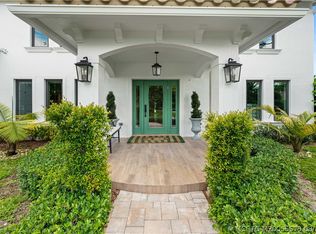
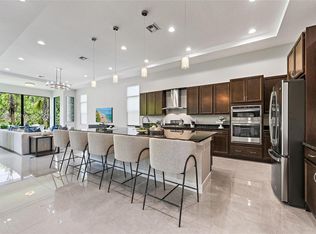
Move-in Ready West floorplan with open-concept main living area centered around a spacious family room featuring a 100" electric linear fireplace with a full-height tile feature wall. The Kitchen offers quartz countertops with a full-height backsplash and waterfall island, along with a Monogram appliance package including a 36" gas cooktop and built-in wall oven. Owner's suite has spacious layout and a bath with dual vanities, a freestanding soaking tub, frameless glass shower, and detailed tile finishes. Located within the guard-gated community of Artistry Palm Beach, residents enjoy a vibrant lifestyle with access to resort-style amenities, beautifully landscaped surroundings. Photos of a decorated model home are for reference only. Actual home will differ.
Pending
Price cut: $218K (8/26)
$2,511,990
13298 Artisan Circle, Palm Beach Gardens, FL 33418
5beds
5,167sqft
Single Family Residence
Built in 2026
7,840 Square Feet Lot
$3,052,300 Zestimate®
$486/sqft
$572/mo HOA
What's special
Waterfall islandQuartz countertopsDetailed tile finishesSpacious family roomFreestanding soaking tubBeautifully landscaped surroundingsFull-height backsplash
- 15 days
- 155
- 5
Zillow last checked:
Listing updated:
Listed by:
William Maltbie 561-567-7372,
Maltbie Realty Group
Source: BeachesMLS,MLS#: B26064715 Originating MLS: BeachesMLS
Originating MLS: BeachesMLSFacts & features
Interior
Bedrooms & bathrooms
- Bedrooms: 5
- Bathrooms: 6
- Full bathrooms: 5
- 1/2 bathrooms: 1
- Main level bathrooms: 1
- Main level bedrooms: 1
Primary bedroom
- Level: First
- Area: 262.6
- Dimensions: 14.5 X 18.11
Bedroom 2
- Level: Second
- Area: 211.9
- Dimensions: 16.3 X 13
Bedroom 3
- Level: Second
- Area: 184.8
- Dimensions: 12 X 15.4
Bedroom 4
- Level: Second
- Area: 158.6
- Dimensions: 12.2 X 13
Bedroom 5
- Level: Second
- Area: 225.54
- Dimensions: 16.11 X 14
Den
- Level: First
- Area: 180
- Dimensions: 15 X 12
Dining room
- Level: First
- Area: 146.53
- Dimensions: 12.1 X 12.11
Great room
- Level: First
- Area: 317.52
- Dimensions: 16.2 X 19.6
Kitchen
- Description: 36' Artisan Wood Hood, Quartz - WINDSOR BRASS SATIN RIDGE, Island 3' Edge, Second Tier Upper Cabinets, Cabinet Crown Moulding
- Level: First
- Area: 301.3
- Dimensions: 13.1 X 23
Living room
- Level: First
- Area: 323.99
- Dimensions: 17.89 X 18.11
Other
- Description: Club Room
- Level: Second
- Area: 589
- Dimensions: 31 X 19
Other
- Description: Casual Dining
- Level: First
- Area: 91.16
- Dimensions: 10.6 X 8.6
Other
- Description: Covered Lanai
- Level: First
- Area: 357.5
- Dimensions: 27.5 X 13
Other
- Description: Covered Balcony
- Level: Second
- Area: 351
- Dimensions: 27 X 13
Heating
- Central
Cooling
- Central Air
Appliances
- Included: Dryer, Dishwasher, Disposal, Gas Range, Microwave, Refrigerator, Washer
- Laundry: Inside
Features
- Breakfast Area, Bathtub, Dining Area, Separate/Formal Dining Room, Dual Sinks, Entrance Foyer, Kitchen Island, Main Level Primary, Other, Pantry, Soaking Tub, Separate Shower, Walk-In Closet(s)
- Flooring: Laminate, Tile
- Windows: Other
- Has fireplace: Yes
- Fireplace features: Electric
Interior area
- Total structure area: 6,690
- Total interior livable area: 5,167 sqft
Video & virtual tour
Property
Parking
- Total spaces: 3
- Parking features: Attached, Driveway, Garage, Garage Door Opener, Paver Block
- Attached garage spaces: 3
- Has uncovered spaces: Yes
Accessibility
- Accessibility features: None
Features
- Levels: Two
- Stories: 2
- Entry location: First Floor Entry
- Patio & porch: Covered, Patio, Balcony
- Exterior features: Balcony, Outdoor Living Area
- Pool features: Association
- Has view: Yes
- View description: Other
Lot
- Size: 7,840 Square Feet
- Features: Interior Lot, Sprinklers Automatic, < 1/4 Acre
Details
- Parcel number: 52424126130004060
- Zoning: PCD
- Special conditions: Standard
Construction
Type & style
- Home type: SingleFamily
- Architectural style: Other
- Property subtype: Single Family Residence
Materials
- Block
- Foundation: Slab
- Roof: Concrete
Condition
- New Construction
- New construction: Yes
- Year built: 2026
Details
- Builder model: West
- Builder name: Kolter Homes
- Warranty included: Yes
Utilities & green energy
- Sewer: Public Sewer
- Water: Public
- Utilities for property: Cable Available, Electricity Available, Other, Water Available
Green energy
- Energy efficient items: Appliances, HVAC, Lighting, Thermostat, Windows
Community & HOA
Community
- Features: Home Owners Association, Gated
- Security: Gated Community, Smoke Detector(s)
- Subdivision: Artistry Palm Beach
HOA
- Has HOA: Yes
- Amenities included: Clubhouse, Fitness Center, Pool, Sidewalks
- Services included: Cable TV, Internet, Maintenance Grounds
- HOA fee: $572 monthly
Location
- Region: Palm Beach Gardens
Financial & listing details
- Price per square foot: $486/sqft
- Tax assessed value: $285,000
- Annual tax amount: $8,055
- Date on market: 8/15/2026
- Cumulative days on market: 125 days
- Listing terms: Cash,Conventional,FHA,VA Loan
- Electric utility on property: Yes
- Road surface type: Asphalt
Estimated market value
$3,052,300
$2.62M - $3.57M
$7,293/mo
Price history
| Date | Event | Price |
|---|---|---|
| 8/26/2026 | Pending sale | $2,511,990-8%$486/sqft |
Source:  BeachesMLS #B26064715 Report a problem BeachesMLS #B26064715 Report a problem | ||
| 4/9/2026 | Listed for sale | $2,729,990$528/sqft |
Source: BeachesMLS #B26013269 Report a problem | ||
Public tax history
| Year | Property taxes | Tax assessment |
|---|---|---|
| 2025 | $8,055 +10.6% | $264,000 +10% |
| 2024 | $7,285 -2.6% | $240,000 +3.7% |
| 2023 | $7,479 +63% | $231,375 +162.9% |
| 2022 | $4,587 +5.1% | $88,000 +10% |
| 2021 | $4,365 +0% | $80,000 |
| 2020 | $4,364 -0.5% | $80,000 |
| 2019 | $4,384 | $80,000 |
| 2018 | $4,384 | $80,000 |
Find assessor info on the county website
Monthly payment
Est. payment
Payment breakdown
Explore the cost of this home by adjusting the details. Changes won't be saved.Climate risks
Neighborhood: 33418
Nearby schools
Schools provided by the listing agent
- Elementary: Marsh Pointe
- Middle: Watson B. Duncan
- High: William T. Dwyer
Source: BeachesMLS. This data may not be complete. We recommend contacting the local school district to confirm school assignments for this home.
- $2,169,9903 bd4 ba2.9k sqft13294 Artisan Cir, Palm Beach Gardens, FL 33418New Construction
- $2,319,9904 bd5 ba3.9k sqft13290 Artisan Cir, Palm Beach Gardens, FL 33418New Construction
- $2,174,9903 bd4 ba2.9k sqft13286 Artisan Cir, Palm Beach Gardens, FL 33418New Construction
- $1,835,0003 bd4 ba2.9k sqft13282 Artisan Cir, Palm Beach Gardens, FL 33418Sold
Similar homes
- $2,575,0005 bd6 ba5.1k sqft13358 Artisan Circle Palm, Beach Gardens, FL 33418For Sale
 MLS ID #26-992, ROBERT B THOMSON, Waterfront Properties & Club Communities 6621. Palm Beach BOR
 - $2,224,0004 bd4 ba2.9k sqft(Undisclosed Address), Palm Beach Gardens, FL 33418For Sale
 MLS ID #M20056679, Margaret Slobasky, Real Estate of Florida. Martin County REALTORS® of the Treasure Coast (MCRTC)
 - $2,575,0005 bd6 ba5.1k sqftArtistry, Palm Beach Gardens, FL 33418For Sale
 MLS ID #A12052488, Robert Thomson, Waterfront Properties & Club C. MIAMI
 - $2,799,9904 bd4 ba4.3k sqft13267 Artisan Cir, Palm Beach Gardens, FL 33418New Construction
 Kolter Homes
 - $2,499,0004 bd5 ba3.7k sqft6549 Eastpointe Pines Street, Palm Beach Gardens, FL 33418For Sale
 MLS ID #B26002063, Doug Campion, Compass Florida LLC. BeachesMLS
 - $2,375,0004 bd5 ba4.1k sqft13242 Artisan Circle, Palm Beach Gardens, FL 33418For SaleMLS ID #B26016675, Benjamin Hartman, Illustrated Properties LLC (Co. BeachesMLS
- $2,790,0006 bd5 ba5k sqft4456 Hickory Drive, Palm Beach Gardens, FL 33418For SaleMLS ID #B26067761, Meghan Lavernia, SimpliHOM. BeachesMLS
- $2,299,0004 bd4 ba3.6k sqft13418 Artisan Circle, Palm Beach Gardens, FL 33418For SaleMLS ID #B26037734, Bryan Garces, William Raveis Florida, LLC. BeachesMLS
- $2,395,0003 bd4 ba3k sqft13159 Artisan Circle, Palm Beach Gardens, FL 33418For SaleMLS ID #R11138889, Bryan Garces, William Raveis Florida, LLC. BeachesMLS
- $2,249,0003 bd4 ba2.9k sqft13234 Artisan Circle, Palm Beach Gardens, FL 33418For SaleMLS ID #B26018115, Jason B Marcantonio, Alton Life Realty LLC. BeachesMLS
- $1,950,0003 bd4 ba3.1k sqft13149 Faberge Place, Palm Beach Gardens, FL 33418For SaleMLS ID #R11132919, Alexa N McDonald, The Agency Florida LLC. BeachesMLS
- $3,150,0004 bd5 ba3.5k sqft5705 Gauguin Terrace, Palm Beach Gardens, FL 33418For SaleMLS ID #R11157899, Tracy Ward, Douglas Elliman Jupiter. BeachesMLS
- $2,999,9995 bd7 ba5k sqft165 Gardenia Isle Drive, Palm Beach Gardens, FL 33418For SaleMLS ID #B26026476, Susan Levitz, Mirasol Realty. BeachesMLS
- $2,499,0003 bd4 ba3.9k sqft9228 Coral Isles Circle, Palm Beach Gardens, FL 33412For SaleMLS ID #B26068594, Raymond Fernandez, EXP Realty LLC. BeachesMLS
- $2,299,0004 bd6 ba4.2k sqft130 Gardenia Isles Drive, Palm Beach Gardens, FL 33418For SaleMLS ID #B26028893, Michael L Leibowitz, Leibowitz Realty Group, LLC./PBG. BeachesMLS
- $2,049,0003 bd4 ba3.1k sqft5630 Delacroix Terrace, Palm Beach Gardens, FL 33418For SaleMLS ID #R11150552, Denise Joan Kaslow, Compass Florida LLC. BeachesMLS
- $3,499,0005 bd5 ba4.8k sqft8667 Steeplechase Drive, Palm Beach Gardens, FL 33418For SaleMLS ID #B26027893, Michael A Gozzo, Gulfstream Properties. BeachesMLS
- $2,499,0005 bd6 ba3.7k sqft19298 Gulfstream Drive, Jupiter, FL 33469For SaleMLS ID #B26019351, Amanda Amo, Illustrated Properties (Abacoa). BeachesMLS
- $2,399,9005 bd7 ba5.3k sqft9148 CORAL ISLES Circle {Lot 13}, Palm Beach Gardens, FL 33412New ConstructionMLS ID #B26063889, Laurel J Ruggiano, Kenco Communities Realty LLC. BeachesMLS
- $2,498,9805 bd7 ba5.3k sqft9124 Coral Isles Circle, Palm Beach Gardens, FL 33412For SaleMLS ID #B26033229, Mitchell S Frank, Echo Fine Properties. BeachesMLS
