Discover luxury living in the exclusive, gated community of Gardenia Isles. This extraordinary and spacious estate is presented with 4 bedrooms, plus office and media room, 4 full and 2 half bathrooms with over 4,200 sq ft of living space. The inviting floor plan boasts an open concept with soaring ceilings, grand living room and an elegant formal dining area. The gourmet kitchen is a chef's dream, featuring Thermador stainless steel appliances, quartz countertops, a spacious island with a breakfast bar, soft-close cabinetry, and a cozy breakfast nook. The first-floor primary suite is a private retreat, offering his-and-her walk-in closets, a spa-like bathroom with a soaking tub, dual vanities, a double shower, and luxurious marble finishes. Upstairs, you'll find two ensuite bedrooms, one with an outdoor balcony overlooking the swimming pool. There is also an additional bedroom and bathroom, a spacious loft and a separate media room. Designed for modern living, this home is equipped with Control4 smart home technology, a front door camera, and energy-efficient PGT insulated impact-resistant windows. The custom pool and spa create a backyard oasis, perfect for relaxing or entertaining. Additional highlights include a Taexx built-in pest control system, Icynene foam insulation, solid core doors, smooth-finish walls, paver driveway, and a natural gas connection. Nestled in a prime Palm Beach Gardens location, Gardenia Isles is a hidden gem with easy access to world-class shopping, dining, golf, and beaches. Don't miss this rare opportunity to own in one of the area's most sought-after communities!
For sale
Price cut: $200K (8/11)
$2,299,000
130 Gardenia Isles Drive, Palm Beach Gardens, FL 33418
4beds
4,234sqft
Single Family Residence
Built in 2015
-- sqft lot
$2,191,500 Zestimate®
$543/sqft
$454/mo HOA
What's special
Spacious loftQuartz countertopsCozy breakfast nookLuxurious marble finishesInviting floor planElegant formal dining areaSeparate media room
- 110 days
- 1,133
- 67
Likely to sell faster than
Zillow last checked:
Listing updated:
Listed by:
Michael L Leibowitz 561-262-0721,
Leibowitz Realty Group, LLC./PBG,
Andrew A Leibowitz 561-262-0722,
Leibowitz Realty Group, LLC./PBG
Source: BeachesMLS,MLS#: B26028893 Originating MLS: BeachesMLS
Originating MLS: BeachesMLSFacts & features
Interior
Bedrooms & bathrooms
- Bedrooms: 4
- Bathrooms: 6
- Full bathrooms: 4
- 1/2 bathrooms: 2
- Main level bathrooms: 3
- Main level bedrooms: 1
Primary bedroom
- Level: First
- Area: 266
- Dimensions: 14 X 19
Bedroom 2
- Level: Second
- Area: 180
- Dimensions: 12 X 15
Bedroom 3
- Level: Second
- Area: 195
- Dimensions: 15 X 13
Bedroom 4
- Level: Second
- Area: 165
- Dimensions: 11 X 15
Den
- Level: First
- Area: 168
- Dimensions: 12 X 14
Dining room
- Level: First
- Area: 180
- Dimensions: 15 X 12
Dining room
- Description: Breakfast Nook
- Level: First
- Area: 70
- Dimensions: 7 X 10
Family room
- Level: First
- Area: 272
- Dimensions: 16 X 17
Kitchen
- Level: First
- Area: 221
- Dimensions: 13 X 17
Living room
- Level: First
- Area: 440
- Dimensions: 20 X 22
Heating
- Central, Electric
Cooling
- Central Air, Ceiling Fan(s), Electric
Appliances
- Included: Dryer, Dishwasher, Electric Water Heater, Disposal, Microwave, Oven, Refrigerator, Water Heater, Washer
- Laundry: Inside, Laundry Room, Laundry Tub
Features
- Breakfast Area, Cathedral Ceiling(s), Dining Area, Separate/Formal Dining Room, Dual Sinks, Entrance Foyer, Eat-in Kitchen, Garden Tub/Roman Tub, Main Level Primary, Pantry, Storage, Separate Shower, Vaulted Ceiling(s), Walk-In Closet(s)
- Flooring: Wood
- Windows: Drapes, Plantation Shutters
Interior area
- Total structure area: 5,208
- Total interior livable area: 4,234 sqft
Video & virtual tour
Property
Parking
- Total spaces: 5
- Parking features: Attached, Garage, Garage Door Opener
- Attached garage spaces: 3
Accessibility
- Accessibility features: None
Features
- Levels: Two
- Stories: 2
- Patio & porch: Covered, Patio
- Exterior features: Outdoor Kitchen, Outdoor Living Area
- Has private pool: Yes
- Pool features: In Ground
- Has spa: Yes
- Spa features: In Ground
- Has view: Yes
- View description: Garden, Pool
- Waterfront features: None
Lot
- Features: Sprinklers Automatic
Details
- Parcel number: 52424213320000190
- Zoning: R
- Special conditions: Standard
Construction
Type & style
- Home type: SingleFamily
- Property subtype: Single Family Residence
Materials
- Block, Other
- Roof: Other
Condition
- Resale
- New construction: No
- Year built: 2015
Utilities & green energy
- Sewer: Public Sewer
- Water: Public
- Utilities for property: Cable Available, Electricity Connected, Sewer Available, Water Available
Community & HOA
Community
- Features: Home Owners Association, Gated, Street Lights
- Security: Gated Community, Smoke Detector(s)
- Subdivision: Gardenia Isles
HOA
- Has HOA: Yes
- Services included: Common Areas, Security
- HOA fee: $454 monthly
- HOA phone: 561-203-7910
Location
- Region: Palm Beach Gardens
Financial & listing details
- Price per square foot: $543/sqft
- Tax assessed value: $1,928,207
- Annual tax amount: $21,737
- Date on market: 5/15/2026
- Cumulative days on market: 110 days
- Listing terms: Cash,Conventional
- Electric utility on property: Yes
Estimated market value
$2,191,500
$2.08M - $2.30M
$15,336/mo
Price history
| Date | Event | Price |
|---|---|---|
| 8/11/2026 | Price change | $2,299,000-8%$543/sqft |
Source:  BeachesMLS #B26028893 Report a problem BeachesMLS #B26028893 Report a problem | ||
| 5/15/2026 | Listed for sale | $2,499,000-9.1%$590/sqft |
Source: BeachesMLS #B26028893 Report a problem | ||
| 7/30/2025 | Listing removed | $2,750,000$650/sqft |
Source: BeachesMLS #RX-11079956 Report a problem | ||
| 4/9/2025 | Listed for sale | $2,750,000+10%$650/sqft |
Source: BeachesMLS #RX-11079956 Report a problem | ||
| 4/7/2025 | Listing removed | $2,499,000$590/sqft |
Source: BeachesMLS #RX-11063107 Report a problem | ||
| 3/24/2025 | Price change | $2,499,000-7.4%$590/sqft |
Source: BeachesMLS #RX-11063107 Report a problem | ||
| 2/17/2025 | Listed for sale | $2,699,000+116.1%$637/sqft |
Source: BeachesMLS #RX-11063107 Report a problem | ||
| 5/4/2016 | Listing removed | $8,500+25%$2/sqft |
Source: Palm Beach Brokers Group, Inc #TBD Report a problem | ||
| 1/8/2016 | Listed for rent | $6,800$2/sqft |
Source: The Keyes Company Report a problem | ||
| 9/28/2015 | Sold | $1,249,000$295/sqft |
Source: Public Record Report a problem | ||
Public tax history
| Year | Property taxes | Tax assessment |
|---|---|---|
| 2025 | $21,736 +2.9% | $1,244,741 +2.9% |
| 2024 | $21,119 +1.7% | $1,209,661 +3% |
| 2023 | $20,776 +0% | $1,174,428 +3% |
| 2022 | $20,767 -0.9% | $1,140,221 +3% |
| 2021 | $20,952 +3.1% | $1,107,011 +8% |
| 2020 | $20,325 -13.7% | $1,025,226 -12.7% |
| 2019 | $23,561 | $1,174,877 +10% |
| 2018 | $23,561 +12.9% | $1,068,070 -0.4% |
| 2017 | $20,870 -2.2% | $1,072,214 +5% |
| 2016 | $21,332 +2.4% | $1,021,538 +538.5% |
| 2015 | $20,831 | $160,000 |
Find assessor info on the county website
Monthly payment
Est. payment
Payment breakdown
Explore the cost of this home by adjusting the details. Changes won't be saved.Climate risks
Neighborhood: 33418
Nearby schools
Schools provided by the listing agent
- Elementary: Timber Trace
- Middle: Watson B. Duncan
- High: Palm Beach Gardens
Source: BeachesMLS. This data may not be complete. We recommend contacting the local school district to confirm school assignments for this home.
- $2,950,7004 bd6 ba4.7k sqft140 Gardenia Isles Dr, Palm Beach Gardens, FL 33418Off Market
- $---- bd-- ba-- sqft140 Gardenia Isle Dr, Palm Beach Gardens, FL 33418Off Market
- $2,388,5003 bd5 ba3.4k sqft150 Gardenia Isles Dr, Palm Beach Gardens, FL 33418Off Market
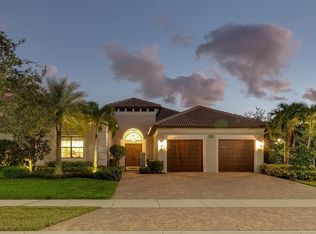
- $558,500-- bd-- ba-- sqft100 Gardenia Isles Dr, Palm Beach Gardens, FL 33418Off Market
Similar homes
- $2,224,0004 bd4 ba2.9k sqft(Undisclosed Address), Palm Beach Gardens, FL 33418For Sale
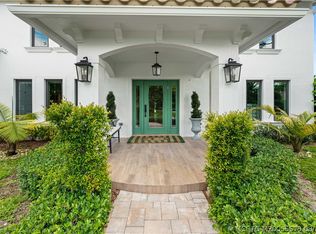
 MLS ID #M20056679, Margaret Slobasky, Real Estate of Florida. Martin County REALTORS® of the Treasure Coast (MCRTC)
 - $2,090,0004 bd4 ba4.2k sqft7661 Bold Lad Road, Palm Beach Gardens, FL 33418For Sale

 MLS ID #B26030354, Cliff Glansen, FlatFee.com. BeachesMLS
 - $2,999,9995 bd7 ba5k sqft165 Gardenia Isle Drive, Palm Beach Gardens, FL 33418For Sale
 MLS ID #B26026476, Susan Levitz, Mirasol Realty. BeachesMLS
 - $2,299,0004 bd4 ba3.6k sqft13418 Artisan Circle, Palm Beach Gardens, FL 33418For Sale
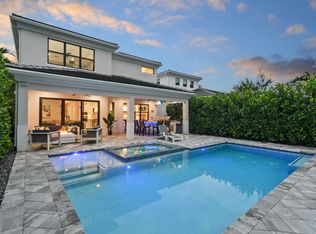 MLS ID #B26037734, Bryan Garces, William Raveis Florida, LLC. BeachesMLS
 - $2,790,0006 bd5 ba5k sqft4456 Hickory Drive, Palm Beach Gardens, FL 33418For SaleMLS ID #B26067761, Meghan Lavernia, SimpliHOM. BeachesMLS
- $1,890,0004 bd5 ba4.1k sqft21 Marlwood Lane, Palm Beach Gardens, FL 33418For SaleMLS ID #B26064828, Veronique Howley, Coldwell Banker Realty. BeachesMLS
- $2,995,0003 bd5 ba4.1k sqft114 Vintage Isle Lane, Palm Beach Gardens, FL 33418For SaleMLS ID #B26069408, Dena R Ross, Leibowitz Realty Group, LLC./PBG. BeachesMLS
- $1,999,0003 bd3 ba2.9k sqft160 Viera Drive, Palm Beach Gardens, FL 33418For SaleMLS ID #B26030629, Carol Falciano PA, Mirasol Realty. BeachesMLS
- $2,375,0004 bd5 ba4.1k sqft13242 Artisan Circle, Palm Beach Gardens, FL 33418For SaleMLS ID #B26016675, Benjamin Hartman, Illustrated Properties LLC (Co. BeachesMLS
- $2,850,0006 bd6 ba4.6k sqft4131 Venetia Way, Palm Beach Gardens, FL 33418For SaleMLS ID #B26022625, David Murray, Water Pointe Realty Group. BeachesMLS
- $2,499,0003 bd4 ba3.6k sqft326 Charroux Drive, Palm Beach Gardens, FL 33410For SaleMLS ID #R11135161, Michael L Leibowitz, Leibowitz Realty Group, LLC./PBG. BeachesMLS
- $2,785,0005 bd5 ba4.9k sqft14819 Broken Arrow Place, Palm Beach Gardens, FL 33418For SaleMLS ID #B26051275, Cynthia E Stage, RE/MAX Ocean Properties. BeachesMLS
- $2,049,0003 bd4 ba3.1k sqft5630 Delacroix Terrace, Palm Beach Gardens, FL 33418For SaleMLS ID #R11150552, Denise Joan Kaslow, Compass Florida LLC. BeachesMLS
- $2,499,0003 bd4 ba3.9k sqft9228 Coral Isles Circle, Palm Beach Gardens, FL 33412For SaleMLS ID #B26068594, Raymond Fernandez, EXP Realty LLC. BeachesMLS
- $1,950,0003 bd4 ba3.1k sqft13149 Faberge Place, Palm Beach Gardens, FL 33418For SaleMLS ID #R11132919, Alexa N McDonald, The Agency Florida LLC. BeachesMLS
- $2,249,0003 bd4 ba2.9k sqft13234 Artisan Circle, Palm Beach Gardens, FL 33418For SaleMLS ID #B26018115, Jason B Marcantonio, Alton Life Realty LLC. BeachesMLS
- $1,395,9004 bd5 ba3.1k sqft45 Dunbar Road, Palm Beach Gardens, FL 33418For SaleMLS ID #B26031503, Douglas E. Addeo, Community Realty Associates. BeachesMLS
- $2,395,0003 bd4 ba3k sqft13159 Artisan Circle, Palm Beach Gardens, FL 33418For SaleMLS ID #R11138889, Bryan Garces, William Raveis Florida, LLC. BeachesMLS
- $1,889,0005 bd5 ba5.6k sqft7903 Ironhorse Boulevard, West Palm Beach, FL 33412For SaleMLS ID #B26064332, Zakary A Klinedinst, EXP Realty LLC. BeachesMLS
- $2,337,8235 bd6 ba4.1k sqft12668 SOLANA BAY Circle, Palm Beach Gardens, FL 33412For SaleMLS ID #B26056809, Nanette Plescia, Coldwell Banker Realty. BeachesMLS
