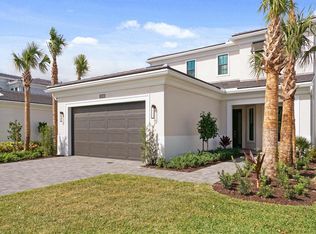

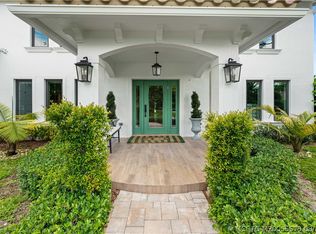
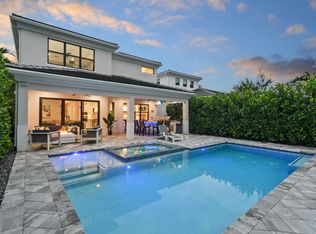
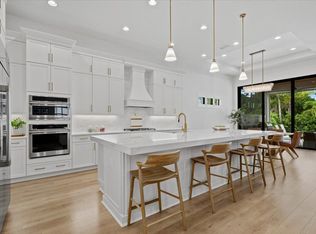
Discover this exquisite ''Hudson'' model home, thoughtfully designed to blend modern luxury with practical living in the new prestigious Palm Beach Gardens guard gated community: Artistry. Built in 2022; boasting 4 bedrooms, 3.5 baths, a den/office, a 3-car garage and a spacious loft, this home provides ample space for work, play, and relaxation. The kitchen is a chef's dream, featuring two distinctive stone finishes, upper cabinetry, and a built-in wine fridge, all exuding elegance and functionality. Plantation shutters adorn the hurricane impact windows, while wood flooring flows seamlessly throughout the home. Upgraded closets offer exceptional storage, and ceiling speakers create an immersive sound experience, perfect for entertaining or unwinding at home. Laundry room conveniently offers laundry cabinetry perfect for storage, a laundry sink & 2 washers & 2 dryers. Step outside to your private retreat, designed for relaxation and entertainment. A well-designed pool with cascading waterfalls, a spa, and a baby fence ensures safety and enjoyment for all ages. The backyard offers ultimate privacy. An outdoor kitchen and a convenient outdoor shower enhance the functionality of this backyard oasis, making it ideal for hosting gatherings or simply unwinding after a swim. Located in "Artistry" one of the newest guard gated Palm Beach Garden communities in SE Florida! This home includes access to a state-of-the-art clubhouse and fitness center, resort style pool, walking trails, and more. This property truly combines luxury living with family friendly features in a picturesque setting.
Pending
$2,250,000
13526 Artisan Circle, Palm Beach Gardens, FL 33418
4beds
3,571sqft
Single Family Residence
Built in 2022
6,268 Square Feet Lot
$2,109,500 Zestimate®
$630/sqft
$546/mo HOA
What's special
Spacious loftOutdoor kitchenConvenient outdoor showerBaby fence ensures safetyLaundry sinkUpper cabinetryPrivate retreat
- 61 days
- 131
- 3
Zillow last checked:
Listing updated:
Listed by:
Cibie Cahur 561-401-5758,
Keller Williams Realty Jupiter
Source: BeachesMLS,MLS#: B26038549 Originating MLS: BeachesMLS
Originating MLS: BeachesMLSFacts & features
Interior
Bedrooms & bathrooms
- Bedrooms: 4
- Bathrooms: 4
- Full bathrooms: 3
- 1/2 bathrooms: 1
- Main level bathrooms: 1
- Main level bedrooms: 1
Primary bedroom
- Level: Upper
- Area: 320
- Dimensions: 20 X 16
Kitchen
- Level: Main
- Area: 288
- Dimensions: 18 X 16
Living room
- Level: Main
- Area: 270
- Dimensions: 18 X 15
Heating
- Central, Electric
Cooling
- Central Air, Electric
Appliances
- Included: Dryer, Dishwasher, Gas Range, Gas Water Heater, Microwave, Oven, Range, Refrigerator, Water Heater, Wine Refrigerator, Washer
- Laundry: Inside, Laundry Tub
Features
- Breakfast Area, Dual Sinks, Entrance Foyer, Kitchen Island, Living/Dining Room, Pantry, Split Bedrooms, Storage, Separate Shower, Upper Level Primary, Walk-In Closet(s)
- Flooring: Tile, Wood
- Doors: French Doors
- Windows: Plantation Shutters
- Has fireplace: No
Interior area
- Total structure area: 4,707
- Total interior livable area: 3,571 sqft
Video & virtual tour
Property
Parking
- Total spaces: 6
- Parking features: Attached, Driveway, Garage, Garage Door Opener
- Attached garage spaces: 3
- Uncovered spaces: 3
Accessibility
- Accessibility features: None
Features
- Levels: Two
- Stories: 2
- Entry location: Entry Level Living Area Y
- Patio & porch: Patio, Porch
- Exterior features: Lighting, Outdoor Living Area, Outdoor Shower
- Has private pool: Yes
- Pool features: Fenced, Heated, In Ground, Association
- Has spa: Yes
- Spa features: Heated, In Ground
- Fencing: Fenced
- Has view: Yes
- View description: Preserve
- Waterfront features: None
Lot
- Size: 6,268 Square Feet
- Features: Sprinklers Automatic, < 1/4 Acre
Details
- Parcel number: 52424126080004650
- Zoning: PCD (city)
- Special conditions: Standard,Listed As-Is
Construction
Type & style
- Home type: SingleFamily
- Property subtype: Single Family Residence
Materials
- Block, Concrete
- Roof: Concrete
Condition
- Resale
- New construction: No
- Year built: 2022
Details
- Builder model: HUDSON
Utilities & green energy
- Sewer: Public Sewer
- Water: Public
- Utilities for property: Cable Available, Electricity Connected, Natural Gas Connected, Sewer Connected, Water Connected
Community & HOA
Community
- Features: Home Owners Association, Gated, Property Manager On-Site, Street Lights, Sidewalks
- Security: Gated with Guard, Gated Community, Security Guard
- Subdivision: ARTISTRY
HOA
- Has HOA: Yes
- Amenities included: Basketball Court, Clubhouse, Management, Playground, Pool, Spa/Hot Tub, Security, Sidewalks, Tennis Court(s), Trail(s)
- Services included: Common Areas, Cable TV, Internet, Pool(s), Recreation Facilities, Security
- HOA fee: $546 monthly
- HOA name: Lang Management
- HOA phone: 561-410-5488
Location
- Region: Palm Beach Gardens
Financial & listing details
- Price per square foot: $630/sqft
- Tax assessed value: $1,434,561
- Annual tax amount: $27,074
- Date on market: 6/29/2026
- Cumulative days on market: 49 days
- Listing terms: Cash,Conventional
- Electric utility on property: Yes
- Road surface type: Paved
Estimated market value
$2,109,500
$2.00M - $2.21M
$8,993/mo
Price history
| Date | Event | Price |
|---|---|---|
| 8/1/2026 | Listing removed | $14,000$4/sqft |
Source: BeachesMLS #B26038556 Report a problem | ||
| 8/1/2026 | Pending sale | $2,250,000$630/sqft |
Source:  BeachesMLS #B26038549 Report a problem BeachesMLS #B26038549 Report a problem | ||
| 6/9/2026 | Listed for rent | $14,000+3.7%$4/sqft |
Source: BeachesMLS #B26038556 Report a problem | ||
| 6/8/2026 | Listed for sale | $2,250,000+4.7%$630/sqft |
Source: BeachesMLS #B26038549 Report a problem | ||
| 6/11/2025 | Listing removed | $2,150,000$602/sqft |
Source: BeachesMLS #RX-11049227 Report a problem | ||
| 5/31/2025 | Listing removed | $13,500$4/sqft |
Source: BeachesMLS #R11086428 Report a problem | ||
| 5/19/2025 | Price change | $2,150,000-4.4%$602/sqft |
Source: BeachesMLS #RX-11049227 Report a problem | ||
| 5/1/2025 | Listed for rent | $13,500$4/sqft |
Source: BeachesMLS #R11086428 Report a problem | ||
| 3/11/2025 | Price change | $2,250,000-2.2%$630/sqft |
Source: BeachesMLS #RX-11049227 Report a problem | ||
| 1/6/2025 | Listed for sale | $2,300,000+80.6%$644/sqft |
Source: BeachesMLS #RX-11049227 Report a problem | ||
| 10/25/2022 | Sold | $1,273,740$357/sqft |
Source: Public Record Report a problem | ||
Public tax history
| Year | Property taxes | Tax assessment |
|---|---|---|
| 2025 | $27,074 +8.1% | $1,286,552 +10% |
| 2024 | $25,040 +11.5% | $1,169,593 +10% |
| 2023 | $22,453 +336.2% | $1,063,266 +998.4% |
| 2022 | $5,147 +10.3% | $96,800 +10% |
| 2021 | $4,668 +7.1% | $88,000 +10% |
| 2020 | $4,359 -0.5% | $80,000 |
| 2019 | $4,379 | $80,000 |
| 2018 | $4,379 | $80,000 |
Find assessor info on the county website
Monthly payment
Est. payment
Payment breakdown
Explore the cost of this home by adjusting the details. Changes won't be saved.Climate risks
Neighborhood: 33418
Nearby schools
Schools provided by the listing agent
- Elementary: Marsh Pointe
- Middle: Watson B. Duncan
- High: William T. Dwyer
Source: BeachesMLS. This data may not be complete. We recommend contacting the local school district to confirm school assignments for this home.
- $1,625,6003 bd4 ba3.1k sqft13518 Artisan Circle Palm, Beach Gardens, FL 33418Off Market
- $1,575,0003 bd4 ba3.1k sqft13525 Artisan Cir, Palm Beach Gardens, FL 33418Sold

- $1,748,6003 bd4 ba3.1k sqft13521 Artisan Circle Palm, Beach Gardens, FL 33418Off Market

- $1,295,0004 bd3 ba2.3k sqft13509 Artisan Cir, Palm Beach Gardens, FL 33418Sold
Similar homes
- $2,224,0004 bd4 ba2.9k sqft(Undisclosed Address), Palm Beach Gardens, FL 33418For Sale
 MLS ID #M20056679, Margaret Slobasky, Real Estate of Florida. Martin County REALTORS® of the Treasure Coast (MCRTC)
 - $2,299,0004 bd4 ba3.6k sqft13418 Artisan Circle, Palm Beach Gardens, FL 33418For Sale
 MLS ID #B26037734, Bryan Garces, William Raveis Florida, LLC. BeachesMLS
 - $2,249,0003 bd4 ba2.9k sqft13234 Artisan Circle, Palm Beach Gardens, FL 33418For Sale
 MLS ID #B26018115, Jason B Marcantonio, Alton Life Realty LLC. BeachesMLS
 - $1,799,0004 bd5 ba3.3k sqft13346 Machiavelli Way, Palm Beach Gardens, FL 33418For Sale
 MLS ID #B26062815, Christopher Glass, Glass Realty, LLC. BeachesMLS
 - $2,199,0005 bd3 ba3.3k sqft4628 SQUARE LAKE Drive, Palm Beach Gardens, FL 33418For SaleMLS ID #B26064232, Ray Carrano, Premier Brokers International. BeachesMLS
- $2,299,0004 bd6 ba4.2k sqft130 Gardenia Isles Drive, Palm Beach Gardens, FL 33418For SaleMLS ID #B26028893, Michael L Leibowitz, Leibowitz Realty Group, LLC./PBG. BeachesMLS
- $2,090,0004 bd4 ba4.2k sqft7661 Bold Lad Road, Palm Beach Gardens, FL 33418For SaleMLS ID #B26030354, Cliff Glansen, FlatFee.com. BeachesMLS
- $1,890,0004 bd5 ba4.1k sqft21 Marlwood Lane, Palm Beach Gardens, FL 33418For SaleMLS ID #B26064828, Veronique Howley, Coldwell Banker Realty. BeachesMLS
- $1,999,0003 bd3 ba2.9k sqft160 Viera Drive, Palm Beach Gardens, FL 33418For SaleMLS ID #B26030629, Carol Falciano PA, Mirasol Realty. BeachesMLS
- $2,790,0006 bd5 ba5k sqft4456 Hickory Drive, Palm Beach Gardens, FL 33418For SaleMLS ID #B26067761, Meghan Lavernia, SimpliHOM. BeachesMLS
- $1,700,0005 bd5 ba4.2k sqft1201 Faulkner Terrace, Palm Beach Gardens, FL 33418For SaleMLS ID #B26055873, John Patrick Smith, Vantage Realty Partners. BeachesMLS
- $1,870,0005 bd3 ba3k sqft14024 Wind Flower Drive, Palm Beach Gardens, FL 33418For SaleMLS ID #B26065736, Cynthia E Stage, RE/MAX Ocean Properties. BeachesMLS
- $1,165,0004 bd2 ba2.5k sqft8671 155th Place N, Palm Beach Gardens, FL 33418For SaleMLS ID #B26068435, Rose lannquist Lannquist, Silverleaf Realty Group. BeachesMLS
- $2,850,0006 bd6 ba4.6k sqft4131 Venetia Way, Palm Beach Gardens, FL 33418For SaleMLS ID #B26022625, David Murray, Water Pointe Realty Group. BeachesMLS
- $1,899,0005 bd5 ba4.3k sqft13400 Bernoulli Way, Palm Beach Gardens, FL 33418For SaleMLS ID #R11160599, Denise Joan Kaslow, Compass Florida LLC. BeachesMLS
- $2,499,0003 bd4 ba3.9k sqft9228 Coral Isles Circle, Palm Beach Gardens, FL 33412For SaleMLS ID #B26068594, Raymond Fernandez, EXP Realty LLC. BeachesMLS
- $1,895,0003 bd4 ba2.4k sqft1115 ORINOCO Way, Palm Beach Gardens, FL 33410For SaleMLS ID #B26067380, Michael L Leibowitz, Leibowitz Realty Group, LLC./PBG. BeachesMLS
- $1,324,0004 bd4 ba2.6k sqft219 ANDALUSIA Drive, Palm Beach Gardens, FL 33418For SaleMLS ID #B26053781, Victoria Wolf Rosenfield, Leibowitz Realty Group, LLC./PBG. BeachesMLS
- $1,429,9004 bd5 ba3.1k sqft45 Dunbar Road, Palm Beach Gardens, FL 33418For SaleMLS ID #B26031503, Douglas E. Addeo, Community Realty Associates. BeachesMLS
- $2,150,0005 bd4 ba4.1k sqft221 Marlberry Circle, Jupiter, FL 33458For SaleMLS ID #B26031053, Susan Stamos, My Florida Realty, LLC. BeachesMLS
