This VERY spacious and bright home with an abundance of natural light showcases a extensive waterfront and golf course view! Located in the prestigious gated community of Jupiter Country Club, this home comes with an ASSOCIATES MEMBERSHIP so no waitlist! . This spectacular two story 5 bedroom home with an open floor plan features soaring ceilings in the main living area, an upstairs loft space perfect for an additional sitting area or children's play area. Master bedroom on the first floor with an additional room for guests as well as a den/office space.This spa spacious back yard for entertaining with a beautiful pool and spa overlooking the lake and 3rd fairway of the well know Greg Norman golf course. Jupiter country club is in an amazing location, close to the turnpike and I-95 for close and easy access to the best restaurants, shopping and beaches Florida has to offer. The community has a top rated golf course, two clubhouse locations with restaurant accommodations. Tennis, pickle ball, basketball, playground and two community pools along with a new AMAZING GYM and platies studio.
For sale
Price cut: $50K (9/10)
$2,475,000
167 Rosalia Court S, Jupiter, FL 33478
5beds
4,200sqft
Single Family Residence
Built in 2016
0.28 Acres Lot
$2,368,200 Zestimate®
$589/sqft
$686/mo HOA
What's special
Abundance of natural lightUpstairs loft spaceOpen floor plan
- 222 days
- 604
- 31
Zillow last checked:
Listing updated:
Listed by:
Carrie Mosher-Finz PA 561-271-9641,
Sutter & Nugent LLC,
Samantha Levy 561-307-2521,
Sutter & Nugent LLC
Source: BeachesMLS,MLS#: B26000783 Originating MLS: BeachesMLS
Originating MLS: BeachesMLSFacts & features
Interior
Bedrooms & bathrooms
- Bedrooms: 5
- Bathrooms: 6
- Full bathrooms: 5
- 1/2 bathrooms: 1
- Main level bathrooms: 3
- Main level bedrooms: 2
Heating
- Central, Electric, Zoned
Cooling
- Central Air, Ceiling Fan(s), Electric
Appliances
- Included: Cooktop, Dryer, Dishwasher, Gas Cooktop, Disposal, Gas Range, Gas Water Heater, Ice Maker, Microwave, Oven, Range, Tankless Water Heater, Water Heater, Washer
- Laundry: Washer Hookup, Inside, Laundry Room, Laundry Tub, Sink, Washer Dryer Install Allowed
Features
- Breakfast Area, Dining Area, Separate/Formal Dining Room, Dual Sinks, Elevator, High Ceilings, Kitchen/Dining Combo, Multiple En Suite Bathrooms, Walk-In Closet(s), Bar
- Flooring: Marble, Tile, Wood
- Doors: French Doors
- Has fireplace: Yes
- Fireplace features: Gas
Interior area
- Total structure area: 5,524
- Total interior livable area: 4,200 sqft
Video & virtual tour
Property
Parking
- Total spaces: 5
- Parking features: Attached, Driveway, Garage
- Attached garage spaces: 3
- Has uncovered spaces: Yes
Accessibility
- Accessibility features: Accessibility Features, Accessible Doors
Features
- Levels: Two
- Stories: 2
- Patio & porch: Open, Patio, Balcony
- Exterior features: Balcony, Barbecue, Lighting, Outdoor Living Area
- Has private pool: Yes
- Pool features: In Ground, Salt Water, Association, Heated, Outside Bath Access
- Has spa: Yes
- Spa features: Heated, In Ground
- Fencing: Back Yard
- Has view: Yes
- View description: Pond
- Has water view: Yes
- Water view: Pond
- Waterfront features: Other
Lot
- Size: 0.28 Acres
- Features: 1/4 to 1/2 Acre Lot, Sprinklers Automatic
Details
- Parcel number: 30424104010010140
- Zoning: R1 (city)
- Special conditions: Standard
Construction
Type & style
- Home type: SingleFamily
- Property subtype: Single Family Residence
Materials
- Concrete, Stucco
- Foundation: Slab
- Roof: Tile
Condition
- Resale
- New construction: No
- Year built: 2016
Details
- Builder name: Toll Brothers
Utilities & green energy
- Electric: Underground
- Sewer: Public Sewer
- Water: Public
- Utilities for property: Cable Available, Electricity Connected, Natural Gas Not Available, Sewer Connected, Water Connected
Community & HOA
Community
- Features: Home Owners Association, Gated, Street Lights
- Security: Gated Community, Smoke Detector(s)
- Membership fee: $10,000
- Subdivision: JUPITER COUNTRY CLUB
HOA
- Has HOA: Yes
- Amenities included: Basketball Court, Bocce Court, Clubhouse, Elevator(s), Fitness Center, Golf Course, Maintenance Grounds, Gated, Maintenance, Playground, Park, Pool, Parking, Restaurant, Security, Sidewalks, Tennis Court(s), Trail(s)
- Services included: Common Areas, Cable TV, Internet, Maintenance Grounds, Pest Control, Reserve Fund, Security, Trash
- HOA fee: $686 monthly
- HOA name: Jupiter Country Club
- Additional fee info: Membership Fee: 10000
Location
- Region: Jupiter
Financial & listing details
- Price per square foot: $589/sqft
- Annual tax amount: $23,576
- Date on market: 3/12/2026
- Cumulative days on market: 223 days
- Listing terms: Cash,Conventional
- Electric utility on property: Yes
Estimated market value
$2,368,200
$2.25M - $2.49M
$9,650/mo
Price history
| Date | Event | Price |
|---|---|---|
| 9/10/2026 | Price change | $2,475,000-2%$589/sqft |
Source:  BeachesMLS #B26000783 Report a problem BeachesMLS #B26000783 Report a problem | ||
| 7/21/2026 | Price change | $2,525,000-2.7%$601/sqft |
Source: BeachesMLS #B26000783 Report a problem | ||
| 7/1/2026 | Price change | $2,595,000-1.1%$618/sqft |
Source: BeachesMLS #B26000783 Report a problem | ||
| 6/19/2026 | Price change | $2,625,000-2.7%$625/sqft |
Source: BeachesMLS #B26000783 Report a problem | ||
| 4/7/2026 | Price change | $2,699,000-2.7%$643/sqft |
Source: BeachesMLS #B26000783 Report a problem | ||
| 3/12/2026 | Listed for sale | $2,775,000+93.8%$661/sqft |
Source: BeachesMLS #B26000783 Report a problem | ||
| 7/15/2020 | Sold | $1,432,000$341/sqft |
Source: BeachesMLS #R10638909 Report a problem | ||
Public tax history
Tax history is unavailable.
Monthly payment
Est. payment
Payment breakdown
Explore the cost of this home by adjusting the details. Changes won't be saved.Climate risks
Neighborhood: 33478
Nearby schools
Schools provided by the listing agent
- Elementary: Jerry Thomas
- Middle: Jupiter
- High: Jupiter
Source: BeachesMLS. This data may not be complete. We recommend contacting the local school district to confirm school assignments for this home.

Similar homes
- $2,650,0004 bd4 ba3.8k sqftSantangelo Extended, Jupiter, FL 33478For Sale
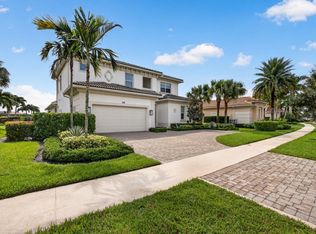
 MLS ID #B26084459, Joseph M Quirk, Illustrated Properties. BeachesMLS
 - $2,050,0005 bd4 ba3.7k sqftSantangelo extended, Jupiter, FL 33478For Sale
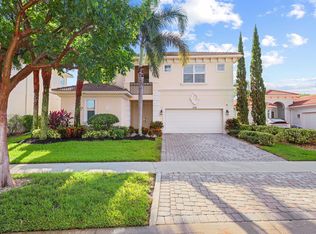 MLS ID #B26089622, Thomas J Hughes, Compass Florida LLC. BeachesMLS
 - $2,099,0004 bd4 ba3k sqft114 Carmela Court, Jupiter, FL 33478For Sale
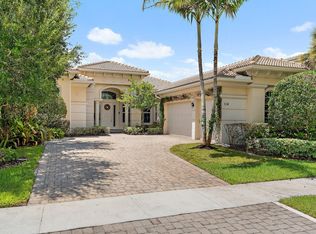 MLS ID #B26064209, Dan Igo, The Corcoran Group. BeachesMLS
 - $2,479,0004 bd4 ba3.6k sqft19998 SE Gallberry Drive, Jupiter, FL 33458For Sale
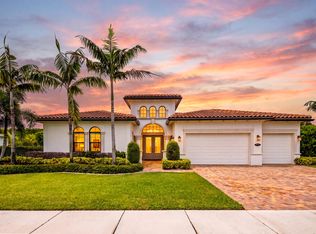 MLS ID #B26073661, John A DelPrete, Douglas Elliman Jupiter. BeachesMLS
 - $1,975,0004 bd3 ba4k sqft16239 N 121st Ter Terrace N, Jupiter, FL 33478For SaleMLS ID #B26072024, Alessandra Owens, United Realty Group Inc.. BeachesMLS
- $2,795,0005 bd6 ba4.2k sqft16475 76th Trail N, Palm Beach Gardens, FL 33418For SaleMLS ID #B26057240, Jennifer Magiera, Premier Brokers International. BeachesMLS
- $1,875,0003 bd3 ba2.6k sqft260 Carina Drive, Jupiter, FL 33478For SaleMLS ID #B26085487, Michael L Leibowitz, Leibowitz Realty Group, LLC./P. BeachesMLS
- $1,578,0003 bd4 ba2.7k sqft271 Carina Drive, Jupiter, FL 33478For SaleMLS ID #B26082569, Holly Meyer Lucas, Compass Florida, LLC (Jupiter). BeachesMLS
- $1,499,0004 bd4 ba2.4k sqft17375 Thunder Road, Jupiter, FL 33478For SaleMLS ID #R11149784, Carla Ann Christenson, One Sotheby's International Realty. BeachesMLS
- $2,994,0005 bd5 ba4.4k sqft401, Jupiter, FL 33458For SaleMLS ID #B26037553, Milla Russo, Illustrated Properties. BeachesMLS
- $2,475,0005 bd4 ba3.6k sqft2749 A Road, Loxahatchee, FL 33470For SaleMLS ID #B26063991, Laura M Kline, RE/MAX Direct. BeachesMLS
- $2,670,0003 bd4 ba3.1k sqft116 ECHO Drive, Jupiter, FL 33458For SaleMLS ID #B26075081, Diane Gray, Nicklaus Vance. BeachesMLS
- $2,499,0004 bd5 ba3.7k sqft1209 Breakers West Boulevard, West Palm Beach, FL 33411For SaleMLS ID #R11133180, Jamy C Earnest, BlueChip Properties. BeachesMLS
- $2,150,0005 bd4 ba4.1k sqft221 Marlberry Circle, Jupiter, FL 33458For SaleMLS ID #B26031053, Susan Stamos, My Florida Realty, LLC. BeachesMLS
- $2,699,0005 bd6 ba4.4k sqft1119 Grand Cay Drive, Palm Beach Gardens, FL 33418For SaleMLS ID #R11165244, Devin Buoniello, The Telchin Group LLC. BeachesMLS
- $2,795,0006 bd6 ba4.6k sqft4131 Venetia Way, Palm Beach Gardens, FL 33418For SaleMLS ID #B26022625, David B. Murray, Water Pointe Realty Group. BeachesMLS
- $1,289,0004 bd3 ba3k sqft143 Killarney Court, Jupiter, FL 33458For SaleMLS ID #B26082297, Paul Portugal, Paradise Real Estate Intl. BeachesMLS
- $1,799,0005 bd5 ba4.6k sqft14410 64th Way N, Palm Beach Gardens, FL 33418For SaleMLS ID #R11155480, Gregory McGorry, Water Pointe Realty Group. BeachesMLS
- $2,300,0004 bd6 ba4k sqft106 Nativa Circle, North Palm Beach, FL 33410For SaleMLS ID #B26074403, Kimberly Cavallo, One Sotheby's International Re. BeachesMLS
- $2,650,0004 bd4 ba3.6k sqft540 Les Jardin Drive, Palm Beach Gardens, FL 33410For SaleMLS ID #B26074326, Lori McAlear, Illustrated Properties. BeachesMLS
