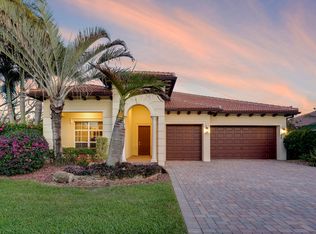
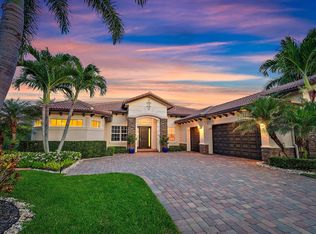
Nestled within the sought-after gated community of Rialto and in the heart of Jupiter, this completely customized, re-imagined, and builder-owned home is like nothing you've seen before - with its meticulous attention to detail at every angle throughout. Sitting on a premier and peaceful waterfront lot, this single-story home presents you 3,200 square feet of air-conditioned space with four bedrooms, three bathrooms, and an additional office/den. This open and split-bedroom floor plan offers its next homeowner a serene retreat with spacious primary and guest suites all equipped with built-in closet shelving. The primary bedroom captures stunning, unobstructed lake views in addition to the exterior wall modification that was made for not only accommodation of an oversized walk-in closet space, but also to serve as a safe room for any future storm. The recreated chef's kitchen has been enhanced with an open-concept layout and ample, usable storage - sure to impress even the most particular buyers. This "heart of the home" includes new cabinetry, leathered countertops, complemented with top notch appliances of Sub Zero, Thermador, and KitchenAid. The ES sliding glass doors will lead you to an oversized, covered lanai and a backyard paradise with panoramic lake views perfect for both relaxation and entertaining - complete with a Tiki hut, 42" Alfresco grille, summer kitchen, and patio paver decking. The air-conditioned garage features custom cabinets, a refrigerator, and an epoxy floor finish, while the large paver circle driveway provides ample parking for guests. Notable features of this immaculate home include: dual air conditioning systems with UV lighting, 3 new ES sliding glass doors, new ES exterior French impact rear exit door, and upgraded bathrooms throughout with new vanities and countertops, plumbing fixtures, tile flooring, and top-of-the-line glass shower doors. Further detailed interior features include: smoothed ceilings, accent moldings, plus added ceiling detail in the primary suite, dining room, and foyer; an impact Mahogany front door and sidelight, all new Emtek locksets on the interior doors, and a Hide-A-Hose central vacuum system. All light fixtures and ceiling fans have been upgraded throughout as well. Outdoor updates include yard lighting, an upgraded irrigation system, enhanced landscaping, and gutters installed around the entire house. The home also has a portable generator, (2) tankless gas water heaters, a full house water treatment system, a hot water recirculation system, and a 250 gallon in ground propane tank. The HOA takes care of the lawn in front and back as part of dues.
Amenities in the community include a beautiful clubhouse with a fitness center, a kids splash park, a resort-style pool and jacuzzi, numerous playgrounds, basketball and tennis courts, and walking trails. Jupiter Community Park, located right across the street, offers various sports activities for both kids and adults. The home is centrally located in Jupiter, close to beaches, restaurants, shopping, and just a short drive to the airport with easy highway access. Schedule your preview today to experience this exceptional home firsthand.
Sold for $1,650,000
Zillow last checked:
Listing updated:
Bought with:
Paul Portugal, 3028821
Paradise Real Estate Intl
Source: BeachesMLS,MLS#: R11005376 Originating MLS: BeachesMLS
Originating MLS: BeachesMLSPrice history
| Date | Event | Price |
|---|---|---|
| 11/15/2024 | Sold | $1,650,000-2.7%$509/sqft |
Source:  BeachesMLS #R11005376 Report a problem BeachesMLS #R11005376 Report a problem | ||
| 9/20/2024 | Pending sale | $1,695,000$523/sqft |
Source: BeachesMLS #RX-11005376 Report a problem | ||
| 9/3/2024 | Price change | $1,695,000-5.6%$523/sqft |
Source: BeachesMLS #RX-11005376 Report a problem | ||
| 7/23/2024 | Listed for sale | $1,795,000+195.6%$553/sqft |
Source: BeachesMLS #RX-11005376 Report a problem | ||
| 5/2/2014 | Sold | $607,190+15.4%$187/sqft |
Source: Public Record Report a problem | ||
| 1/29/2014 | Listing removed | $525,990$162/sqft |
Source: Lennar Report a problem | ||
| 1/27/2014 | Listed for sale | $525,990$162/sqft |
Source: Lennar Report a problem | ||
Get a cash offer in 3 minutes
Find out how much your home could sell for in as little as 3 minutes with a no-obligation cash offer.
Estimated market value
$1,707,100
