Skip main navigation
Sold for $1,600,000
  • $1,600,000

    128 Casa Circle, Jupiter, FL 33458

    4beds
    3,046sqft
    Single Family Residence
    Built in 2014
    0.3 Acres Lot
    $1,637,900 Zestimate®
    $525/sqft
    $7,806 Estimated rent

    Home value

    $1,637,900

    $1.46M - $1.83M

    $7,806/mo

    Zestimate® history
    Loading
    Loading...

    Owner options

    List your home for rent

    $7,806/mo

    Rent Zestimate®

    Find your next renter with Zillow Rental Manager. Plus, with online applications, you can quickly screen prospective tenants – for free.

    Learn more

    $7,806/mo

    Rent Zestimate®

    Refinance and save

    $11,324/mo

    Est. payment

    Refinancing to a lower rate could help reduce your monthly payments and save thousands over the life of the loan.

    See today's rates

    $11,324/mo

    Est. payment

    Explore your selling options

    Work with a Zillow partner agent

    Leverage their expertise and Zillow's premium Showcase listings to get your home seen by more buyers.

    Get started

    List with your own agent

    Get your home in front of millions of buyers by listing it on Zillow.

    Learn how to do it

    Sell it yourself

    Take full control of how buyers see your home on Zillow by listing For Sale by Owner (FSBO).

    List your home

    What's special

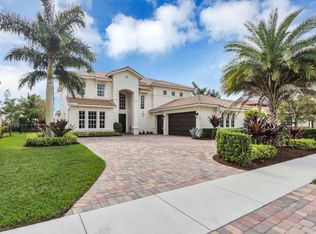
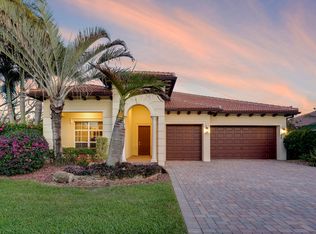
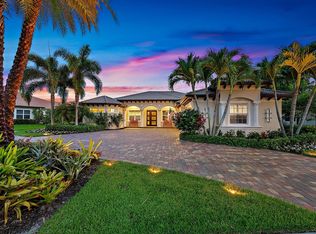
    Nestled in the prestigious gated community of Rialto, this elegant Stockton model lakefront home offers the perfect balance of luxury, comfort, and refined Florida living. Spanning just over 3,000 square feet of air-conditioned space, this thoughtfully designed single-story residence features four spacious bedrooms, a versatile office or den, and three full bathrooms, making it ideal for both relaxed everyday living and elegant entertaining. As you step through the front door, you're welcomed into a bright and airy interior defined by soaring ceilings and an open-concept floor plan. Rich wood flooring flows throughout the main living areas and into the primary suite, creating a warm, cohesive aesthetic. The home's layout follows a desirable split-bedroom plan, affording the primary and guest suites enhanced privacy and tranquility. Crown molding, custom window treatments, and a unique revolving door that leads into the den or office space elevate the home's design and overall charm. The primary suite serves as a luxurious personal retreat, with sliding glass doors that open directly onto a private lanai. From here, you can step into the heated, saltwater pool and spa, enjoying views of the beautifully landscaped backyard and serene lake beyond. Inside the suite, a spa-inspired bathroom awaits, featuring a massive walk-in shower, a soaking tub, dual sinks set in elegant quartz countertops, and generous his-and-her closets with custom built-ins that provide both function and style. The kitchen is a chef's dream, boasting modern white shaker cabinets, expansive quartz countertops, and top-of-the-line stainless steel appliances, including a double wall oven and wine cooler. A snack bar offers additional seating and a perfect casual dining spot. Ample storage is provided with abundant cabinetry and a spacious walk-in pantry. Adjacent to the kitchen, the breakfast area and family room open effortlessly onto the covered lanai, creating a seamless flow between indoor and outdoor living spaces that is perfect for entertaining or simply enjoying the peaceful lakeside setting. The backyard is truly a private oasis. The large, covered lanai offers shaded lounging space, while the heated, saltwater pool and jacuzzi provide year-round enjoyment. Beyond the pool, the fenced yard is adorned with lush landscaping and mature greenery, ensuring privacy and tranquility. Additional features that set this home apart include energy-efficient solar panels that significantly reduce utility costs, an air-conditioned garage with built-in storage racks, and a prime location tucked away from the highway for added peace and quiet. This meticulously maintained residence is the ideal combination of high-end finishes, smart design, and resort-style living in one of Rialto's most desirable locations. The community of Rialto is renowned for its luxury amenities, including a clubhouse with a state-of-the-art fitness center, a kids' splash park, a resort-style pool and jacuzzi, multiple playgrounds, basketball courts, two tennis courts, and scenic walking and jogging trails. The active social committee ensures a vibrant community atmosphere with events for all ages. Located within an A-rated school district and across from a scenic nature preserve, Rialto is just minutes from Jupiter's pristine beaches, upscale restaurants, and premier shopping. With convenient access to I-95 and the Florida Turnpike, Palm Beach International Airport is only a short drive away, making this home the perfect blend of luxury, convenience, and community living.

    Zillow last checked:

    Listing updated:

    Listed by:

    Dylan P Snyder 561-951-9301,

    Compass Florida LLC

    Bought with:

    John Forgatch, 3313587

    Compass Florida LLC

    Source: BeachesMLS,MLS#: R11099142MLS LogoOriginating MLS: BeachesMLS

    Facts & features

    Interior

    Bedrooms & bathrooms
    • Bedrooms: 4
    • Bathrooms: 3
    • Full bathrooms: 3
    • Main level bathrooms: 3
    • Main level bedrooms: 4
    Primary bedroom
    • Level: First
    • Area: 323
    • Dimensions: 19 X 17
    Primary bedroom
    • Level: First
    • Area: 323
    • Dimensions: 19 X 17
    Bedroom 2
    • Level: First
    • Area: 156
    • Dimensions: 13 X 12
    Bedroom 2
    • Level: First
    • Area: 156
    • Dimensions: 13 X 12
    Bedroom 3
    • Level: First
    • Area: 168
    • Dimensions: 14 X 12
    Bedroom 3
    • Level: First
    • Area: 168
    • Dimensions: 14 X 12
    Bedroom 4
    • Level: First
    • Area: 168
    • Dimensions: 14 X 12
    Bedroom 4
    • Level: First
    • Area: 168
    • Dimensions: 14 X 12
    Den
    • Level: First
    • Area: 120
    • Dimensions: 12 X 10
    Den
    • Level: First
    • Area: 120
    • Dimensions: 12 X 10
    Dining room
    • Level: First
    • Area: 140
    • Dimensions: 14 X 10
    Dining room
    • Level: First
    • Area: 140
    • Dimensions: 14 X 10
    Family room
    • Level: First
    • Area: 336
    • Dimensions: 21 X 16
    Family room
    • Level: First
    • Area: 336
    • Dimensions: 21 X 16
    Kitchen
    • Level: First
    • Area: 150
    • Dimensions: 15 X 10
    Living room
    • Level: First
    • Area: 238
    • Dimensions: 17 X 14
    Living room
    • Level: First
    • Area: 238
    • Dimensions: 17 X 14
    Heating
    • Solar
    Cooling
    • Central Air, Ceiling Fan(s)
    Appliances
    • Included: Dryer, Dishwasher, Electric Range, Electric Water Heater, Disposal, Microwave, Oven, Refrigerator, Water Heater, Washer
    • Laundry: Inside
    Features
    • Bathtub, Dining Area, Separate/Formal Dining Room, Dual Sinks, Kitchen/Dining Combo, Custom Mirrors, Main Level Primary, Pantry, Split Bedrooms, Soaking Tub, Separate Shower, Walk-In Closet(s)
    • Flooring: Carpet, Marble, Wood
    • Windows: Sliding, Storm Window(s)
    Interior area
    • Total structure area: 4,218
    • Total interior livable area: 3,046 sqft

    Property

    Parking
    • Total spaces: 3
    • Parking features: Attached, Garage, Garage Door Opener
    • Attached garage spaces: 3
    Features
    • Levels: One
    • Stories: 1
    • Patio & porch: Deck, Patio
    • Exterior features: Outdoor Living Area
    • Has private pool: Yes
    • Pool features: Heated, In Ground, Salt Water, Association
    • Has spa: Yes
    • Fencing: Fenced
    • Has view: Yes
    • View description: Lake, Pool
    • Has water view: Yes
    • Water view: Lake
    • Waterfront features: Lake Front
    Lot
    • Size: 0.30 Acres
    • Dimensions: 85.0 ft x 155.0 ft
    • Features: 1/4 to 1/2 Acre Lot, Many Trees
    Details
    • Parcel number: 30424032010001220
    • Zoning: RR—RURAL RESIDE

    Construction

    Type & style
    • Home type: SingleFamily
    • Property subtype: Single Family Residence
    Materials
    • Block
    • Roof: Barrel,Concrete,Spanish Tile,Tile
    Condition
    • Resale
    • New construction: No
    • Year built: 2014
    Details
    • Builder name: Lennar

    Utilities & green energy

    • Electric: 3 Phase
    • Sewer: Public Sewer
    • Water: Public
    • Utilities for property: Cable Available, Sewer Available, Water Available

    Community & neighborhood

    Security
    • Security features: Gated Community, Phone Entry, Smoke Detector(s), Security Fence, Window Bars
    Community
    • Community features: Home Owners Association, Gated, Property Manager On-Site, Street Lights, Sidewalks
    Location
    • Region: Jupiter
    • Subdivision: Rialto

    HOA & financial

    HOA
    • Has HOA: Yes
    • HOA fee: $423 monthly
    • Amenities included: Basketball Court, Cabana, Clubhouse, Fitness Center, Picnic Area, Pool, Spa/Hot Tub, Sidewalks, Tennis Court(s), Trail(s)
    • Services included: Common Areas, Maintenance Grounds, Recreation Facilities
    • Association phone: 561-744-0370

    Other

    Other facts
    • Listing terms: Cash,Conventional
    • Road surface type: Paved

    Price history

    DateEventPrice
    9/5/2025Sold$1,600,000-3%$525/sqft
    Source: BeachesMLS #R11099142 Report a problem
    7/17/2025Pending sale$1,650,000$542/sqft
    Source: BeachesMLS #RX-11099142 Report a problem
    6/14/2025Listed for sale$1,650,000+69.2%$542/sqft
    Source: BeachesMLS #RX-11099142 Report a problem
    1/8/2021Sold$975,000-4.3%$320/sqft
    Source: BeachesMLS #R10666963 Report a problem
    11/19/2020Pending sale$1,019,000$335/sqft
    Source: Illustrated Properties #RX10666963 Report a problem
    10/28/2020Listed for sale$1,019,000+30.6%$335/sqft
    Source: Illustrated Properties #RX-10666963 Report a problem
    7/19/2016Sold$780,000-2.5%$256/sqft
    Source: BeachesMLS #R10235064 Report a problem
    6/24/2016Pending sale$800,000$263/sqft
    Source: Waterfront Properties & Club C #RX-10235064 Report a problem
    5/16/2016Listed for sale$800,000+27.2%$263/sqft
    Source: Waterfront Properties & Club C #RX-10235064 Report a problem
    4/18/2014Sold$628,890+6.8%$206/sqft
    Source: Public Record Report a problem
    1/27/2014Listed for sale$588,866$193/sqft
    Source: Lennar Report a problem

    Public tax history

    YearProperty taxesTax assessment
    2025$21,267 -1.7%$1,272,775 -1.6%
    2024$21,634 -5.4%$1,293,100 -3.6%
    2023$22,858 +43.5%$1,340,763 +77.2%
    2022$15,931 +23.1%$756,605 +10%
    2021$12,941 +13.2%$687,823 +7.9%
    2020$11,427 -28.5%$637,241 +2.3%
    2019$15,993 $622,914 +1.9%
    2018$15,993 +48.5%$611,299 -1.1%
    2017$10,768 -9.4%$617,824 +24.3%
    2016$11,888 +31.2%$497,032 +0.7%
    2015$9,063 +750.5%$493,577 +2143.5%
    2014$1,066 +123%$22,000 +10%
    2013$478 +5.3%$20,000 +8.1%
    2012$454 -3.2%$18,509
    2011$469 -11.1%$18,509 -10%
    2010$528 -19%$20,566 -25.3%
    2009$652 -31.5%$27,532 -32.8%
    2008$952 -30.5%$41,000 -36.9%
    2007$1,369 $65,000

    Find assessor info on the county website

    Neighborhood: Rialto

    Nearby schools

    GreatSchools rating
    Schools provided by the listing agent
    • Elementary: Limestone Creek
    • Middle: Jupiter
    • High: Jupiter

    Source: BeachesMLS. This data may not be complete. We recommend contacting the local school district to confirm school assignments for this home.

    Get a cash offer in 3 minutes
    Find out how much your home could sell for in as little as 3 minutes with a no-obligation cash offer.
    Estimated market value
    $1,637,900
    Get a cash offer in 3 minutes
    Find out how much your home could sell for in as little as 3 minutes with a no-obligation cash offer.
    Estimated market value
    $1,637,900