Skip main navigation
Sold for $1,845,000
  • $1,845,000

    137 Casa Circle, Jupiter, FL 33458

    5beds
    3,934sqft
    Single Family Residence
    Built in 2014
    0.3 Acres Lot
    $2,035,800 Zestimate®
    $469/sqft
    $9,088 Estimated rent

    Home value

    $2,035,800

    $1.89M - $2.20M

    $9,088/mo

    Zestimate® history
    Loading
    Loading...

    Owner options

    List your home for rent

    $9,088/mo

    Rent Zestimate®

    Find your next renter with Zillow Rental Manager. Plus, with online applications, you can quickly screen prospective tenants – for free.

    Learn more

    $9,088/mo

    Rent Zestimate®

    Refinance and save

    $12,996/mo

    Est. payment

    Refinancing to a lower rate could help reduce your monthly payments and save thousands over the life of the loan.

    See today's rates

    $12,996/mo

    Est. payment

    Explore your selling options

    Work with a Zillow partner agent

    Leverage their expertise and Zillow's premium Showcase listings to get your home seen by more buyers.

    Get started

    List with your own agent

    Get your home in front of millions of buyers by listing it on Zillow.

    Learn how to do it

    Sell it yourself

    Take full control of how buyers see your home on Zillow by listing For Sale by Owner (FSBO).

    List your home

    What's special

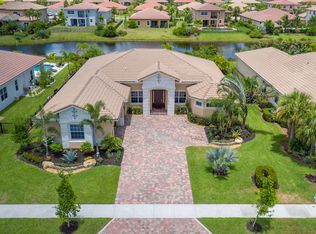
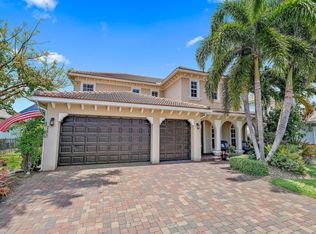
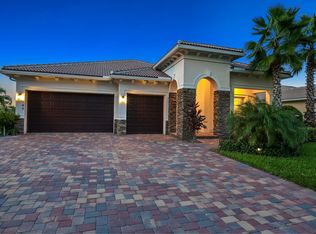
    Stunningly elegant contemporary design exudes throughout this 5-bedroom 4-bath lakefront home situated on a .30-acre lot in the gated community of Rialto. Glistening 24-inch porcelain tile flooring in the living areas and wood floors in BRs complimented by crown molding and custom draperies and lighting throughout the living areas. A chef's dream open kitchen featuring shaker cabinetry, wrap around quartz countertops, center island, and newer Wolf induction cooktop with custom vented hood, SS appliances & double wall ovens overlooking the great room. Hardwood flooring & En-suite bathrooms in 3 of the 5 bedrooms. Luxurious oversized Master bedroom features coffered ceilings 2 walk-in closets & double French doors offering access to the lanai & tranquil spa/pool area. Avail fully furnished. Luxurious oversized Master bedroom features coffered ceilings his & hers walk-in closets with double French doors offering direct access to the lanai & the tranquil spa/pool area. Master bath includes his & hers vanities, granite countertops, soaking tub, and a seamless glass shower. Resort style outdoor living at its finest with spectacular free form saltwater pool & spa, travertine tiled decking, 2 covered lanai's, meticulously crafted summer kitchen & bar. The tiki hut is situated just off the bar area of this private lushly landscaped oasis. Hurricane impact windows & doors throughout the home, offering extra peace of mind. 3 car garage features epoxy flooring and loaded with extra storage space. Gated community with low HOA fees that includes a spectacular club house, fitness center, kids splash park, numerous playgrounds, basketball, tennis courts & walking trails.

    Zillow last checked:

    Listing updated:

    Listed by:

    Robert G Graeve 561-758-8571,

    Illustrated Properties LLC (Co

    Bought with:

    Jose Sotillo

    Pavon Realty Group, LLC

    Source: BeachesMLS,MLS#: R10944662MLS LogoOriginating MLS: BeachesMLS

    Facts & features

    Interior

    Bedrooms & bathrooms
    • Bedrooms: 5
    • Bathrooms: 4
    • Full bathrooms: 4
    • Main level bathrooms: 4
    • Main level bedrooms: 5
    Primary bedroom
    • Level: Main
    • Area: 307.45
    • Dimensions: 14.3 X 21.5
    Bedroom 2
    • Level: Main
    • Area: 195
    • Dimensions: 15 X 13
    Bedroom 3
    • Level: Main
    • Area: 187.5
    • Dimensions: 15 X 12.5
    Bedroom 4
    • Level: Main
    • Area: 143
    • Dimensions: 13 X 11
    Bedroom 5
    • Level: Main
    • Area: 137.5
    • Dimensions: 11 X 12.5
    Dining room
    • Level: Main
    • Area: 187
    • Dimensions: 17 X 11
    Family room
    • Level: Main
    • Area: 504
    • Dimensions: 28 X 18
    Kitchen
    • Level: Main
    • Area: 304
    • Dimensions: 19 X 16
    Living room
    • Level: Main
    • Area: 484
    • Dimensions: 22 X 22
    Heating
    • Central, Zoned
    Cooling
    • Central Air, Ceiling Fan(s)
    Appliances
    • Included: Dryer, Dishwasher, Electric Range, Electric Water Heater, Disposal, Microwave, Oven, Refrigerator, Water Heater, Washer
    • Laundry: Washer Hookup, Inside, Laundry Tub
    Features
    • Breakfast Bar, Breakfast Area, Bathtub, Dining Area, Separate/Formal Dining Room, Dual Sinks, Entrance Foyer, Garden Tub/Roman Tub, High Ceilings, Kitchen Island, Main Level Primary, Split Bedrooms, Soaking Tub, Separate Shower, Walk-In Closet(s)
    • Flooring: Carpet, Wood
    • Doors: French Doors
    • Windows: Blinds, Sliding, Storm Window(s)
    Interior area
    • Total structure area: 5,163
    • Total interior livable area: 3,934 sqft

    Property

    Parking
    • Total spaces: 3
    • Parking features: Attached, Garage, Garage Door Opener
    • Attached garage spaces: 3
    Features
    • Levels: One
    • Stories: 1
    • Entry location: Entry Level Living Area Y
    • Patio & porch: Covered, Patio, Porch, Screened, Wrap Around
    • Exterior features: Built-in Barbecue, Barbecue, Outdoor Kitchen, Outdoor Living Area
    • Has private pool: Yes
    • Pool features: Free Form, Heated, In Ground, Other, Pool Equipment, Salt Water, Association, Outside Bath Access
    • Has spa: Yes
    • Spa features: Gunite, In Ground
    • Fencing: Fenced
    • Has view: Yes
    • View description: Lake, Pool
    • Has water view: Yes
    • Water view: Lake
    • Waterfront features: Lake Front
    Lot
    • Size: 0.30 Acres
    • Dimensions: 85 x 155
    • Features: Cul-De-Sac, 1/4 to 1/2 Acre Lot, Sprinklers Automatic, Sprinkler System
    Details
    • Parcel number: 30424032010001120
    • Zoning: RR(cit

    Construction

    Type & style
    • Home type: SingleFamily
    • Architectural style: Colonial
    • Property subtype: Single Family Residence
    Materials
    • Block, Concrete
    • Roof: Barrel
    Condition
    • Resale
    • New construction: No
    • Year built: 2014
    Details
    • Builder name: Lennar

    Utilities & green energy

    • Electric: 3 Phase
    • Sewer: Public Sewer
    • Water: Public
    • Utilities for property: Cable Available, Sewer Available, Water Available

    Community & neighborhood

    Security
    • Security features: Gated Community, Smoke Detector(s)
    Community
    • Community features: Home Owners Association, Gated, Property Manager On-Site, Street Lights
    Location
    • Region: Jupiter
    • Subdivision: Rialto

    HOA & financial

    HOA
    • Has HOA: Yes
    • HOA fee: $411 monthly
    • Amenities included: Basketball Court, Clubhouse, Fitness Center, Picnic Area, Playground, Pool, Recreation Facilities, Spa/Hot Tub, Sidewalks, Tennis Court(s), Trail(s)
    • Services included: Common Areas, Maintenance Grounds, Recreation Facilities, Security

    Other

    Other facts
    • Listing terms: Cash,Conventional
    • Road surface type: Paved

    Price history

    DateEventPrice
    7/15/2024Listing removed--
    Source: BeachesMLS #RX-10716157 Report a problem
    2/26/2024Sold$1,845,000-2.8%$469/sqft
    Source: BeachesMLS #R10944662 Report a problem
    2/7/2024Contingent$1,898,000$482/sqft
    Source: Illustrated Properties #R10944662 Report a problem
    1/29/2024Price change$1,898,000-5%$482/sqft
    Source: BeachesMLS #RX-10944662 Report a problem
    12/21/2023Price change$1,997,000-4.8%$508/sqft
    Source: BeachesMLS #RX-10944662 Report a problem
    12/7/2023Price change$2,097,000-4.6%$533/sqft
    Source: BeachesMLS #RX-10932410 Report a problem
    11/21/2023Price change$2,197,000-2.7%$558/sqft
    Source: BeachesMLS #RX-10932410 Report a problem
    11/18/2023Price change$2,257,000-4%$574/sqft
    Source: BeachesMLS #RX-10932410 Report a problem
    11/1/2023Listed for sale$2,350,000+9.3%$597/sqft
    Source: BeachesMLS #RX-10932410 Report a problem
    8/5/2022Sold$2,150,000-4.4%$547/sqft
    Source: Public Record Report a problem
    5/24/2022Pending sale$2,250,000$572/sqft
    Source: BeachesMLS #RX-10798599 Report a problem
    5/11/2022Listed for sale$2,250,000+40.6%$572/sqft
    Source: BeachesMLS #RX-10798599 Report a problem
    7/14/2021Sold$1,600,000-5.6%$407/sqft
    Source: BeachesMLS #R10716157 Report a problem
    6/8/2021Pending sale$1,695,000$431/sqft
    Source: BeachesMLS #RX-10716157 Report a problem
    5/27/2021Contingent$1,695,000$431/sqft
    Source: BeachesMLS #RX-10716157 Report a problem
    5/14/2021Listed for sale$1,695,000+96%$431/sqft
    Source: BeachesMLS #RX-10716157 Report a problem
    8/2/2016Sold$865,000-1.7%$220/sqft
    Source: Agent Provided Report a problem
    7/7/2016Pending sale$880,000$224/sqft
    Source: Palm Beach Gardens, A Division of Keyes Luxury Portfolio #RX-10216028 Report a problem
    6/19/2016Price change$880,000-2.2%$224/sqft
    Source: Palm Beach Gardens, A Division of Keyes Luxury Portfolio #RX-10216028 Report a problem
    4/30/2016Price change$900,000-1.6%$229/sqft
    Source: Palm Beach Gardens, A Division of Keyes Luxury Portfolio #RX-10216028 Report a problem
    4/8/2016Price change$915,000-1.5%$233/sqft
    Source: Palm Beach Gardens, A Division of Keyes Luxury Portfolio #RX-10216028 Report a problem
    3/12/2016Listed for sale$929,000+36.2%$236/sqft
    Source: Palm Beach Gardens, A Division of Keyes Luxury Portfolio #RX-10216028 Report a problem
    6/6/2014Sold$681,992-5.7%$173/sqft
    Source: Public Record Report a problem
    4/1/2014Price change$723,000+0.1%$184/sqft
    Source: Lennar Report a problem
    3/26/2014Price change$722,000+0.4%$184/sqft
    Source: Lennar Report a problem
    1/31/2014Price change$719,000+11.6%$183/sqft
    Source: Lennar Report a problem
    1/27/2014Listed for sale$644,000$164/sqft
    Source: Lennar Report a problem

    Public tax history

    YearProperty taxesTax assessment
    2025$22,146 -15.1%$1,324,511 -12.5%
    2024$26,077 +43.7%$1,513,517 +41.5%
    2023$18,151 -12.7%$1,069,379 -9.7%
    2022$20,799 +68.4%$1,183,816 +70%
    2021$12,350 0%$696,404 +1.4%
    2020$12,355 +1.1%$686,789 +2.3%
    2019$12,225 $671,348 +1.9%
    2018$12,225 +5%$658,830 -1.3%
    2017$11,644 -3.4%$667,792 +8.6%
    2016$12,057 +6.3%$614,764 +0.7%
    2015$11,340 +964.1%$610,491 +2675%
    2014$1,066 +123%$22,000 +10%
    2013$478 +5.3%$20,000 +8.1%
    2012$454 -3.2%$18,509
    2011$469 -11.1%$18,509 -10%
    2010$528 -19%$20,566 -25.3%
    2009$652 -31.5%$27,532 -32.8%
    2008$952 -30.5%$41,000 -36.9%
    2007$1,369 $65,000

    Find assessor info on the county website

    Neighborhood: Rialto

    Nearby schools

    GreatSchools rating
    Schools provided by the listing agent
    • Elementary: Limestone Creek
    • Middle: Jupiter
    • High: Jupiter

    Source: BeachesMLS. This data may not be complete. We recommend contacting the local school district to confirm school assignments for this home.

    Get a cash offer in 3 minutes
    Find out how much your home could sell for in as little as 3 minutes with a no-obligation cash offer.
    Estimated market value
    $2,035,800
    Get a cash offer in 3 minutes
    Find out how much your home could sell for in as little as 3 minutes with a no-obligation cash offer.
    Estimated market value
    $2,035,800