Skip main navigation
Accepting backups
  • $1,370,000

    6768 Cypress Cove Circle, Jupiter, FL 33458

    5beds
    3,488sqft
    : 
    $9,397/mo
    Get pre-qualified
    Single Family Residence
    Built in 2002
    0.42 Acres Lot
    $-- Zestimate®
    $393/sqft
    $316/mo HOA

    What's special

    Fenced yardOversized lanaiOutdoor kitchenHigh ceilingsLight-filled floor planPrivate lakefront backyardUpdated kitchen and baths
    Updated CBS 5BR + office, 3BA single-story home in the gated enclave of Cypress Cove at The Shores. Light-filled floor plan with high ceilings, updated kitchen and baths, no carpet, and 2022 roof. Accordion shutters provide hurricane protection. Enjoy the private lakefront backyard with new landscaping, fenced yard, screened pool/spa, oversized lanai, outdoor kitchen, and fireplace. Additional features include a 3-car garage and circular paver driveway with ample parking. Cypress Cove residents enjoy private tennis, pickleball, basketball, and a playground. Conveniently located near top-rated schools, shopping, dining, golf, and Jupiter's beaches.
    35 days
    484
    18

    Likely to sell faster than

    Zillow last checked:

    Listing updated:

    Listed by:

    Kate Rawnsley 561-222-3268,

    Compass Florida LLC

    Source: BeachesMLS,MLS#: B26061378MLS LogoOriginating MLS: BeachesMLS

      Facts & features

      Interior

      Bedrooms & bathrooms
      • Bedrooms: 5
      • Bathrooms: 3
      • Full bathrooms: 3
      • Main level bathrooms: 5
      • Main level bedrooms: 5
      Kitchen
      • Level: Main
      • Area: 30369
      • Dimensions: 159 X 191
      Living room
      • Level: Main
      • Area: 289
      • Dimensions: 17 X 17
      Heating
      • Central
      Cooling
      • Central Air, Ceiling Fan(s)
      Appliances
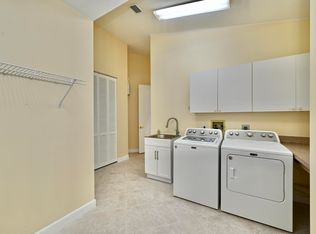
      • Included: Cooktop, Dryer, Dishwasher, Electric Cooktop, Electric Water Heater, Disposal, Microwave, Oven, Refrigerator, Water Heater, Wine Refrigerator, Washer
      • Laundry: Inside, Laundry Room, Laundry Tub, Sink
      Features
      • Built-in Features, Bathtub, Dining Area, Separate/Formal Dining Room, Dual Sinks, Entrance Foyer, Eat-in Kitchen, Garden Tub/Roman Tub, High Ceilings, Kitchen Island, Main Level Primary, Split Bedrooms, Soaking Tub, Separate Shower, Walk-In Closet(s)
      • Flooring: Tile, Wood
      • Windows: Blinds, Plantation Shutters
      • Has fireplace: Yes
      • Fireplace features: Gas
      Interior area
      • Total structure area: 5,487
      • Total interior livable area: 3,488 sqft
      Video & virtual tour

      Property

      Parking
      • Total spaces: 9
      • Parking features: Attached, Circular Driveway, Driveway, Garage, Garage Door Opener, Paver Block
      • Attached garage spaces: 3
      • Uncovered spaces: 6
      Accessibility
      • Accessibility features: None
      Features
      • Levels: One
      • Stories: 1
      • Patio & porch: Covered, Patio, Porch, Screened
      • Exterior features: Outdoor Kitchen, Outdoor Living Area, Porch
      • Has private pool: Yes
      • Pool features: Fenced, Free Form, Gunite, Heated, In Ground, Other, Private, Screen Enclosure, Pool/Spa Combo
      • Has spa: Yes
      • Spa features: In Ground
      • Fencing: Back Yard,Fenced
      • Has view: Yes
      • View description: Lake, Pool, Water
      • Has water view: Yes
      • Water view: Lake,Water
      • Waterfront features: Lake Front
      Lot
      • Size: 0.42 Acres
      • Features: Irregular Lot, 1/4 to 1/2 Acre Lot, Sprinklers Automatic
      Details
      • Parcel number: 30424027180000210
      • Zoning: R1-A (city)
      • Special conditions: Standard

      Construction

      Type & style
      • Home type: SingleFamily
      • Architectural style: Ranch
      • Property subtype: Single Family Residence
      Materials
      • Block, Stucco
      • Foundation: Slab
      • Roof: Concrete,Tile
      Condition
      • Resale
      • New construction: No
      • Year built: 2002

      Utilities & green energy

      • Sewer: Public Sewer
      • Water: Public
      • Utilities for property: Natural Gas Connected, Sewer Connected, Water Connected

      Community & HOA

      Community
      • Features: Home Owners Association, Gated
      • Security: Gated Community, Smoke Detector(s)
      • Subdivision: CYPRESS COVE OF JUPITER
      HOA
      • Has HOA: Yes
      • Amenities included: Basketball Court, Playground, Pickleball, Tennis Court(s)
      • Services included: Common Areas, Cable TV, Internet, Reserve Fund
      • HOA fee: $316 monthly
      Location
      • Region: Jupiter

      Financial & listing details

      • Price per square foot: $393/sqft
      • Tax assessed value: $1,078,068
      • Annual tax amount: $12,739
      • Date on market: 8/7/2026
      • Cumulative days on market: 5 days
      • Listing terms: Cash,Conventional,FHA,VA Loan
      • Road surface type: Asphalt

        Estimated market value

        Not available

        Estimated sales range

        Not available

        Not available

        Price history

        DateEventPrice
        8/7/2026Listed for sale$1,370,000+75.6%$393/sqft
        Source: BeachesMLS #B26061378 Report a problem
        6/7/2019Sold$780,000-2.4%$224/sqft
        Source: BeachesMLS #R10503252 Report a problem
        4/30/2019Pending sale$799,000$229/sqft
        Source: Illustrated Properties #RX10503252 Report a problem
        4/10/2019Price change$799,000-3.2%$229/sqft
        Source: Illustrated Properties #RX10503252 Report a problem
        2/8/2019Listed for sale$825,000+27.1%$237/sqft
        Source: Illustrated Properties #RX-10503252 Report a problem
        6/27/2013Sold$649,000$186/sqft
        Source: BeachesMLS #R3357467 Report a problem
        4/6/2013Listed for sale$649,000+287.5%$186/sqft
        Source: Keller Williams Rlty / Jupiter #R3357467 Report a problem
        9/5/2001Sold$167,500+104.8%$48/sqft
        Source: Public Record Report a problem
        4/12/1994Sold$81,800+29.8%$23/sqft
        Source: Public Record Report a problem
        7/20/1993Sold$63,000$18/sqft
        Source: Public Record Report a problem

        Public tax history

        YearProperty taxesTax assessment
        2025$12,739 +3.4%$753,250 +2.9%
        2024$12,317 +1.4%$732,021 +3%
        2023$12,144 +0.8%$710,700 +3%
        2022$12,047 +0.8%$690,000 +3%
        2021$11,956 0%$669,903 +1.4%
        2020$11,958 +20.1%$660,654 +20.9%
        2019$9,953 $546,580 +1.9%
        2018$9,953 +5%$536,389 +2.1%
        2017$9,479 +0.1%$525,357 +2.1%
        2016$9,472 -0.3%$514,551 +0.7%
        2015$9,498 -3.7%$510,974 +0.8%
        2014$9,864 +4.8%$506,919 +4.5%
        2013$9,414 +0.1%$484,998 +1.7%
        2012$9,407 -3.6%$476,891 +0.6%
        2011$9,762 +0.1%$474,006 +1.5%
        2010$9,753 -5.8%$467,001 -10.5%
        2009$10,358 0%$521,953 -6%
        2008$10,361 +5.7%$555,125 +3%
        2007$9,803 -5.7%$538,956 +2.5%
        2006$10,394 $525,811 +3%
        2005-- $510,496 +3%
        2004$3,196 +561.7%$495,627 +1.9%
        2003$483 -80.3%$486,386 +392.3%
        2002$2,455 +22.8%$98,800 +30%
        2001$1,999 +1.3%$76,000
        2000$1,973 +23.8%$76,000
        1999$1,595 $76,000
        Find assessor info on the county website

        Monthly payment

        Est. payment

        Payment breakdown

        Explore the cost of this home by adjusting the details. Changes won't be saved.
        All calculations are estimates and provided by Zillow, Inc. for informational purposes only. Actual amounts may vary.
        HOA fees may include property taxes on listings classified as Co-Ops. Contact the listing agent and/or owner for fee details.
        See how much you could borrow to make a competitive offer.

        Climate risks

        Neighborhood: 33458

        Getting around

        2 / 100
        Car-Dependent
        27 / 100
        Somewhat Bikeable

        Nearby schools

        GreatSchools rating
        Schools provided by the listing agent
        • Elementary: Limestone Creek
        • Middle: Jupiter
        • High: Jupiter

        Source: BeachesMLS. This data may not be complete. We recommend contacting the local school district to confirm school assignments for this home.

        A local agent can set up tours, give advice and negotiate with sellers.

        A local lender can help you make sure your offer is ready when you are.

        Browse local experts