Welcome to this exceptional 5-bedroom, 3-bathroom residence in the highly desirable gated community of Rialto in Jupiter. Offering approximately 3,440 living square feet and a 3-car garage, this beautifully maintained home combines spacious indoor living with an extraordinary private backyard designed for entertaining, relaxing, and enjoying the South Florida lifestyle. The backyard is truly the centerpiece, featuring a new heated saltwater pool and spa with automatic water-fill, surrounded by a stunning marble paver patio, turf, and a dedicated putting green. Relax beneath the awning or entertain guests while grilling on the included Mont Alpi 6-burner grill. The spacious outdoor area creates a serene private oasis rarely found in this community. Inside, the thoughtful floor plan offers two separate living spaces, providing flexibility for both everyday living and entertaining. The spacious primary suite features plenty of room for a sitting area or private office, along with a large primary bathroom and two walk-in closets. Updates also include HVAC replaced in 2024, water heater replaced in 2025, and freshly painted exterior. Impact glass protects the home, including the brand new front and rear cabana doors, providing added peace of mind and energy efficiency. The upgraded laundry room features an all-in-one washer/dryer combination for added convenience. Located within Rialto, a gated residential community of 484 single-family homes, residents enjoy an impressive selection of amenities, including a clubhouse, resort-style community pool, fitness center, tennis courts, basketball court, playground areas, walking paths, and beautifully maintained green spaces. This exceptional property offers the ideal combination of serenity, spacious living, resort-style outdoor amenities, and modern upgrades, all in one of Jupiter's sought-after gated communities.
Accepting backups
$1,700,000
141 UMBRELLA Place, Jupiter, FL 33458
5beds
3,440sqft
Single Family Residence
Built in 2011
0.28 Acres Lot
$1,644,200 Zestimate®
$494/sqft
$424/mo HOA
What's special
Dedicated putting greenLarge primary bathroomStunning marble paver patioFreshly painted exteriorTwo walk-in closets
- 44 days
- 169
- 5
Likely to sell faster than
Zillow last checked:
Listing updated:
Listed by:
Andrew W Johnson PA 561-945-7262,
EXP Realty LLC
Source: BeachesMLS,MLS#: B26069476 Originating MLS: BeachesMLS
Originating MLS: BeachesMLSFacts & features
Interior
Bedrooms & bathrooms
- Bedrooms: 5
- Bathrooms: 3
- Full bathrooms: 3
- Main level bathrooms: 1
- Main level bedrooms: 1
Primary bedroom
- Description: Plus an 11x8 sitting area
- Level: Second
- Area: 306
- Dimensions: 18 X 17
Primary bedroom
- Description: Plus an 11x8 sitting area
- Level: Second
- Area: 306
- Dimensions: 18 X 17
Primary bedroom
- Description: Plus an 11x8 sitting area
- Level: Second
- Area: 306
- Dimensions: 18 X 17
Primary bedroom
- Description: Plus an 11x8 sitting area
- Level: Second
- Area: 306
- Dimensions: 18 X 17
Bedroom 2
- Area: 154
- Dimensions: 14 X 11
Bedroom 2
- Area: 154
- Dimensions: 14 X 11
Bedroom 2
- Area: 154
- Dimensions: 14 X 11
Bedroom 2
- Area: 154
- Dimensions: 14 X 11
Bedroom 3
- Level: Second
- Area: 132
- Dimensions: 11 X 12
Bedroom 3
- Level: Second
- Area: 132
- Dimensions: 11 X 12
Bedroom 3
- Level: Second
- Area: 132
- Dimensions: 11 X 12
Bedroom 3
- Level: Second
- Area: 132
- Dimensions: 11 X 12
Bedroom 4
- Level: Second
- Area: 132
- Dimensions: 11 X 12
Bedroom 4
- Level: Second
- Area: 132
- Dimensions: 11 X 12
Bedroom 4
- Level: Second
- Area: 132
- Dimensions: 11 X 12
Bedroom 4
- Level: Second
- Area: 132
- Dimensions: 11 X 12
Bedroom 5
- Level: Main
- Area: 144
- Dimensions: 12 X 12
Bedroom 5
- Level: Main
- Area: 144
- Dimensions: 12 X 12
Bedroom 5
- Level: Main
- Area: 144
- Dimensions: 12 X 12
Bedroom 5
- Level: Main
- Area: 144
- Dimensions: 12 X 12
Dining room
- Area: 130
- Dimensions: 13 X 10
Dining room
- Area: 130
- Dimensions: 13 X 10
Dining room
- Area: 130
- Dimensions: 13 X 10
Dining room
- Area: 130
- Dimensions: 13 X 10
Family room
- Level: Main
- Area: 240
- Dimensions: 15 X 16
Family room
- Level: Main
- Area: 240
- Dimensions: 15 X 16
Family room
- Level: Main
- Area: 240
- Dimensions: 15 X 16
Family room
- Level: Main
- Area: 240
- Dimensions: 15 X 16
Kitchen
- Level: Main
- Area: 168
- Dimensions: 14 X 12
Kitchen
- Level: Main
- Area: 168
- Dimensions: 14 X 12
Kitchen
- Level: Main
- Area: 168
- Dimensions: 14 X 12
Kitchen
- Level: Main
- Area: 168
- Dimensions: 14 X 12
Living room
- Level: Main
- Area: 308
- Dimensions: 22 X 14
Living room
- Level: Main
- Area: 308
- Dimensions: 22 X 14
Living room
- Level: Main
- Area: 308
- Dimensions: 22 X 14
Living room
- Level: Main
- Area: 308
- Dimensions: 22 X 14
Heating
- Central, Electric
Cooling
- Central Air, Electric
Appliances
- Included: Dryer, Dishwasher, Electric Water Heater, Microwave, Refrigerator, Water Heater, Washer
Features
- Breakfast Area, Dual Sinks, Family/Dining Room, Living/Dining Room, Sitting Area in Primary, Separate Shower, Upper Level Primary, Walk-In Closet(s)
- Flooring: Carpet, Wood
- Has fireplace: Yes
- Fireplace features: Decorative
Interior area
- Total structure area: 4,617
- Total interior livable area: 3,440 sqft
Video & virtual tour
Property
Parking
- Total spaces: 3
- Parking features: Attached, Driveway, Garage, Garage Door Opener, Paver Block
- Attached garage spaces: 3
- Has uncovered spaces: Yes
Accessibility
- Accessibility features: None
Features
- Levels: Two
- Stories: 2
- Patio & porch: Covered, Patio
- Exterior features: Outdoor Living Area
- Has private pool: Yes
- Pool features: Concrete, Free Form, Electric Heat, Heated, In Ground, Other, Pool Equipment, Pool/Spa Combo, Salt Water, Association
- Has spa: Yes
- Spa features: Heated, In Ground
- Has view: Yes
- View description: Lake, Pond, Pool, Preserve, Water
- Has water view: Yes
- Water view: Lake,Pond,Water
- Waterfront features: None
Lot
- Size: 0.28 Acres
- Features: 1/4 to 1/2 Acre Lot
Details
- Parcel number: 30424033050000060
- Zoning: RR (city)
- Special conditions: Standard
Construction
Type & style
- Home type: SingleFamily
- Architectural style: Mediterranean
- Property subtype: Single Family Residence
Materials
- CBSConcreteBlockStructure, Block
- Roof: Barrel
Condition
- Resale
- New construction: No
- Year built: 2011
Utilities & green energy
- Electric: 3 Phase
- Sewer: Public Sewer
- Water: Public
- Utilities for property: Cable Available, Sewer Available, Water Available
Community & HOA
Community
- Features: Home Owners Association, Gated
- Security: Gated Community, Smoke Detector(s)
- Subdivision: LOXAHATCHEE RESERVE NORTH
HOA
- Has HOA: Yes
- Amenities included: Clubhouse, Fitness Center, Playground, Pool, Sidewalks, Trail(s)
- Services included: Maintenance Grounds, Recreation Facilities, Security
- HOA fee: $424 monthly
- HOA phone: 561-744-0370
Location
- Region: Jupiter
Financial & listing details
- Price per square foot: $494/sqft
- Tax assessed value: $1,099,258
- Annual tax amount: $17,827
- Date on market: 8/28/2026
- Cumulative days on market: 14 days
- Listing terms: Cash,Conventional
Estimated market value
$1,644,200
$1.56M - $1.73M
$8,199/mo
Price history
| Date | Event | Price |
|---|---|---|
| 9/11/2026 | Contingent | $1,700,000$494/sqft |
Source: eXp Realty #B26069476 Report a problem | ||
| 8/28/2026 | Listed for sale | $1,700,000+25.9%$494/sqft |
Source:  BeachesMLS #B26069476 Report a problem BeachesMLS #B26069476 Report a problem | ||
| 11/30/2022 | Sold | $1,350,000-9.1%$392/sqft |
Source: BeachesMLS #R10813057 Report a problem | ||
| 11/16/2022 | Pending sale | $1,485,000$432/sqft |
Source: BeachesMLS #RX-10813057 Report a problem | ||
| 10/16/2022 | Contingent | $1,485,000$432/sqft |
Source: BeachesMLS #RX-10813057 Report a problem | ||
| 9/16/2022 | Price change | $1,485,000-5.7%$432/sqft |
Source: BeachesMLS #RX-10813057 Report a problem | ||
| 8/6/2022 | Price change | $1,575,000-7.1%$458/sqft |
Source: BeachesMLS #RX-10813057 Report a problem | ||
| 6/30/2022 | Listed for sale | $1,695,000+244.8%$493/sqft |
Source: BeachesMLS #RX-10813057 Report a problem | ||
| 2/17/2011 | Sold | $491,565$143/sqft |
Source: Public Record Report a problem | ||
Public tax history
| Year | Property taxes | Tax assessment |
|---|---|---|
| 2025 | $17,827 +1.6% | $1,070,358 +1.7% |
| 2024 | $17,543 +1.2% | $1,052,690 +3% |
| 2023 | $17,330 +20.5% | $1,022,029 +38.7% |
| 2022 | $14,381 +13.1% | $736,793 +10% |
| 2021 | $12,718 +9.1% | $669,812 +10% |
| 2020 | $11,658 -0.2% | $608,920 +1.1% |
| 2019 | $11,679 | $602,020 +3.9% |
| 2018 | $11,679 +6.7% | $579,679 -1.1% |
| 2017 | $10,942 -3.1% | $586,247 +6.9% |
| 2016 | $11,294 +3.4% | $548,449 +10% |
| 2015 | $10,920 +14.8% | $498,590 +10% |
| 2014 | $9,508 +5.6% | $453,264 +5.8% |
| 2013 | $9,002 -1.8% | $428,605 -0.2% |
| 2012 | $9,171 +1025.9% | $429,381 +1135.2% |
| 2011 | $815 +62.6% | $34,762 +80% |
| 2010 | $501 -18.9% | $19,312 -25.3% |
| 2009 | $617 -26.3% | $25,853 -26.1% |
| 2008 | $837 -33.6% | $35,000 -40.7% |
| 2007 | $1,260 | $59,000 |
Find assessor info on the county website
Monthly payment
Est. payment
Payment breakdown
Explore the cost of this home by adjusting the details. Changes won't be saved.Climate risks
Neighborhood: Rialto
Nearby schools
Schools provided by the listing agent
- Elementary: Limestone Creek
- Middle: Jupiter
- High: Jupiter
Source: BeachesMLS. This data may not be complete. We recommend contacting the local school district to confirm school assignments for this home.

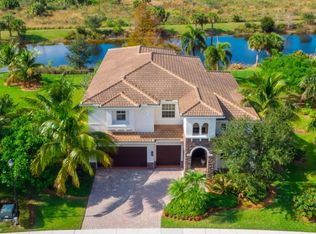
Similar homes
- $1,395,0004 bd3 ba3k sqft148 Behring Way, Jupiter, FL 33458For Sale
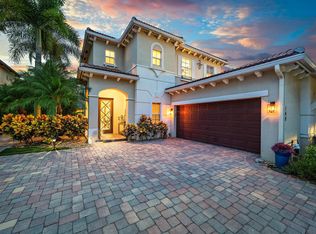
 MLS ID #B26075424, Dylan P Snyder, Compass Florida LLC. BeachesMLS
 - $1,649,0006 bd5 ba3.6k sqft175 Via Rosina, Jupiter, FL 33458For Sale
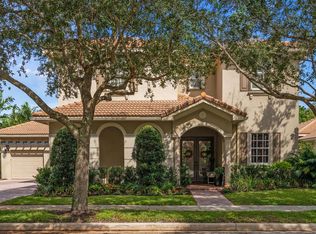 MLS ID #B26010678, Shereen M. Vahabzadeh, Premier Properties of South Fl. BeachesMLS
 - $1,659,0004 bd3 ba2.5k sqft236 Fairway E, Tequesta, FL 33469For Sale
 MLS ID #B26051644, Ryan Billings, Water Pointe Realty Group. BeachesMLS
 - $1,875,0003 bd3 ba2.6k sqft260 Carina Drive, Jupiter, FL 33478For Sale
 MLS ID #B26085487, Michael L Leibowitz, Leibowitz Realty Group, LLC./P. BeachesMLS
 - $1,578,0003 bd4 ba2.7k sqft271 Carina Drive, Jupiter, FL 33478For SaleMLS ID #B26082569, Holly Meyer Lucas, Compass Florida, LLC (Jupiter). BeachesMLS
- $1,294,0004 bd4 ba2.7k sqft265 Swallowtail Lane, Jupiter, FL 33458For SaleMLS ID #B26051609, Pamela Smith, Frankel Ball Realty LLC. BeachesMLS
- $1,695,0005 bd4 ba3.1k sqft6188 Celadon Circle, Palm Beach Gardens, FL 33418For SaleMLS ID #B26043178, Samara J Cooper, Leibowitz Realty Group, LLC./P. BeachesMLS
- $2,099,0004 bd4 ba3k sqft114 Carmela Court, Jupiter, FL 33478For SaleMLS ID #B26064209, Dan Igo, The Corcoran Group. BeachesMLS
- $1,975,0004 bd3 ba4k sqft16239 N 121st Ter Terrace N, Jupiter, FL 33478For SaleMLS ID #B26072024, Alessandra Owens, United Realty Group Inc.. BeachesMLS
- $1,150,0004 bd2 ba2.4k sqft19064 SE Jupiter River Drive, Jupiter, FL 33458For SaleMLS ID #B26060966, Stephanie Muzzillo, Serhant. BeachesMLS
- $1,675,0004 bd5 ba4.3k sqft11117 Lynwood Palm Way, Palm Beach Gardens, FL 33412For SaleMLS ID #B26077381, Robert G Graeve, Illustrated Properties. BeachesMLS
- $1,649,0004 bd5 ba3.3k sqft12886 LA ROCHELLE Circle, Palm Beach Gardens, FL 33410For SaleMLS ID #B26083954, Christopher R Dyer, Eb Stone Realty. BeachesMLS
- $1,150,0004 bd4 ba3.1k sqft111 LEATHER LEAF Drive, Jupiter, FL 33458For SaleMLS ID #B26054097, Brook Edward Walsh, LoKation. BeachesMLS
- $1,325,0003 bd3 ba1.8k sqft106 TOTEKA Circle, Jupiter, FL 33458For SaleMLS ID #B26073825, Diane Gray, Nicklaus Vance. BeachesMLS
- $1,099,0003 bd3 ba2.3k sqft3723 Community Drive, Jupiter, FL 33458For SaleMLS ID #B26076437, Thomas I Blythe, Illustrated Properties. BeachesMLS
- $1,799,0003 bd3 ba2.2k sqft3878 N Longview Drive, Jupiter, FL 33477For SaleMLS ID #B26049729, John Holland, Holland Real Estate & Home Advisory. BeachesMLS
- $1,649,0004 bd5 ba3.3k sqft13346 Machiavelli Way, Palm Beach Gardens, FL 33418For SaleMLS ID #B26062815, Christopher Glass, Glass Realty, LLC. BeachesMLS
- $1,499,0004 bd3 ba2.6k sqft9954 SE Osprey Pointe Drive SE, Hobe Sound, FL 33455For SaleMLS ID #B26041371, Carl A. Dykes, Illustrated Properties/Hobe So. BeachesMLS
- $1,650,0003 bd3 ba2.3k sqftKolter Homes, Palm Beach Gardens, FL 33418For SaleMLS ID #B26076208, Jaime Leigh Langan, Anchor Realty Group Florida. BeachesMLS
- $1,740,0005 bd4 ba4.1k sqft17038 N 61st Pl Place N, The Acreage, FL 33470For SaleMLS ID #B26027914, Alexa Hope Brooks, Rock Realty. BeachesMLS
