PRICE REDUCED – Now Priced Below Recent Appraised Value! An exceptional opportunity to own a beautifully maintained home with immediate value in one of Jupiter's most desirable gated communities. Nestled within the exclusive gated enclave of Mystic Cove—an intimate community of just 39 residences—this exceptional Jupiter home offers refined coastal living in one of the area’s most coveted settings. Perfectly positioned on a lushly landscaped homesite backing to a protected conservation preserve, the property enjoys a rare sense of privacy, tranquility, and natural beauty. Thoughtfully maintained and truly move-in ready, the home has been enhanced with several major recent upgrades, including a newly replaced tile roof, a resurfaced and updated pool and spa, and a recently upgraded HVAC system and kitchen appliances—offering both comfort and long-term peace of mind. Spanning over 3,000 square feet, the residence features a spacious and thoughtfully designed floor plan, highlighted by high ceilings and expansive windows that invite in abundant natural light. The home’s generous living areas flow seamlessly, creating an inviting setting for both everyday living and entertaining. At the heart of the home, the kitchen opens to the family and dining areas, offering a warm and functional gathering space. Generously sized bedrooms provide comfort and privacy, while the primary suite serves as a peaceful retreat. Step outside to a private outdoor oasis where a recently renovated pool and spa take center stage, set within a fully enclosed lanai and surrounded by lush tropical landscaping—perfect for year-round enjoyment and effortless entertaining. Additional highlights include a combination of accordion aluminum storm shutters and impact-rated windows and doors, a well for irrigation, and ADT security system. Ideally located just 2 miles from Florida’s Turnpike and I-95, this residence offers convenient access while maintaining the exclusivity of a private gated community. Residents enjoy close proximity to Jupiter’s pristine beaches, golf courses, marinas, waterfront dining, and shopping—delivering the perfect blend of privacy, convenience, and the South Florida lifestyle. Ideally located just 2 miles from Florida’s Turnpike and I-95, this residence offers convenient access while maintaining the exclusivity of a private gated community. Residents enjoy close proximity to Jupiter’s pristine beaches, golf courses, marinas, waterfront dining, and shopping—delivering the perfect blend of privacy, convenience, and the South Florida lifestyle.
Pending
Price cut: $49K (9/28)
$1,250,000
129 MYSTIC LANE, JUPITER, FL 33458
4beds
3,043sqft
Single Family Residence
Built in 2001
0.27 Acres Lot
$1,187,100 Zestimate®
$411/sqft
$433/mo HOA
What's special
Fully enclosed lanaiWell for irrigationHigh ceilingsLush tropical landscapingRecently upgraded hvac systemNewly replaced tile roofPrivate outdoor oasis
- 217 days
- 452
- 17
Zillow last checked:
Listing updated:
Listed by:
Yasmin Sanchez 407-954-3342,
GLASBRIDGE LLC 407-704-6848
Source: Stellar MLS,MLS#: S5145339 Originating MLS: Orlando Regional
Originating MLS: Orlando Regional
Facts & features
Interior
Bedrooms & bathrooms
- Bedrooms: 4
- Bathrooms: 3
- Full bathrooms: 3
Primary bedroom
- Features: Walk-In Closet(s)
- Level: First
- Area: 340 Square Feet
- Dimensions: 17x20
Bedroom 3
- Features: Built-in Closet
- Level: First
- Area: 240 Square Feet
- Dimensions: 15x16
Bathroom 2
- Features: Walk-In Closet(s)
- Level: First
- Area: 240 Square Feet
- Dimensions: 15x16
Bathroom 4
- Features: Built-in Closet
- Level: First
- Area: 240 Square Feet
- Dimensions: 15x16
Dining room
- Features: No Closet
- Level: First
- Area: 240 Square Feet
- Dimensions: 15x16
Family room
- Features: No Closet
- Level: First
- Area: 306 Square Feet
- Dimensions: 17x18
Kitchen
- Features: No Closet
- Level: First
- Area: 270 Square Feet
- Dimensions: 15x18
Living room
- Features: No Closet
- Level: First
- Area: 500 Square Feet
- Dimensions: 20x25
Office
- Features: No Closet
- Level: First
Heating
- Central, Heat Pump
Cooling
- Central Air
Appliances
- Included: Dishwasher, Dryer, Electric Water Heater, Microwave
- Laundry: Corridor Access
Features
- Crown Molding, Open Floorplan
- Flooring: Carpet, Ceramic Tile
- Windows: Window Treatments
- Has fireplace: No
Interior area
- Total structure area: 4,010
- Total interior livable area: 3,043 sqft
Property
Parking
- Total spaces: 2
- Parking features: Garage - Attached
- Attached garage spaces: 2
Features
- Levels: One
- Stories: 1
- Exterior features: Other
- Has private pool: Yes
- Pool features: Heated, In Ground, Outside Bath Access
- Has spa: Yes
- Spa features: Heated, In Ground
Lot
- Size: 0.27 Acres
- Dimensions: 90 x 130
Details
- Parcel number: 30424034130000190
- Zoning: R-1
- Special conditions: None
Construction
Type & style
- Home type: SingleFamily
- Property subtype: Single Family Residence
Materials
- Block
- Foundation: Slab
- Roof: Tile
Condition
- Completed
- New construction: No
- Year built: 2001
Utilities & green energy
- Sewer: None
- Water: Public
- Utilities for property: Cable Available, Electricity Available, Electricity Connected, Public
Community & HOA
Community
- Pet fee: $0 monthly
- Subdivision: MYSTIC COVE
HOA
- Has HOA: Yes
- HOA fee: $433 monthly
- HOA name: Constance Canterbury
- HOA phone: 561-935-9355
- Second HOA name: Mystic Cove of Jupiter Homeowne Asociation
Location
- Region: Jupiter
Financial & listing details
- Price per square foot: $411/sqft
- Tax assessed value: $1,018,373
- Annual tax amount: $16,680
- Date on market: 3/17/2026
- Cumulative days on market: 193 days
- Ownership: Fee Simple
- Total actual rent: 0
- Electric utility on property: Yes
- Road surface type: Asphalt
Estimated market value
$1,187,100
$1.13M - $1.25M
$7,639/mo
Price history
| Date | Event | Price |
|---|---|---|
| 9/28/2026 | Pending sale | $1,250,000$411/sqft |
Source:  Stellar MLS #S5145339 Report a problem Stellar MLS #S5145339 Report a problem | ||
| 9/28/2026 | Price change | $1,250,000-3.8%$411/sqft |
Source: Stellar MLS #S5145339 Report a problem | ||
| 9/26/2026 | Pending sale | $1,299,000$427/sqft |
Source: Stellar MLS #S5145339 Report a problem | ||
| 9/1/2026 | Price change | $1,299,000-3.7%$427/sqft |
Source: Stellar MLS #S5145339 Report a problem | ||
| 7/7/2026 | Price change | $1,349,000-2.9%$443/sqft |
Source: Stellar MLS #S5145339 Report a problem | ||
| 5/22/2026 | Price change | $1,390,000-5.9%$457/sqft |
Source: Stellar MLS #S5145339 Report a problem | ||
| 3/17/2026 | Listed for sale | $1,477,200+189.6%$485/sqft |
Source: Stellar MLS #S5145339 Report a problem | ||
| 4/2/2010 | Sold | $510,000-31.8%$168/sqft |
Source: Public Record Report a problem | ||
| 6/1/2008 | Listing removed | $748,000$246/sqft |
Source: The Keyes Company/Realtors #R2801151 Report a problem | ||
| 4/25/2008 | Price change | $748,000-6.3%$246/sqft |
Source: The Keyes Company/Realtors #R2801151 Report a problem | ||
| 12/6/2007 | Listed for sale | $798,000+77.9%$262/sqft |
Source: The Keyes Company/Realtors #R2801151 Report a problem | ||
| 8/31/2001 | Sold | $448,600+43.3%$147/sqft |
Source: Public Record Report a problem | ||
| 11/22/2000 | Sold | $313,000$103/sqft |
Source: Public Record Report a problem | ||
Public tax history
| Year | Property taxes | Tax assessment |
|---|---|---|
| 2025 | $16,680 +2.9% | $997,350 +2.9% |
| 2024 | $16,206 +4% | $969,242 +18.6% |
| 2023 | $15,587 +1.7% | $817,269 +10% |
| 2022 | $15,322 +15.9% | $742,972 +10% |
| 2021 | $13,222 +12.3% | $675,429 +10% |
| 2020 | $11,778 +1.5% | $614,026 +3% |
| 2019 | $11,603 | $596,384 +2.6% |
| 2018 | $11,603 +5.5% | $581,142 +6.5% |
| 2017 | $10,994 +3.8% | $545,856 -0.2% |
| 2016 | $10,590 -3.3% | $547,113 +10% |
| 2015 | $10,956 +12.1% | $497,375 +10% |
| 2014 | $9,773 +12.1% | $452,159 +10% |
| 2013 | $8,720 -12.7% | $411,054 -2.5% |
| 2012 | $9,994 -2.6% | $421,454 -0.3% |
| 2011 | $10,258 -3.7% | $422,626 -2.8% |
| 2010 | $10,648 -5.2% | $434,658 -10.3% |
| 2009 | $11,236 -8.4% | $484,353 -15.2% |
| 2008 | $12,264 -6.2% | $571,117 -12.1% |
| 2007 | $13,076 -2.8% | $649,505 +5.6% |
| 2006 | $13,449 | $615,245 +12.6% |
| 2005 | -- | $546,436 +19.9% |
| 2004 | $3,094 +107.5% | $455,561 +19.4% |
| 2003 | $1,491 -83.7% | $381,430 +4.5% |
| 2002 | $9,174 +213.4% | $364,999 +386.7% |
| 2001 | $2,927 +28.3% | $75,000 +36.4% |
| 2000 | $2,282 +97.7% | $55,000 |
| 1999 | $1,154 | $55,000 |
Find assessor info on the county website
Monthly payment
Est. payment
Payment breakdown
Explore the cost of this home by adjusting the details. Changes won't be saved.Climate risks
Neighborhood: 33458

Similar homes
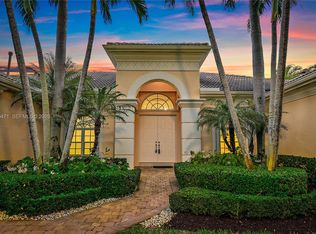
- $1,299,0004 bd3 ba3.3k sqft18421 Lake Bend Dr, Jupiter, FL 33458For Sale
 MLS ID #M20055052, Marilyn Griffin, One Sotheby's International Realty. Martin County REALTORS® of the Treasure Coast (MCRTC)
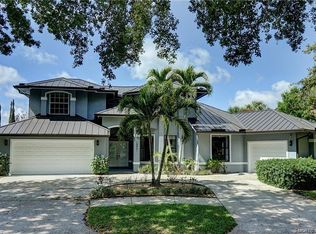
 - $1,320,0004 bd3 ba2.9k sqft19028 SE Loxahatchee River Road, Jupiter, FL 33458For Sale

 MLS ID #B26089790, Marvin David Effenson, Jupiter Lighthouse Realty Inc. BeachesMLS
 - $1,199,0004 bd4 ba2.5k sqft18831 MISTY LAKE Drive, Jupiter, FL 33458For Sale
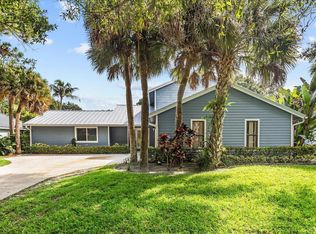 MLS ID #B26075875, Jeanette Schutz, Antica Development. BeachesMLS
 - $1,295,0004 bd3 ba3k sqft148 Behring Way, Jupiter, FL 33458For Sale
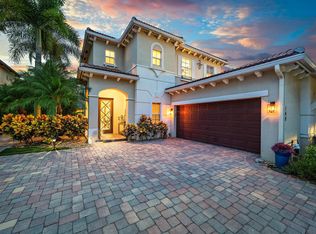 MLS ID #B26075424, Dylan P Snyder, Compass Florida LLC. BeachesMLS
 - $1,225,0004 bd3 ba2.6k sqft1131 N Prescott Drive, Jupiter, FL 33458For SaleMLS ID #B26078856, Marilyn R Sowers PA, RE/MAX Direct. BeachesMLS
- $1,150,0004 bd2 ba2.4k sqft19064 SE Jupiter River Drive, Jupiter, FL 33458For SaleMLS ID #B26060966, Stephanie Muzzillo, Serhant. BeachesMLS
- $1,249,0003 bd3 ba1.8k sqft16440 RIVERWIND Drive, Jupiter, FL 33477For SaleMLS ID #B26078757, Paul Thomas Stockall, Compass Florida LLC. BeachesMLS
- $1,095,0003 bd3 ba2.4k sqft16997 FRESHWIND Circle, Jupiter, FL 33477For SaleMLS ID #B26080104, Paul Thomas Stockall, Compass Florida LLC. BeachesMLS
- $1,149,0004 bd5 ba3.4k sqftGeneral Pointe, Palm Beach Gardens, FL 33418For Sale
 MLS ID #A12107693, Daniel Cloud Jr., Water Vista Realty, Inc.. MIAMI
 - $1,649,0006 bd5 ba3.6k sqft175 Via Rosina, Jupiter, FL 33458For SaleMLS ID #B26010678, Shereen M. Vahabzadeh, Premier Properties of South Fl. BeachesMLS
- $1,495,0004 bd4 ba3.2k sqft8055 Woodsmuir Drive, West Palm Beach, FL 33412For SaleMLS ID #B26049554, Steven Berkes, Berkes Realty & Investments. BeachesMLS
- $1,199,0004 bd4 ba3k sqft9172 SE Apollo Street, Hobe Sound, FL 33455For SaleMLS ID #B26081710, Alexander Kaplan, Douglas Elliman Jupiter. BeachesMLS
- $929,0003 bd3 ba2k sqft511 SWEET BAY Circle, Jupiter, FL 33458For SaleMLS ID #B26060029, Kyle Crotty, William Raveis Florida, LLC. BeachesMLS
- $1,050,0003 bd3 ba2.2k sqft3991 SHEARWATER Drive, Jupiter, FL 33477For SaleMLS ID #B26077549, Paul Thomas Stockall, Compass Florida LLC. BeachesMLS
- $1,369,0004 bd3 ba2.6k sqft136 ANDALUSIA Way, Palm Beach Gardens, FL 33418For SaleMLS ID #B26057050, Betty A Schneider, Mirasol Realty. BeachesMLS
- $1,190,0004 bd3 ba2.7k sqft3650 SE SEA POINT Court, Stuart, FL 34997For SaleMLS ID #B26084348, Stacy M. Little, Compass Florida LLC. BeachesMLS
- $1,250,0005 bd4 ba4.3k sqft13166 71st Place N, West Palm Beach, FL 33412For SaleMLS ID #B26025474, Courtney Rix, DJ & Lindsey Real Estate. BeachesMLS
- $1,150,0003 bd3 ba2.3k sqft13358 MILES STANDISH Port, Palm Beach Gardens, FL 33410For SaleMLS ID #B26065108, Michelle K Hodgkin, RE/MAX Ocean Properties. BeachesMLS
- $1,450,0003 bd3 ba3.1k sqft11880 TORREYANNA CIRCLE, Palm Beach Gardens, FL 33412For SaleMLS ID #B26088194, Kevin Michael Fitzpatrick, Singer Island Realty. BeachesMLS
- $1,349,5004 bd3 ba3.3k sqft14310 N 85th Rd Road N, The Acreage, FL 33470For SaleMLS ID #B26040426, Stephen D Snow, Exit Realty Premier Elite. BeachesMLS
