
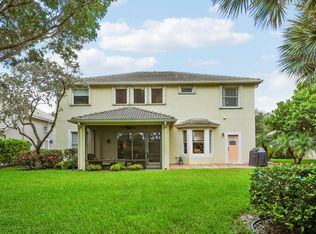
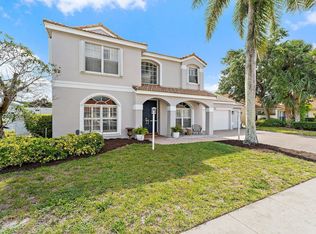
Nestled within the Exclusive General Pointe Subdivision in PGA National, this elegant 4-bedroom, 4.5-bathroom residence delivers the ultimate golf-course lifestyle. Sitting directly on the 14th fairway of the Palmer Course, theproperty commands spectacular, unobstructed water and fairway views. Inside, the 3,422-square-foot living areafeatures a bright open floor plan enhanced by soaring volume ceilings that make the entire home feel incrediblyspacious. Rich hardwood and marble floors flow seamlessly through the main living areas. New Central AirConditioning system in 2023. Designed with a highly desirable split floor plan, the layout offers ultimate privacywith two complete primary suites, one on each level. Upstairs, a massive open loft gallery with custom built-inshelving overlooks the great room below, creating a versatile space with elevated views of the golf course. Themain level also includes a granite kitchen, natural light-filled family room and an open formal dining room. Slidingglass doors open to a private backyard sanctuary, perfect for entertaining against a premier golf backdrop.Conveniently located to renowned shopping and dinning and only 20min to PBI airport. While world-class golf,tennis, and social memberships are available at the nearby PGA National Resort, club membership is entirelyoptional. Schedule your showing today, Paradise Awaits!!!
For sale
$1,149,000
1207 General Pointe Trce, Palm Beach Gardens, FL 33418
4beds
3,422sqft
Single Family Residence
Built in 1998
6,564 Square Feet Lot
$-- Zestimate®
$336/sqft
$420/mo HOA
What's special
Granite kitchenBright open floor planSoaring volume ceilingsNatural light-filled family roomOpen formal dining room
- 10 days
- 389
- 4
Likely to sell faster than
Zillow last checked:
Listing updated:
Listed by:
Daniel Cloud Jr. 305-432-0513,
Water Vista Realty, Inc.
Source: MIAMI,MLS#: A12107693 Originating MLS: A-Miami Association of REALTORS
Originating MLS: A-Miami Association of REALTORSFacts & features
Interior
Bedrooms & bathrooms
- Bedrooms: 4
- Bathrooms: 5
- Full bathrooms: 4
- 1/2 bathrooms: 1
Rooms
- Room types: Attic, Den/Library/Office, Family Room, Media Room, Recreation Room
Heating
- Central, Electric
Cooling
- Central Air, Electric
Appliances
- Included: Dishwasher, Disposal, Dryer, Electric Range, Electric Water Heater, Ice Maker, Other, Refrigerator, Self Cleaning Oven, Washer
- Laundry: Laundry Room, Washer/Dryer Hook-Up
Features
- Custom Mirrors, Other, Split Bedroom, Vaulted Ceiling(s), Volume Ceilings, Walk-In Closet(s), Separate Guest/In-Law Quarters
- Flooring: Marble, Tile, Wood
- Windows: Hurricane Shutters
Interior area
- Total structure area: 4,476
- Total interior livable area: 3,422 sqft
Video & virtual tour
Property
Parking
- Total spaces: 2
- Parking features: Driveway, Golf Cart Parking, Paver Block, Garage Door Opener
- Garage spaces: 2
- Has uncovered spaces: Yes
Features
- Levels: Split Level
- Stories: 2
- Entry location: First Floor Entry
- Patio & porch: Open Porch
- Exterior features: Balcony, Tennis Court(s)
- Has view: Yes
- View description: Canal, Golf Course
- Has water view: Yes
- Water view: Canal
- Waterfront features: WF/No Ocean Access, Canal Front, Canal Width 1-80 Feet, Waterfront
- Frontage length: 54
Lot
- Size: 6,564 Square Feet
- Features: Less Than 1/4 Acre Lot
- Residential vegetation: Fruit Trees
Details
- Parcel number: 52424215370000070
- Zoning: PCD (cit
- Other equipment: Other
Construction
Type & style
- Home type: SingleFamily
- Architectural style: Split Level
- Property subtype: Single Family Residence
Materials
- Concrete Block Construction, CBS Construction, Stucco
- Roof: Flat Tile
Condition
- Year built: 1998
Utilities & green energy
- Electric: Circuit Breakers
- Sewer: Public Sewer
- Water: Municipal Water
- Utilities for property: Underground Utilities
Community & HOA
Community
- Features: Gated, Golf, Maintained Community, HOA, Sidewalks, Street Lights, Subdivision Restrictions
- Security: Smoke Detector
- Subdivision: General Pointe
HOA
- Has HOA: Yes
- HOA fee: $420 monthly
Location
- Region: Palm Beach Gardens
Financial & listing details
- Price per square foot: $336/sqft
- Tax assessed value: $711,645
- Annual tax amount: $7,619
- Date on market: 10/16/2026
- Listing terms: All Cash,Conventional
Estimated market value
Not available
Estimated sales range
Not available
Not available
Price history
| Date | Event | Price |
|---|---|---|
| 10/16/2026 | Listed for sale | $1,149,000-4.2%$336/sqft |
Source:  MIAMI #A12107693 Report a problem MIAMI #A12107693 Report a problem | ||
| 10/16/2026 | Listing removed | $1,199,999$351/sqft |
Source: MIAMI #A12045638 Report a problem | ||
| 7/3/2026 | Listed for sale | $1,199,999+0.2%$351/sqft |
Source: MIAMI #A12045638 Report a problem | ||
| 6/22/2026 | Listing removed | -- |
Source: Owner Report a problem | ||
| 3/22/2026 | Listed for sale | $1,198,000-0.2%$350/sqft |
Source: Owner Report a problem | ||
| 3/5/2026 | Listing removed | $1,199,900$351/sqft |
Source:  BeachesMLS #RX-11141766 Report a problem BeachesMLS #RX-11141766 Report a problem | ||
| 1/27/2026 | Price change | $1,199,900-4%$351/sqft |
Source: BeachesMLS #RX-11141766 Report a problem | ||
| 12/2/2025 | Price change | $1,249,900-3.5%$365/sqft |
Source: BeachesMLS #RX-11141766 Report a problem | ||
| 11/18/2025 | Listed for sale | $1,295,000+201.2%$378/sqft |
Source: BeachesMLS #RX-11141766 Report a problem | ||
| 11/4/2002 | Sold | $430,000+50.9%$126/sqft |
Source: Public Record Report a problem | ||
| 12/2/1998 | Sold | $285,000$83/sqft |
Source: Public Record Report a problem | ||
Public tax history
| Year | Property taxes | Tax assessment |
|---|---|---|
| 2025 | $7,618 +2.9% | $425,289 +2.9% |
| 2024 | $7,400 +3% | $413,303 +3% |
| 2023 | $7,184 -0.3% | $401,265 +3% |
| 2022 | $7,204 +0.2% | $389,578 +3% |
| 2021 | $7,191 +1.5% | $378,231 +1.4% |
| 2020 | $7,084 +1.3% | $373,009 +2.3% |
| 2019 | $6,996 | $364,623 +1.9% |
| 2018 | $6,996 +4.5% | $357,824 +2.1% |
| 2017 | $6,694 +0.5% | $350,464 +2.1% |
| 2016 | $6,662 +0.4% | $343,256 +0.7% |
| 2015 | $6,634 -3% | $340,870 +0.8% |
| 2014 | $6,841 +1% | $338,165 +1.5% |
| 2013 | $6,775 +0.5% | $333,167 +1.7% |
| 2012 | $6,742 -3.2% | $327,598 0% |
| 2011 | $6,966 -3.1% | $327,723 -2.1% |
| 2010 | $7,189 -1.5% | $334,848 -5.9% |
| 2009 | $7,296 -4% | $355,974 -10.9% |
| 2008 | $7,600 +0.1% | $399,465 +3% |
| 2007 | $7,594 -5.2% | $387,830 +2.5% |
| 2006 | $8,010 | $378,371 +3% |
| 2005 | -- | $367,350 +3% |
| 2004 | $4,290 +548.4% | $356,650 +1.9% |
| 2003 | $662 -89.5% | $350,000 +26.8% |
| 2002 | $6,327 -0.4% | $276,000 |
| 2001 | $6,351 +5.1% | $276,000 |
| 2000 | $6,045 +4.6% | $276,000 |
| 1999 | $5,782 | $276,000 |
Find assessor info on the county website
Monthly payment
Est. payment
Payment breakdown
Explore the cost of this home by adjusting the details. Changes won't be saved.Climate risks
Neighborhood: PGA National
Nearby schools
Schools provided by the listing agent
- Elementary: Timber Trace
- Middle: Watson B. Duncan
- High: Palm Beach Gardens
Source: MIAMI. This data may not be complete. We recommend contacting the local school district to confirm school assignments for this home.
- $1,143,6004 bd5 ba3.4k sqft1206 General Pointe Trce, Palm Beach Gardens, FL 33418Off Market
- $1,163,4004 bd5 ba3.4k sqft1208 General Pointe Trce, Palm Beach Gardens, FL 33418Off Market
- $920,3004 bd4 ba2.3k sqft1205 General Pointe Trce, Palm Beach Gardens, FL 33418Off Market
- $751,6003 bd3 ba2k sqft1209 General Pointe Trce, Palm Beach Gardens, FL 33418Off Market
Similar homes
- $1,150,0004 bd2 ba2.3k sqft15315 78TH Drive N, Palm Beach Gardens, FL 33418For Sale

 MLS ID #B26064813, Jennifer Hyland, The Corcoran Group. BeachesMLS
 - $849,0004 bd4 ba3.6k sqft8503 Portobello Lane, Palm Beach Gardens, FL 33418For Sale
 MLS ID #B26065636, Babs V Rhyne, Illustrated Properties. BeachesMLS
 - $1,060,0004 bd3 ba2.6k sqft10295 Allamanda Boulevard, Palm Beach Gardens, FL 33410For Sale
 MLS ID #B26028163, Matthew W Brannon, Illustrated Properties. BeachesMLS
 - $1,150,0003 bd3 ba2.3k sqft13358 MILES STANDISH Port, Palm Beach Gardens, FL 33410For Sale
 MLS ID #B26065108, Michelle K Hodgkin, RE/MAX Ocean Properties. BeachesMLS
 - $1,140,0004 bd2 ba3.3k sqftPines Of Wellington, Wellington, FL 33414For Sale
 MLS ID #A12102221, Livna Nativ, Highlight Realty Corp. MIAMI
 - $1,499,0003 bd4 ba3.2k sqft6499 Brandon Street, Palm Beach Gardens, FL 33418For SaleMLS ID #B26045745, Diane Nelson, Paradise Real Estate Intl. BeachesMLS
- $1,679,9994 bd3 ba3k sqft15314 70th Trail N, Palm Beach Gardens, FL 33418For SaleMLS ID #R10988319, Stacy Michelle Probst, Berman Realty. BeachesMLS
- $819,0003 bd3 ba2.5k sqft6799 Augusta Court, West Palm Beach, FL 33412For SaleMLS ID #B26080511, Terry J Federighe, United Realty Group, Inc. BeachesMLS
- $849,5004 bd3 ba2.2k sqft9055 Cypress Hollow Drive, Palm Beach Gardens, FL 33418For SaleMLS ID #R11149362, Jeremy Blum, Serhant. BeachesMLS
- $659,0003 bd3 ba2.1k sqftBarclay Club At Pga Natl, West Palm Beach, FL 33418For SaleMLS ID #A11978790, Silvia Sarmiento, Illustrated Properties. MIAMI
- $895,0005 bd3 ba2.7k sqft15895 92nd Court N, The Acreage, FL 33412For SaleMLS ID #B26090471, Craig Heger, Echo Fine Properties. BeachesMLS
- $1,144,0004 bd3 ba2.8k sqft16215 121st Terrace N, Jupiter, FL 33478For SaleMLS ID #R11106899, Crystal Michelle Cardenas PA, Southern Key Realty. BeachesMLS
- $763,3754 bd3 ba2.7k sqft17854 88TH Road N, The Acreage, FL 33470For SaleMLS ID #B26056597, Julie Sheffy LLC, LPT Realty, LLC. BeachesMLS
- $1,039,0003 bd3 ba2.1k sqft7964 Via Villagio, West Palm Beach, FL 33412For SaleMLS ID #B26030700, Eric Daniel Telchin, The Telchin Group LLC. BeachesMLS
- $1,349,5004 bd3 ba3.3k sqft14310 N 85th Rd Road N, The Acreage, FL 33470For SaleMLS ID #B26040426, Stephen D Snow, Exit Realty Premier Elite. BeachesMLS
- $759,0005 bd4 ba3.4k sqftRenaissance Sec 8, West Palm Beach, FL 33411For SaleMLS ID #A12104386, Jonathan Minerick, HomeCoin.com. MIAMI
- $950,0004 bd3 ba2.5k sqft2810 Hancock Creek Road, West Palm Beach, FL 33411For SaleMLS ID #B26052337, Stephanie Hays, Keller Williams Realty - Wellington. BeachesMLS
- $770,0004 bd2 ba2.7k sqftThe Acreage, West Palm Beach, FL 33412For SaleMLS ID #A12062779, Daniel Marin, Avenew Boutique Corp. MIAMI
- $949,0003 bd3 ba2.4k sqftThe Preserve At Ironhorse, West Palm Beach, FL 33412For SaleMLS ID #A12076340, Jonathan Minerick, HomeCoin.com. MIAMI
- $624,0005 bd3 ba2.6k sqft3887 Hamilton Key, West Palm Beach, FL 33411For SaleMLS ID #R11165728, Jason T Bryan, LAER Realty Partners Bowen/Wellington. BeachesMLS
