Wow!!! This property is well-suited for ANY family structure with 5 bedrooms and 3 full bathrooms. The 5th bedroom, just off the main entrance, can serve as an office, guest bedroom, or elderly quarters with a full bathroom close by. 4 bedrooms can be found upstairs, in addition to a loft, which can be converted to an additional flex room, kids' classroom, or a 6th bedroom. A formal living room sits next to the dining room with beautiful decor, perfect for large gatherings. The family room is just off the covered rear patio, which is a great setup for entertaining as well. The huge backyard can fit your future pool, backyard barbecue, and family fun while overlooking the peaceful community lake. Motivated Seller. Bring your best offer. Call A Realtor Today!!!
Accepting backups
Price cut: $10K (6/26)
$624,000
3887 Hamilton Key, West Palm Beach, FL 33411
5beds
2,696sqft
:
Get pre-qualified$4,528/mo
Single Family Residence
Built in 2004
7,841 Square Feet Lot
$607,300 Zestimate®
$231/sqft
$349/mo HOA
What's special
Huge backyardCovered rear patio
- 156 days |
- 322 |
- 18 |
Zillow last checked:
Listing updated:
Listed by:
Jason T Bryan 561-739-2379,
LAER Realty Partners Bowen/Wellington
Source: BeachesMLS,MLS#: R11165728 Originating MLS: BeachesMLS
Originating MLS: BeachesMLSFacts & features
Interior
Bedrooms & bathrooms
- Bedrooms: 5
- Bathrooms: 3
- Full bathrooms: 3
- Main level bathrooms: 1
- Main level bedrooms: 1
Primary bedroom
- Level: Upper
- Area: 323
- Dimensions: 17 X 19
Primary bedroom
- Level: Upper
- Area: 323
- Dimensions: 17 X 19
Bedroom 2
- Level: Upper
- Area: 130
- Dimensions: 13 X 10
Bedroom 2
- Level: Upper
- Area: 130
- Dimensions: 13 X 10
Bedroom 3
- Level: Upper
- Area: 110
- Dimensions: 11 X 10
Bedroom 3
- Level: Upper
- Area: 110
- Dimensions: 11 X 10
Bedroom 4
- Level: Upper
- Area: 120
- Dimensions: 12 X 10
Bedroom 4
- Level: Upper
- Area: 120
- Dimensions: 12 X 10
Bedroom 5
- Level: Lower
- Area: 150
- Dimensions: 10 X 15
Bedroom 5
- Level: Lower
- Area: 150
- Dimensions: 10 X 15
Dining room
- Level: Upper
- Area: 130
- Dimensions: 10 X 13
Dining room
- Level: Upper
- Area: 130
- Dimensions: 10 X 13
Family room
- Level: Lower
- Area: 286
- Dimensions: 13 X 22
Family room
- Level: Lower
- Area: 286
- Dimensions: 13 X 22
Kitchen
- Level: Lower
- Area: 169
- Dimensions: 13 X 13
Kitchen
- Level: Lower
- Area: 169
- Dimensions: 13 X 13
Living room
- Level: Lower
- Area: 156
- Dimensions: 12 X 13
Living room
- Level: Lower
- Area: 156
- Dimensions: 12 X 13
Loft
- Level: Upper
- Area: 90
- Dimensions: 9 X 10
Loft
- Level: Upper
- Area: 90
- Dimensions: 9 X 10
Heating
- Central, Electric
Cooling
- Central Air, Electric
Appliances
- Included: Dryer, Dishwasher, Electric Range, Electric Water Heater, Disposal, Ice Maker, Microwave, Refrigerator, Water Heater, Washer
- Laundry: Inside, Laundry Closet, Laundry Tub
Features
- Bathtub, Dual Sinks, Garden Tub/Roman Tub, High Ceilings, Kitchen Island, Living/Dining Room, Pantry, Storage, Soaking Tub, Separate Shower, Upper Level Primary, Walk-In Closet(s)
- Flooring: Carpet
Interior area
- Total structure area: 3,326
- Total interior livable area: 2,696 sqft
Video & virtual tour
Property
Parking
- Total spaces: 2
- Parking features: Attached, Garage, Garage Door Opener
- Attached garage spaces: 2
Features
- Levels: Two
- Stories: 2
- Patio & porch: Covered, Patio
- Exterior features: Outdoor Living Area
- Pool features: Association
- Has view: Yes
- View description: Lake
- Has water view: Yes
- Water view: Lake
- Waterfront features: Lake Front
Lot
- Size: 7,841 Square Feet
- Features: < 1/4 Acre
Details
- Parcel number: 74424315120000470
- Zoning: Residential
- Special conditions: Listed As-Is
Construction
Type & style
- Home type: SingleFamily
- Property subtype: Single Family Residence
Materials
- Block, Stucco
- Roof: Spanish Tile
Condition
- Resale
- New construction: No
- Year built: 2004
Utilities & green energy
- Electric: 3 Phase
- Sewer: Public Sewer
- Water: Public
- Utilities for property: Sewer Available, Water Available
Community & HOA
Community
- Features: Home Owners Association, Gated
- Security: Gated Community, Smoke Detector(s)
- Subdivision: HAMILTON BAY
HOA
- Has HOA: Yes
- Amenities included: Pool, Spa/Hot Tub, Sidewalks, Tennis Court(s)
- Services included: Common Areas, Maintenance Grounds
- HOA fee: $349 monthly
Location
- Region: West Palm Beach
Financial & listing details
- Price per square foot: $231/sqft
- Tax assessed value: $500,657
- Annual tax amount: $11,093
- Date on market: 2/21/2026
- Cumulative days on market: 145 days
- Listing terms: Cash,Conventional,FHA,VA Loan
Estimated market value
$607,300
$577,000 - $638,000
$4,295/mo
Price history
| Date | Event | Price |
|---|---|---|
| 6/26/2026 | Price change | $624,000-1.6%$231/sqft |
Source:  BeachesMLS #R11165728 Report a problem BeachesMLS #R11165728 Report a problem | ||
| 4/29/2026 | Listed for rent | $4,000+60%$1/sqft |
Source: BeachesMLS Report a problem | ||
| 3/29/2026 | Price change | $634,000-2.3%$235/sqft |
Source: BeachesMLS #R11165728 Report a problem | ||
| 2/21/2026 | Listed for sale | $649,000+52.7%$241/sqft |
Source: BeachesMLS #RX-11165728 Report a problem | ||
| 1/27/2021 | Sold | $425,000-3.2%$158/sqft |
Source: BeachesMLS #R10669692 Report a problem | ||
| 1/2/2021 | Pending sale | $439,000$163/sqft |
Source: RE/MAX Direct #RX-10669692 Report a problem | ||
| 12/16/2020 | Price change | $439,000-2.2%$163/sqft |
Source: Re/Max Direct #RX-10669692 Report a problem | ||
| 11/9/2020 | Listed for sale | $449,000+28.3%$167/sqft |
Source: Re/Max Direct #RX-10669692 Report a problem | ||
| 5/3/2016 | Listing removed | $350,000$130/sqft |
Source: RE/MAX DIRECT #RX-10231105 Report a problem | ||
| 3/30/2016 | Listing removed | $2,500$1/sqft |
Source: RE/MAX Direct #RX-10218368 Report a problem | ||
| 3/30/2016 | Listed for sale | $350,000+26.8%$130/sqft |
Source: RE/MAX Direct #RX-10221049 Report a problem | ||
| 3/20/2016 | Listed for rent | $2,500+6.4%$1/sqft |
Source: RE/MAX Direct #RX-10218368 Report a problem | ||
| 2/2/2015 | Listing removed | $2,350$1/sqft |
Source: RE/MAX Direct #RX-10099361 Report a problem | ||
| 1/21/2015 | Price change | $2,350-2.1%$1/sqft |
Source: RE/MAX Florida #RX-10099361 Report a problem | ||
| 1/5/2015 | Listed for rent | $2,400$1/sqft |
Source: RE/MAX Direct #RX-10099361 Report a problem | ||
| 11/21/2014 | Sold | $276,000+2.3%$102/sqft |
Source: Public Record Report a problem | ||
| 5/23/2014 | Pending sale | $269,900$100/sqft |
Source: RE/MAX DIRECT #RX-10042067 Report a problem | ||
| 5/19/2014 | Listed for sale | $269,900-21.9%$100/sqft |
Source: RE/MAX DIRECT #RX-10042067 Report a problem | ||
| 11/5/2004 | Sold | $345,575$128/sqft |
Source: Public Record Report a problem | ||
Public tax history
| Year | Property taxes | Tax assessment |
|---|---|---|
| 2025 | $11,093 +0.6% | $500,657 -0.1% |
| 2024 | $11,025 -2.4% | $501,012 +13.3% |
| 2023 | $11,294 +12.4% | $442,393 +10% |
| 2022 | $10,046 +14% | $402,175 +19.4% |
| 2021 | $8,809 +2.9% | $336,950 +4.9% |
| 2020 | $8,560 -1.6% | $321,170 -1% |
| 2019 | $8,704 | $324,483 +4.9% |
| 2018 | $8,704 +7.1% | $309,361 +2.6% |
| 2017 | $8,130 +1.3% | $301,439 +7.9% |
| 2016 | $8,026 +3.8% | $279,339 +2% |
| 2015 | $7,729 +47.2% | $273,840 +33.8% |
| 2014 | $5,249 +1.6% | $204,652 +1.5% |
| 2013 | $5,166 +0.8% | $201,628 +1.7% |
| 2012 | $5,126 -6.3% | $198,258 -6% |
| 2011 | $5,470 +0.2% | $210,978 +1.5% |
| 2010 | $5,456 -8.4% | $207,860 -10.5% |
| 2009 | $5,958 -13.8% | $232,285 -21.7% |
| 2008 | $6,909 -0.3% | $296,569 +3% |
| 2007 | $6,933 -4.7% | $287,931 +2.5% |
| 2006 | $7,278 | $280,908 +3% |
| 2005 | -- | $272,726 +362.2% |
| 2004 | $902 | $59,000 |
Find assessor info on the county website
Monthly payment
Est. payment
Payment breakdown
Explore the cost of this home by adjusting the details. Changes won't be saved.Climate risks
Neighborhood: Water Catchment Area
Nearby schools
GreatSchools rating
- 4/10Grassy Waters Elementary SchoolGrades: PK-5Distance: 0.4 mi
- 4/10Jeaga Middle SchoolGrades: 6-8Distance: 0.2 mi
- 2/10Palm Beach Lakes High SchoolGrades: 9-12Distance: 2.6 mi
- $760,2005 bd3 ba3.2k sqft3875 Hamilton Ky, West Palm Beach, FL 33411Off Market
- $820,9005 bd4 ba4.1k sqft3875 Hamilton Ky #BAY, West Palm Beach, FL 33411Off Market
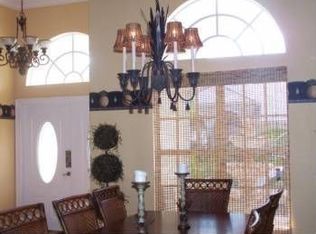
- $700,6005 bd4 ba3.2k sqft3897 Hamilton Ky, West Palm Beach, FL 33411Off Market
- $740,1005 bd5 ba3.2k sqft3903 Hamilton Ky, West Palm Beach, FL 33411Off Market

- $810,0005 bd4 ba3.3k sqft3888 Hamilton Ky, West Palm Beach, FL 33411Sold
- $595,9005 bd3 ba3.5k sqft3863 Hamilton Ky, West Palm Beach, FL 33411Sold
- $852,3005 bd4 ba3.3k sqft3876 Hamilton Ky, West Palm Beach, FL 33411Off Market
- $841,3005 bd4 ba3.3k sqft3898 Hamilton Ky, West Palm Beach, FL 33411Off Market
A local agent can set up tours, give advice and negotiate with sellers.
A local lender can help you make sure your offer is ready when you are.
Similar homes
- $760,0005 bd4 ba3.3k sqft4008 W Hamilton Key, West Palm Beach, FL 33411For Sale
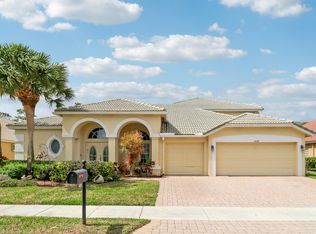
 MLS ID #R11169336, Marlo Thomas Stein, RE/MAX Masterpiece Realty. BeachesMLS
 - $590,0003 bd3 ba2.6k sqft2315 SAILFISH COVE Drive, West Palm Beach, FL 33411For Sale
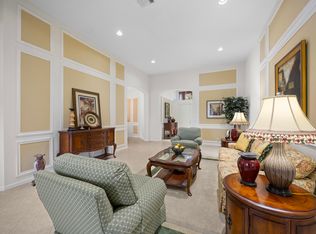 MLS ID #B26055977, Roxanna LaPaugh, RE/MAX Prestige Realty/RPB. BeachesMLS
 - $799,9005 bd4 ba3k sqft3710 Victoria Road, West Palm Beach, FL 33411For Sale
 MLS ID #R11169334, Stephanie Marinucci, Serhant. BeachesMLS
 - $775,0005 bd4 ba3.5k sqft3804 Victoria Road, West Palm Beach, FL 33411For Sale
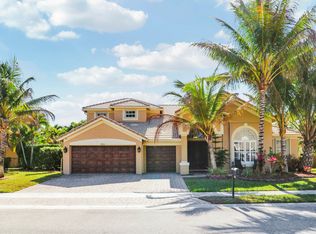 MLS ID #R11168080, Marisol Peralta, Echo Fine Properties. BeachesMLS
 - $650,0005 bd4 ba3.1k sqft241 Gazetta Way, West Palm Beach, FL 33413For SaleMLS ID #B26043310, Brian R Perry, KW Innovations. BeachesMLS
- $610,0003 bd3 ba2.7k sqft6770 Aliso Avenue, West Palm Beach, FL 33413For SaleMLS ID #R11169161, Gale G Jackson, Kenmar Realty LLC. BeachesMLS
- $705,0005 bd4 ba3.1k sqft553 Gazetta Way, West Palm Beach, FL 33413For SaleMLS ID #R11129571, Adrian Antonio Ruiz Trelles, Exit Realty Premier Elite. BeachesMLS
- $589,9003 bd2 ba1.9k sqft2737 Clipper Circle, West Palm Beach, FL 33411For SaleMLS ID #R11169965, Lawrence Rooney, Compass Florida LLC. BeachesMLS
- $579,0003 bd3 ba2.3k sqft8769 Via Grande E, Wellington, FL 33411For SaleMLS ID #B26048508, Linda Carlton, Berkshire Hathaway Florida Realty. BeachesMLS
- $859,9004 bd3 ba2.3k sqft1853 Palisades Drive, West Palm Beach, FL 33411For SaleMLS ID #B26048666, Rigoberto Gamez, Gamez Realty LLC. BeachesMLS
- $539,0003 bd2 ba2.1k sqft2305 Sailfish Cove Drive, West Palm Beach, FL 33411For SaleMLS ID #R11159120, Rise V Siegrist, RE/MAX Direct. BeachesMLS
- $480,0003 bd3 ba2.2k sqft1019 Lytham Court, West Palm Beach, FL 33411For SaleMLS ID #R11141794, Cathy Duncan, LAER Realty Partners Bowen/Wellington. BeachesMLS
- $485,0003 bd2 ba1.9k sqft9575 Sandpiper Shores Way, West Palm Beach, FL 33411For SaleMLS ID #B26050748, Jamie Brooks Measey, United Realty Group, Inc. BeachesMLS
- $629,0004 bd4 ba2.8k sqft10624 Old Hammock Way, Wellington, FL 33414For SaleMLS ID #B26012004, Jody Coltogirone, PA, William Raveis Real Estate. BeachesMLS
- $498,0003 bd2 ba1.9k sqft9663 Great Egret Court, West Palm Beach, FL 33411For SaleMLS ID #B26041802, Britgid Rodriguez Bernal, Partnership Realty Inc.. BeachesMLS
- $444,9003 bd2 ba1.9k sqft9692 Sandpiper Lane, West Palm Beach, FL 33411For SaleMLS ID #B26008228, Sharon Frankel, Home Sellers Market Inc.. BeachesMLS
- $478,9903 bd2 ba2.1k sqft9270 Heron Cove Drive, West Palm Beach, FL 33411For SaleMLS ID #R11122776, Franco Enzo Camacho, Echo Fine Properties. BeachesMLS
- $795,0005 bd3 ba2.8k sqft9452 Granite Ridge Lane, West Palm Beach, FL 33411For SaleMLS ID #R11155464, Liza Marie Pedraza, LPT Realty, LLC. BeachesMLS
- $575,0004 bd3 ba2.6k sqft1508 Sagewood Court, Riviera Beach, FL 33404For SaleMLS ID #B26038483, Charles Gale, Echo Fine Properties. BeachesMLS
- $524,9994 bd3 ba2k sqft5018 Starblaze Drive, Greenacres, FL 33463For SaleMLS ID #B26057018, Tyler Douglas Standish, KW Innovations. BeachesMLS
