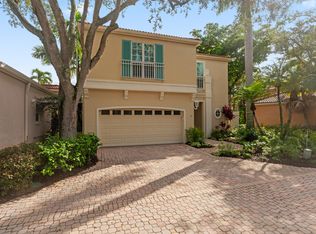
Discover the space and flexibility of this beautifully maintained residence offering 4 bedrooms, 4 full baths with 3,668 square feet of living space. The thoughtfully arranged main level provides distinct areas for entertaining and everyday living, including formal living and dining rooms, a spacious family room, a built-in planning station and a separate laundry room. The family room opens to a covered screened patio overlooking an expansive backyard with possibilities for a pool, fencing and additional privacy landscaping. Upstairs, all four bedrooms surround an oversized loft that functions as a true second living area ideal for movies, games, studying, working or relaxing. The generous primary suite includes a large bathroom with dual vanities, a soaking tub and separate shower. Additional highlights include spacious secondary bedrooms, abundant storage and a 3-car garage. Located in gated Montecito with a community pool, clubhouse, playground and sidewalks, this well-cared-for home is comfortable today while offering an inviting canvas for future personalization.
For sale
$879,500
8503 Portobello Lane, Palm Beach Gardens, FL 33418
4beds
3,668sqft
Single Family Residence
Built in 2005
9,583 Square Feet Lot
$834,800 Zestimate®
$240/sqft
$307/mo HOA
What's special
Spacious secondary bedroomsSeparate laundry roomSpacious family roomAbundant storageGenerous primary suiteBuilt-in planning stationSoaking tub
- 6 days |
- 696 |
- 26 |
Zillow last checked:
Listing updated:
Listed by:
Babs V Rhyne 5613460727,
Illustrated Properties,
Myriela Sulstarova 561-354-8667,
Illustrated Properties
Source: BeachesMLS,MLS#: B26065636 Originating MLS: BeachesMLS
Originating MLS: BeachesMLSFacts & features
Interior
Bedrooms & bathrooms
- Bedrooms: 4
- Bathrooms: 4
- Full bathrooms: 4
Primary bedroom
- Level: Upper
- Area: 352
- Dimensions: 22 X 16
Bedroom 2
- Level: Upper
- Area: 168
- Dimensions: 14 X 12
Bedroom 3
- Level: Upper
- Area: 168
- Dimensions: 14 X 12
Bedroom 4
- Level: Upper
- Area: 195
- Dimensions: 15 X 13
Dining room
- Level: Main
- Area: 168
- Dimensions: 14 X 12
Family room
- Level: Upper
- Area: 323
- Dimensions: 19 X 17
Florida room
- Level: Main
- Area: 162
- Dimensions: 27 X 6
Kitchen
- Level: Main
- Area: 247
- Dimensions: 19 X 13
Living room
- Level: Main
- Area: 192
- Dimensions: 16 X 12
Loft
- Level: Upper
- Area: 238
- Dimensions: 17 X 14
Heating
- Central, Electric
Cooling
- Central Air, Ceiling Fan(s), Electric, Zoned
Appliances
- Included: Dryer, Dishwasher, Electric Range, Electric Water Heater, Disposal, Microwave, Refrigerator, Water Heater, Washer
- Laundry: Inside, Laundry Room, Laundry Tub, Sink
Features
- Bathtub, Closet Cabinetry, Dining Area, Separate/Formal Dining Room, Dual Sinks, Entrance Foyer, Garden Tub/Roman Tub, High Ceilings, Kitchen Island, Pantry, Sitting Area in Primary, Split Bedrooms, Storage, Soaking Tub, Separate Shower, Upper Level Primary, Walk-In Closet(s)
- Flooring: Carpet, Tile, Wood
- Windows: Metal, Single Hung
- Has fireplace: No
Interior area
- Total structure area: 4,686
- Total interior livable area: 3,668 sqft
Video & virtual tour
Property
Parking
- Total spaces: 5
- Parking features: Attached, Garage, Garage Door Opener, Paver Block
- Attached garage spaces: 3
Accessibility
- Accessibility features: None
Features
- Levels: Two
- Stories: 2
- Patio & porch: Covered, Patio, Porch, Screened
- Exterior features: Outdoor Living Area, Room For Pool
- Pool features: Association, Heated, Outside Bath Access
- Fencing: None
- Has view: Yes
- View description: Garden
- Waterfront features: None
Lot
- Size: 9,583 Square Feet
- Dimensions: 0.22 acres
- Features: Landscaped, Sprinklers Automatic, < 1/4 Acre
Details
- Parcel number: 52424222070010020
- Zoning: PCD (city)
- Special conditions: Standard,Listed As-Is
- Other equipment: Irrigation Equipment
Construction
Type & style
- Home type: SingleFamily
- Architectural style: Mediterranean
- Property subtype: Single Family Residence
Materials
- Block, Stucco
- Foundation: Slab
- Roof: Barrel
Condition
- Resale
- New construction: No
- Year built: 2005
Utilities & green energy
- Electric: 3 Phase
- Sewer: Public Sewer
- Water: Public
- Utilities for property: Cable Connected, Electricity Connected, Sewer Available, Water Available
Community & HOA
Community
- Features: Home Owners Association, Gated, Street Lights, Sidewalks
- Security: Security Gate, Gated Community, Smoke Detector(s)
- Subdivision: GABLES AT NORTHLAKE 1
HOA
- Has HOA: Yes
- Amenities included: Maintenance Grounds, Gated, Maintenance, Picnic Area, Playground, Pool, Parking, Spa/Hot Tub, Sidewalks, Trail(s)
- Services included: Common Areas, Cable TV, Maintenance Grounds, Pool(s), Trash
- HOA fee: $920 quarterly
- HOA name: Montecito Community Association Harbor Management
- HOA phone: 866-473-2573
- Second HOA name: Montecito Master Association, Inc.
- Second HOA phone: 561-575-3551
Location
- Region: Palm Beach Gardens
Financial & listing details
- Price per square foot: $240/sqft
- Tax assessed value: $681,335
- Annual tax amount: $7,689
- Date on market: 8/18/2026
- Cumulative days on market: 7 days
- Listing terms: Cash,Conventional,FHA,VA Loan
- Electric utility on property: Yes
Estimated market value
$834,800
$793,000 - $877,000
$6,642/mo
Price history
| Date | Event | Price |
|---|---|---|
| 8/18/2026 | Price change | $879,500-1.2%$240/sqft |
Source:  BeachesMLS #B26065636 Report a problem BeachesMLS #B26065636 Report a problem | ||
| 1/3/2026 | Listed for sale | $890,000$243/sqft |
Source: BeachesMLS #RX-11151061 Report a problem | ||
| 11/21/2025 | Listing removed | $890,000$243/sqft |
Source: BeachesMLS #RX-11039629 Report a problem | ||
| 11/22/2024 | Listed for sale | $890,000$243/sqft |
Source: BeachesMLS #RX-11039629 Report a problem | ||
| 9/4/2024 | Listing removed | $890,000$243/sqft |
Source: BeachesMLS #RX-10940448 Report a problem | ||
| 6/21/2024 | Price change | $890,000-1%$243/sqft |
Source: BeachesMLS #RX-10940448 Report a problem | ||
| 5/6/2024 | Price change | $899,000-1.2%$245/sqft |
Source: BeachesMLS #RX-10940448 Report a problem | ||
| 12/21/2023 | Listed for sale | $909,900+2.2%$248/sqft |
Source: BeachesMLS #RX-10940448 Report a problem | ||
| 11/20/2023 | Listing removed | -- |
Source: BeachesMLS #RX-10892021 Report a problem | ||
| 6/5/2023 | Price change | $890,000-2.2%$243/sqft |
Source: BeachesMLS #RX-10892021 Report a problem | ||
| 5/25/2023 | Listed for sale | $910,000+93.6%$248/sqft |
Source: BeachesMLS #RX-10892021 Report a problem | ||
| 10/10/2017 | Sold | $470,000-2.1%$128/sqft |
Source: BeachesMLS #R10339159 Report a problem | ||
| 9/2/2017 | Pending sale | $480,000$131/sqft |
Source: Berkshire Hathaway Fl Realty #RX-10339159 Report a problem | ||
| 6/2/2017 | Listed for sale | $480,000+52.9%$131/sqft |
Source: Berkshire Hathaway Fl Realty #RX-10339159 Report a problem | ||
| 5/11/2009 | Sold | $314,000-4.8%$86/sqft |
Source: Public Record Report a problem | ||
| 1/5/2009 | Listing removed | $329,900$90/sqft |
Source: foreclosure.com Report a problem | ||
| 12/23/2008 | Price change | $329,900-2.9%$90/sqft |
Source: foreclosure.com Report a problem | ||
| 12/11/2008 | Listed for sale | $339,900-19.3%$93/sqft |
Source: foreclosure.com Report a problem | ||
| 9/6/2005 | Sold | $421,330$115/sqft |
Source: Public Record Report a problem | ||
Public tax history
| Year | Property taxes | Tax assessment |
|---|---|---|
| 2025 | $7,689 +3.1% | $450,906 +2.9% |
| 2024 | $7,456 +2.2% | $438,198 +3% |
| 2023 | $7,297 +0.4% | $425,435 +3% |
| 2022 | $7,265 -0.7% | $413,044 +3% |
| 2021 | $7,317 +1.1% | $401,014 +1.4% |
| 2020 | $7,241 +0.9% | $395,477 +1.9% |
| 2019 | $7,175 | $388,084 -1% |
| 2018 | $7,175 +1.6% | $392,144 +55% |
| 2017 | $7,060 +59.5% | $252,930 +2.1% |
| 2016 | $4,427 +0.1% | $247,728 +0.7% |
| 2015 | $4,424 -2.9% | $246,006 +0.8% |
| 2014 | $4,554 +1% | $244,054 +1.5% |
| 2013 | $4,510 +0.6% | $240,447 +1.7% |
| 2012 | $4,483 -6.3% | $236,428 -3.9% |
| 2011 | $4,786 +1.1% | $246,036 +1.5% |
| 2010 | $4,732 -26.8% | $242,400 -17.1% |
| 2009 | $6,466 -24.8% | $292,256 -31.7% |
| 2008 | $8,603 +3% | $427,776 +2.1% |
| 2007 | $8,353 -18.9% | $418,941 -12.3% |
| 2006 | $10,296 | $477,824 +554.6% |
| 2005 | -- | $73,000 +217.4% |
| 2004 | $298 | $23,000 |
Find assessor info on the county website
Monthly payment
Est. payment
Payment breakdown
Explore the cost of this home by adjusting the details. Changes won't be saved.Climate risks
Neighborhood: Gables At Northlake
Nearby schools
GreatSchools rating
- 5/10Grove Park Elementary SchoolGrades: PK-5Distance: 2.1 mi
- 8/10Watson B. Duncan Middle SchoolGrades: 6-8Distance: 3 mi
- 3/10Palm Beach Gardens High SchoolGrades: 9-12Distance: 2.5 mi
- $939,9004 bd3 ba2.7k sqft8505 Portobello Lane Palm, Palm Beach Gardens, FL 33418Off Market
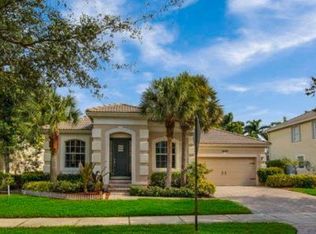
- $731,6004 bd3 ba2.7k sqft8505 Portobello Ln, Palm Beach Gardens, FL 33418Off Market
- $803,5004 bd3 ba2.9k sqft8501 Portobello Ln, Palm Beach Gardens, FL 33418Off Market
- $760,9004 bd3 ba2.9k sqft8507 Portobello Ln, Palm Beach Gardens, FL 33418Off Market
- $715,9005 bd3 ba2.6k sqft8218 Calterra Dr, Palm Beach Gardens, FL 33418Off Market
- $671,2004 bd2 ba2.6k sqft8469 Alister Blvd, Palm Beach Gardens, FL 33418Off Market
- $647,500-- bd-- ba-- sqft8436 Alister Blvd W, Palm Beach Gardens, FL 33418Off Market
- $699,6004 bd2 ba2.8k sqft8216 Calterra Dr, Palm Beach Gardens, FL 33418Off Market
A local agent can set up tours, give advice and negotiate with sellers.
A local lender can help you make sure your offer is ready when you are.
Similar homes
- $870,0004 bd3 ba2.2k sqft9055 Cypress Hollow Drive, Palm Beach Gardens, FL 33418For Sale
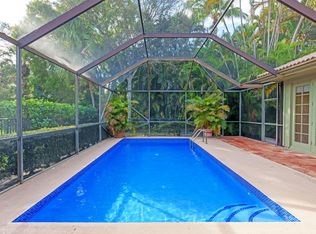
 MLS ID #R11149362, Jeremy Blum, Serhant. BeachesMLS
 - $931,9006 bd6 ba2.8k sqft126 Hidden Hollow Drive, Palm Beach Gardens, FL 33418For Sale
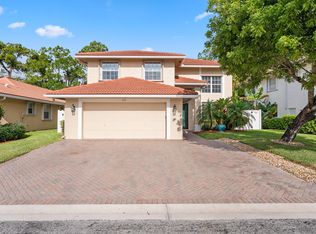 MLS ID #B26033674, George F (Chip) Lubeck III, Lubeck Realty Group Inc. BeachesMLS
 - $879,0003 bd2 ba2k sqft1351 Saint Lawerence Drive, Palm Beach Gardens, FL 33410For Sale
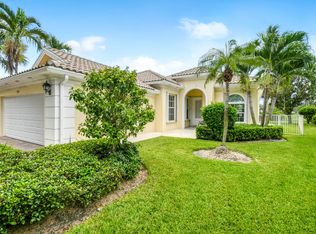 MLS ID #B26060201, Patti A Walsh, Nicklaus Vance. BeachesMLS
 - $784,0003 bd3 ba2k sqft53 Via Del Corso, Palm Beach Gardens, FL 33418For Sale
 MLS ID #R11127836, Perry J Spencer, Illustrated Properties LLC (Jupiter). BeachesMLS
 - $745,9003 bd3 ba2.1k sqft18 Windsor Lane, Palm Beach Gardens, FL 33418For SaleMLS ID #B26004292, Tiffany Arcaro, Lang Realty/Jupiter. BeachesMLS
- $795,0004 bd2 ba2.2k sqft12122 78th Place N, West Palm Beach, FL 33412For SaleMLS ID #B26058788, Jennifer Pritchett PA, RE/MAX Select Group. BeachesMLS
- $925,0005 bd4 ba3.3k sqft2776 SHAUGHNESSY Drive, Wellington, FL 33414For SaleMLS ID #B26066939, Hatice Digdem Akar, Highlight Realty Corp/LW. BeachesMLS
- $1,270,0004 bd3 ba2.4k sqft14409 67th Trail N, Palm Beach Gardens, FL 33418For SaleMLS ID #R11157303, Krystle Lynne Rea, Luxe Key Realty Group, LLC. BeachesMLS
- $925,0003 bd2 ba2.6k sqft14042 88th Place N, Loxahatchee, FL 33470For SaleMLS ID #B26060654, Albert Pavon, Pavon Realty Group, LLC. BeachesMLS
- $1,150,0004 bd4 ba2.8k sqft8216 Cypress Point Road, West Palm Beach, FL 33412For SaleMLS ID #R11153477, Diana S Burns, Keller Williams Realty Jupiter. BeachesMLS
- $1,149,0003 bd4 ba2k sqft402 Eagleton Cove Way, Palm Beach Gardens, FL 33418For SaleMLS ID #B26041229, Caroline W Ruthfield, Illustrated Properties. BeachesMLS
- $865,0003 bd3 ba2.5k sqft14716 83rd Lane N, Loxahatchee, FL 33470New ConstructionMLS ID #B26042112, Anthony P Marino, Realty Advisors International. BeachesMLS
- $1,049,0006 bd4 ba3.9k sqft9190 NUGENT Trail, West Palm Beach, FL 33411For SaleMLS ID #B26067575, Seth Koretzky, Compass Florida LLC. BeachesMLS
- $975,0005 bd4 ba3.8k sqft3483 Collonade Drive, Wellington, FL 33449For SaleMLS ID #B26022379, Alfredo Rivera, Beatus Realty. BeachesMLS
- $859,0005 bd4 ba3.6k sqft7541 DOWNWINDS Lane, Lake Worth, FL 33467For SaleMLS ID #B26063911, William Andrew Cunningham, One Sotheby's International Realty. BeachesMLS
- $1,075,0004 bd3 ba2.6k sqft10295 Allamanda Boulevard, Palm Beach Gardens, FL 33410For SaleMLS ID #B26028163, Matthew W Brannon, Illustrated Properties LLC (Co. BeachesMLS
- $859,9004 bd3 ba2.3k sqft1853 Palisades Drive, West Palm Beach, FL 33411For SaleMLS ID #B26048666, Rigoberto Gamez, Gamez Realty LLC. BeachesMLS
- $830,0003 bd2 ba1.9k sqft11389 150TH Court N, Jupiter, FL 33478For SaleMLS ID #B26061236, Sunil Rajana, Watson Realty Corp. BeachesMLS
- $950,0004 bd3 ba2.5k sqft2810 Hancock Creek Road, West Palm Beach, FL 33411For SaleMLS ID #B26052337, Stephanie Hays, Keller Williams Realty - Welli. BeachesMLS
- $775,0004 bd3 ba2.7k sqft17854 88TH Road N, The Acreage, FL 33470For SaleMLS ID #B26056597, Julie Sheffy LLC, LPT Realty, LLC. BeachesMLS
