Stunning 5BR/3.5BA two-story home in the highly desirable Smith Farm community of Lake Worth! Set on an oversized pie-shaped lakefront cul-de-sac lot, this residence offers privacy, beautiful water views, and a resort-style lifestyle with great schools nearby. Enjoy outdoor living at its best—featuring a screened gaming pool with shallow ends/deep middle and a spacious lanai perfect for relaxing or entertaining. Indoors, the first floor includes a convenient guest suite with an en-suite bath and an updated, chef-ready kitchen with stainless appliances (including a brand-new dishwasher) and stylish cherrywood cabinetry. The open-concept living areas create an inviting flow for everyday life and gatherings. Upstairs you'll find 4 additional bedrooms, including a private master wing with a huge walk-in closet and updated bath. There's also a loft with balcony—ideal for an office, playroom, or media space. Laundry is conveniently located upstairs as well. Standout upgrade: a new 2025 roof! Plus, the large lot offers plenty of room for a playground, fire pit, outdoor seating, or your own custom backyard vision. A true gem with an ideal layout, impressive upgrades, and unbeatable location—schedule your showing today!
For sale
$859,000
7541 DOWNWINDS Lane, Lake Worth, FL 33467
5beds
3,635sqft
Single Family Residence
Built in 2000
8,133 Square Feet Lot
$828,500 Zestimate®
$236/sqft
$300/mo HOA
What's special
Beautiful water viewsStylish cherrywood cabinetry
- 64 days
- 654
- 40
Likely to sell faster than
Zillow last checked:
Listing updated:
Listed by:
William Andrew Cunningham 561-856-7982,
One Sotheby's International Realty,
Daniel McAndrews 708-334-7462,
One Sotheby's International Realty
Source: BeachesMLS,MLS#: B26063911 Originating MLS: BeachesMLS
Originating MLS: BeachesMLSFacts & features
Interior
Bedrooms & bathrooms
- Bedrooms: 5
- Bathrooms: 4
- Full bathrooms: 3
- 1/2 bathrooms: 1
- Main level bathrooms: 2
- Main level bedrooms: 1
Heating
- Electric
Cooling
- Central Air, Electric, Zoned
Appliances
- Included: Dryer, Dishwasher, Electric Range, Microwave, Refrigerator, Solar Hot Water, Washer
- Laundry: Upper Level
Features
- Dual Sinks, Entrance Foyer, Living/Dining Room, Separate Shower, Upper Level Primary, Walk-In Closet(s)
- Flooring: Carpet, Ceramic Tile
- Has fireplace: No
Interior area
- Total structure area: 4,335
- Total interior livable area: 3,635 sqft
Video & virtual tour
Property
Parking
- Total spaces: 4
- Parking features: Attached, Garage, Garage Door Opener
- Attached garage spaces: 2
Accessibility
- Accessibility features: None
Features
- Levels: Two
- Stories: 2
- Entry location: Entry Level Living Area Y
- Patio & porch: Covered, Patio, Screened
- Exterior features: Outdoor Living Area
- Has private pool: Yes
- Pool features: In Ground, Screen Enclosure, Sport, Association
- Fencing: Fenced
- Has view: Yes
- View description: Lake, Pool, Water
- Has water view: Yes
- Water view: Lake,Water
- Waterfront features: Lake Front
Lot
- Size: 8,133 Square Feet
- Features: < 1/4 Acre
Details
- Parcel number: 00424504140010420
- Zoning: PUD
- Special conditions: Standard
Construction
Type & style
- Home type: SingleFamily
- Property subtype: Single Family Residence
Materials
- CBSConcreteBlockStructure, Block
- Roof: Concrete,Tile
Condition
- Resale
- New construction: No
- Year built: 2000
Utilities & green energy
- Electric: 3 Phase
- Sewer: Public Sewer
- Water: Public
- Utilities for property: Cable Available, Sewer Available, Water Available
Community & HOA
Community
- Features: Home Owners Association, Gated, Street Lights
- Security: Gated Community, Smoke Detector(s), Security Guard
- Subdivision: SMITH DAIRY WEST 8
HOA
- Has HOA: Yes
- Amenities included: Basketball Court, Fitness Center, Gated, Picnic Area, Playground, Pickleball, Pool, Sports Fields, Spa/Hot Tub, Sidewalks, Tennis Court(s)
- Services included: Common Areas, Cable TV, Recreation Facilities, Internet
- HOA fee: $300 monthly
- HOA name: Hampton Creek
- HOA phone: 561-642-5080
- Second HOA name: Smith Farm
Location
- Region: Lake Worth
Financial & listing details
- Price per square foot: $236/sqft
- Tax assessed value: $372,321
- Annual tax amount: $5,937
- Date on market: 8/15/2026
- Cumulative days on market: 291 days
- Listing terms: Cash,Conventional,Owner Will Carry
Estimated market value
$828,500
$787,000 - $870,000
$4,870/mo
Price history
| Date | Event | Price |
|---|---|---|
| 8/15/2026 | Listed for sale | $859,000-2.3%$236/sqft |
Source:  BeachesMLS #B26063911 Report a problem BeachesMLS #B26063911 Report a problem | ||
| 7/24/2026 | Listing removed | $879,000$242/sqft |
Source: BeachesMLS #B26028833 Report a problem | ||
| 5/15/2026 | Listed for sale | $879,000-2.3%$242/sqft |
Source: BeachesMLS #B26028833 Report a problem | ||
| 4/12/2026 | Listing removed | $900,000$248/sqft |
Source: BeachesMLS #R11139118 Report a problem | ||
| 11/8/2025 | Listed for sale | $900,000+188.5%$248/sqft |
Source: BeachesMLS #RX-11139118 Report a problem | ||
| 3/10/2001 | Sold | $312,000+15%$86/sqft |
Source: Public Record Report a problem | ||
| 6/2/2000 | Sold | $271,300$75/sqft |
Source: Public Record Report a problem | ||
Public tax history
| Year | Property taxes | Tax assessment |
|---|---|---|
| 2025 | $5,937 +3% | $372,321 +2.9% |
| 2024 | $5,762 +2.6% | $361,828 +3% |
| 2023 | $5,618 +0.8% | $351,289 +3% |
| 2022 | $5,571 +0.8% | $341,057 +3% |
| 2021 | $5,527 +0.7% | $331,123 +1.4% |
| 2020 | $5,486 +1.2% | $326,551 +2.3% |
| 2019 | $5,421 | $319,209 +1.9% |
| 2018 | $5,421 +5.7% | $313,257 +2.1% |
| 2017 | $5,127 +1.2% | $306,814 +2.1% |
| 2016 | $5,066 -0.3% | $300,503 +0.7% |
| 2015 | $5,080 -2.1% | $298,414 +1.3% |
| 2014 | $5,189 +1.4% | $294,712 +1.5% |
| 2013 | $5,116 -0.8% | $290,357 +1.7% |
| 2012 | $5,159 +1% | $285,503 +3% |
| 2011 | $5,108 -3.1% | $277,187 -2.5% |
| 2010 | $5,273 -6.5% | $284,156 -9.7% |
| 2009 | $5,641 +10.6% | $314,521 -1.2% |
| 2008 | $5,101 +1.7% | $318,233 +3% |
| 2007 | $5,016 -6% | $308,964 +2.5% |
| 2006 | $5,339 | $301,428 +3% |
| 2005 | -- | $292,649 +3% |
| 2004 | $2,689 +1150.3% | $284,125 +5.4% |
| 2003 | $215 -95.4% | $269,500 +19.2% |
| 2002 | $4,668 +11.5% | $226,000 +0.9% |
| 2001 | $4,185 +553.6% | $224,000 +622.6% |
| 2000 | $640 +13.2% | $31,000 +6.9% |
| 1999 | $566 | $29,000 |
Find assessor info on the county website
Monthly payment
Est. payment
Payment breakdown
Explore the cost of this home by adjusting the details. Changes won't be saved.Climate risks
Neighborhood: 33467
Nearby schools
Schools provided by the listing agent
- Elementary: Coral Reef (Palm Beach)
- Middle: Woodlands
- High: Park Vista
Source: BeachesMLS. This data may not be complete. We recommend contacting the local school district to confirm school assignments for this home.
Similar homes
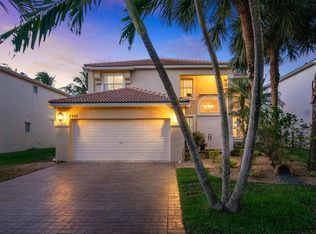
- $869,9005 bd4 ba3.2k sqft6839 Houlton Circle, Lake Worth, FL 33467For Sale

 MLS ID #B26072694, Donna Sanchez, Florida Premier Realty of the Palm Beaches LLC. BeachesMLS
 - $905,5005 bd4 ba3.6k sqft6039 WALNUT HILL Drive, Lake Worth, FL 33467For Sale
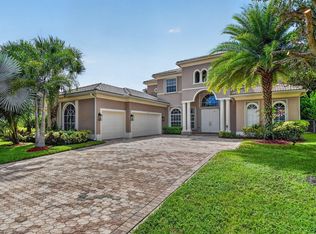 MLS ID #B26079881, Jean E Raymond, Xcellence. BeachesMLS
 - $965,0005 bd4 ba3.4k sqft7346 Denicola Lane, Lake Worth, FL 33467For Sale
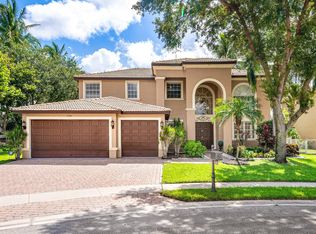 MLS ID #B26063054, Eric Krawiec, Sutter & Nugent LLC. BeachesMLS
 - $759,0004 bd4 ba3.1k sqft8872 Sandy Creek Way, Lake Worth, FL 33467For Sale
 MLS ID #B26083904, Jason Litt, LoKation. BeachesMLS
 - $705,0004 bd3 ba2.6k sqft6207 SHADOW TREE Lane, Lake Worth, FL 33463For SaleMLS ID #B26083223, Robert Abraham, United Realty Group Inc.. BeachesMLS
- $646,9004 bd3 ba2.6k sqft7570 PRESCOTT Lane, Lake Worth, FL 33467For SaleMLS ID #B26055374, Garfield Basant, United Realty Group, Inc. BeachesMLS
- $681,0004 bd3 ba2.7k sqft9035 Silver Glen Way, Lake Worth, FL 33467For SaleMLS ID #B26054626, Leesha Ragbeer, Grace Realty Group. BeachesMLS
- $800,0005 bd5 ba3.5k sqft9070 WINTERHAVEN Circle, West Palm Beach, FL 33411For SaleMLS ID #B26085476, Mary E DiMarco, Illustrated Properties. BeachesMLS
- $699,0003 bd2 ba2.2k sqft6001 Wedgewood Village Circle, Lake Worth, FL 33463For SaleMLS ID #B26077505, Derek Francois, Logan Realty Inc. BeachesMLS
- $775,0004 bd3 ba2.8k sqft4636 Windward Cove Lane, Wellington, FL 33449For SaleMLS ID #B26073196, Xiomara Pratts, Keller Williams Classic. BeachesMLS
- $825,0005 bd3 ba2.6k sqft11124 Narragansett Bay Court, Wellington, FL 33414For SaleMLS ID #B26038291, Alison Barens Merlotti, Equestrian Sotheby's Internati. BeachesMLS
- $950,0005 bd4 ba2.7k sqft8855 Starhaven Cove, Boynton Beach, FL 33473For SaleMLS ID #B26075743, Jeffrey Silver, KW Innovations. BeachesMLS
- $639,9004 bd3 ba2.3k sqft6854 LANGDON Way, Lake Worth, FL 33463For SaleMLS ID #B26083424, Alyssa Moss, VantaSure Realty LLC. BeachesMLS
- $689,9995 bd3 ba2.8k sqft9080 Dupont Place, Wellington, FL 33414For SaleMLS ID #B26060021, Raatul Ahmed, Keyes Company. BeachesMLS
- $849,0002 bd3 ba2.3k sqft7078 Francisco Bend Drive, Delray Beach, FL 33446For SaleMLS ID #B26070767, Robert Gleichenhaus, Signature Int'l Premier Properties. BeachesMLS
- $774,9906 bd6 ba3.8k sqft742 Cresta Circle, West Palm Beach, FL 33413For SaleMLS ID #B26061023, Keith McPherson, Blue View Real Estate. BeachesMLS
- $729,0004 bd3 ba2.7k sqft1434 Artimino Lane, Boynton Beach, FL 33436For SaleMLS ID #B26083276, Robert Brett Vlasek, Vlasek Real Estate Group. BeachesMLS
- $644,0005 bd3 ba2.8k sqft9100 Dupont Place, Wellington, FL 33414For SaleMLS ID #B26039211, Mindy Sepinuck, LPT Realty, LLC. BeachesMLS
- $791,7004 bd2 ba2.1k sqft100 St Davids Way, Wellington, FL 33414For SaleMLS ID #B26083291, Jeremy Michael Greene, The Corcoran Group. BeachesMLS
- $649,0004 bd3 ba2.3k sqft8462 LYONS RANCHES Road, Boynton Beach, FL 33472For SaleMLS ID #B26070114, Eileen P Fleming, Compass Florida LLC. BeachesMLS
