Skip main navigation
For sale
  • $1,650,000

    133 Mystic Ln, Jupiter, FL 33458

    4beds
    3,601sqft
    : 
    Loading
    Get pre-qualified
    Single Family Residence
    Built in 2002
    0.56 Acres Lot
    $-- Zestimate®
    $458/sqft
    $773/mo HOA

    What's special

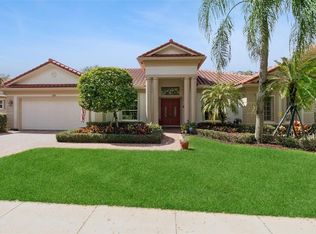
    JUST REDUCED — priced to match a recent appraisal for immediate sale. Enjoy a coastal lifestyle in this unique single-story home in the heart of Jupiter on a ½ acre, gated community 3 miles from I95 and TPKE, 6 miles from the beach and 20 min away from the International Airport. Featuring 3,601sqft living space, 4BR/5.5BA, walk-in tub, jacuzzi, office, kitchen, custom cabinets and stainless steel appliances, family room, formal living & dining areas, 2 car oversize garage, heavy duty sliding doors, accordion hurricane shutters, generator, 48kv gen, water filtration, covered lanai, pool & heated spa, meticulously maintained tropical landscape with rear yard preserve. The 0.53-acre lot offers possibilities for expansion and additions. Zoned to A-rated Jupiter schools. (4 pics virtually staged)
    843 days
    |
    432
    |
    26
    |

    Zillow last checked:

    Listing updated:

    Listed by:

    Yasmin Sanchez 407-954-3342,

    Glasbridge LLC

    Source: MIAMI,MLS#: A11550471MLS LogoOriginating MLS: A-Miami Association of REALTORS

    Loading...

      Facts & features

      Interior

      Bedrooms & bathrooms
      • Bedrooms: 4
      • Bathrooms: 6
      • Full bathrooms: 5
      • 1/2 bathrooms: 1
      Rooms
      • Room types: Attic, Den/Library/Office
      Other
      • Area: 480.48 Square Feet
      • Dimensions: 23.1 x 20.8
      Other
      • Area: 544.95 Square Feet
      • Dimensions: 17.3 x 31.5
      Other
      • Area: 264.92 Square Feet
      • Dimensions: 14.8 x 17.9
      Other
      • Area: 220.46 Square Feet
      • Dimensions: 14.6 x 15.10
      Other
      • Area: 158.63 Square Feet
      • Dimensions: 12.1 x 13.11
      Other
      • Area: 464.64 Square Feet
      • Dimensions: 19.2 x 24.2
      Other
      • Area: 199.5 Square Feet
      • Dimensions: 15.0 x 13.3
      Other
      • Area: 265.95 Square Feet
      • Dimensions: 19.7 x 13.5
      Other
      • Area: 211.68 Square Feet
      • Dimensions: 18.9 x 11.2
      Heating
      • Central
      Cooling
      • Central Air
      Appliances
      • Included: Dishwasher, Disposal, Dryer, Electric Water Heater, Gas Water Heater, Ice Maker, Microwave, Gas Range, Refrigerator, Washer
      • Laundry: Laundry Room, Washer/Dryer Hook-Up
      Features
      • Walk-In Closet(s)
      • Flooring: Carpet, Ceramic Tile
      • Doors: High Impact Doors
      • Windows: Hurricane Shutters
      Interior area
      • Total structure area: 4,645
      • Total interior livable area: 3,601 sqft
      Video & virtual tour

      Property

      Parking
      • Total spaces: 2
      • Parking features: Covered, Driveway, Paver Block, Garage Door Opener
      • Garage spaces: 2
      • Has uncovered spaces: Yes
      Features
      • Stories: 1
      • Entry location: First Floor Entry
      • Patio & porch: Patio, Screened Porch
      • Exterior features: Room For Pool
      • Has private pool: Yes
      • Pool features: Auto Pool Clean, In Ground, Fenced, Equipment Stays, Heated, Pool/Spa Combo, Pool Only
      • Fencing: Fenced
      • Has view: Yes
      • View description: None
      Lot
      • Size: 0.56 Acres
      • Features: 1/2 To Less Than 3/4 Acre Lot
      • Residential vegetation: Fruit Trees
      Details
      • Parcel number: 30424034130000170
      • Zoning: R1 (city

      Construction

      Type & style
      • Home type: SingleFamily
      • Property subtype: Single Family Residence
      Materials
      • Concrete Block Construction, Stucco
      • Foundation: Slab
      • Roof: Other
      Condition
      • Year built: 2002

      Utilities & green energy

      • Electric: Circuit Breakers
      • Sewer: Public Sewer
      • Water: Municipal Water
      • Utilities for property: Underground Utilities

      Community & HOA

      Community
      • Features: Gated, HOA, Sidewalks, Street Lights, Subdivision Restrictions
      • Security: Smoke Detector
      • Subdivision: Mystic Cove
      HOA
      • Has HOA: Yes
      • HOA fee: $2,320 quarterly
      Location
      • Region: Jupiter

      Financial & listing details

      • Price per square foot: $458/sqft
      • Tax assessed value: $1,425,863
      • Annual tax amount: $20,520
      • Date on market: 3/16/2024
      • Listing terms: All Cash,Conventional
      • Road surface type: Paved Road

        Estimated market value

        Not available

        Estimated sales range

        Not available

        $7,805/mo

        Price history

        DateEventPrice
        12/30/2025Price change$1,650,000-14.8%$458/sqft
        Source: Stellar MLS #S5101814 Report a problem
        5/22/2025Price change$1,937,500-15.6%$538/sqft
        Source: Stellar MLS #S5101814 Report a problem
        1/7/2025Price change$2,295,000-7.5%$637/sqft
        Source: Stellar MLS #S5101814 Report a problem
        3/17/2024Listed for sale$2,480,000+215.8%$689/sqft
        Source: MIAMI #A11550471 Report a problem
        2/5/2013Listing removed--
        Source: Auction.com Report a problem
        1/23/2013Listed for sale--
        Source: Auction.com Report a problem
        12/8/2012Listing removed--
        Source: Auction.com Report a problem
        11/28/2012Listed for sale--
        Source: Auction.com Report a problem
        6/3/2002Sold$785,288$218/sqft
        Source: Public Record Report a problem

        Public tax history

        YearProperty taxesTax assessment
        2025$24,661 +3.9%$1,425,863 +4%
        2024$23,732 +15.7%$1,370,819 +33.3%
        2023$20,520 +5.7%$1,028,584 +10%
        2022$19,410 +17.3%$935,076 +10%
        2021$16,554 +12.2%$850,069 +10%
        2020$14,750 +1.1%$772,790 +2.5%
        2019$14,592 $754,008 +2.5%
        2018$14,592 +5.4%$735,913 +7%
        2017$13,846 +4.4%$687,707 -1.7%
        2016$13,262 -4.2%$699,503 +5.7%
        2015$13,846 +9.7%$661,989 +10%
        2014$12,621 -2.2%$601,808 -2.3%
        2013$12,907 -10.1%$615,931 -2.4%
        2012$14,354 -2.5%$631,135 -0.3%
        2011$14,728 -3.8%$632,968 -2.8%
        2010$15,307 -6.2%$651,048 -11.2%
        2009$16,325 -8.7%$732,968 -15.2%
        2008$17,871 -6.2%$864,397 -11.8%
        2007$19,043 -3.5%$979,555 +4.7%
        2006$19,736 $935,259 +12.8%
        2005-- $828,880 +20.8%
        2004$4,659 +212.4%$686,003 +11.3%
        2003$1,491 -71.2%$616,362 +238.7%
        2002$5,174 +76.8%$182,000 +142.7%
        2001$2,927 +28.3%$75,000 +36.4%
        2000$2,282 +97.7%$55,000
        1999$1,154 $55,000

        Find assessor info on the county website

        Monthly payment

        Est. payment

        Payment breakdown

        Explore the cost of this home by adjusting the details. Changes won't be saved.
        All calculations are estimates and provided by Zillow, Inc. for informational purposes only. Actual amounts may vary.
        HOA fees may include property taxes on listings classified as Co-Ops. Contact the listing agent and/or owner for fee details.
        Mortgage interest rates are dependent on a number of factors, including credit score, down payment, and repayment length. Interest rate data provided by Zillow Group Marketplace, Inc. as of 1/1/1970 from various mortgage lenders with which we have lead or other similar arrangements; the Estimated Payment is an average of those rates.
        See how much you could borrow to make a competitive offer.

        Climate risks

        Neighborhood: 33458

        Getting around

        5 / 100
        Car-Dependent
        31 / 100
        Somewhat Bikeable

        Nearby schools

        GreatSchools rating

        A local agent can set up tours, give advice and negotiate with sellers.

        A local lender can help you make sure your offer is ready when you are.

        Browse local experts

        Similar homes

        Skip to the end of the carouselSkip to the beginning of the carousel