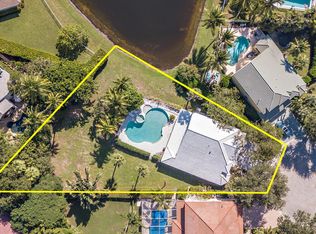
Welcome to this stunning residence nestled in Egret Landing on a .24 acre lot full of beautiful lush landscaping surrounding a lagoon pool and spa. This two-story home has over 2500 square feet of thoughtfully designed living space across four spacious bedrooms, including the first floor primary, 3 bathrooms and an office. The open floor plan maximizes natural light and creates seamless flow throughout the home, while the two car garage provides convenient parking and storage. Positioned on a quarter of an acre, this residence delivers a remarkable tropical setting for entertaining in a distinctive outdoor living space. You will enjoy a built in BBQ with bar seating, a large pool/spa, and several outdoor spaces for fire pits, hammocks, and play areas. You will have peace of mind with a 2022 ROOF. Located in Jupiter, Florida, this home combines comfort, functionality, and outdoor living appeal in one exceptional package. Egret Landing HOA includes fiber optic high speed internet, expanded cable package, a community pool, clubhouse, tennis, pickleball, gym, basketball courts, soccer field, playground, picnic area, and a boat/RV storage lot. Egret Landing is a community with several planned events and clubs including fall festival, movie nights on the lawn, food trucks, and a day of making snow just to name a few. You will be residing in the heart of Jupiter/Juno Beach with plenty of restaurants, golf, Gardens Mall, Palm Beach International Airport, and Marlins/Cardinals spring training.
Accepting backups
Price cut: $20K (7/28)
$1,249,000
276 Swan Lane, Jupiter, FL 33458
4beds
2,514sqft
Single Family Residence
Built in 2000
0.25 Acres Lot
$-- Zestimate®
$497/sqft
$225/mo HOA
What's special
Lagoon pool and spaFour spacious bedroomsMaximizes natural lightOpen floor planBeautiful lush landscapingTwo car garageDistinctive outdoor living space
- 71 days
- 175
- 5
Likely to sell faster than
Zillow last checked:
Listing updated:
Listed by:
Pamela Smith 561-714-8089,
Frankel Ball Realty LLC
Source: BeachesMLS,MLS#: B26049485 Originating MLS: BeachesMLS
Originating MLS: BeachesMLSFacts & features
Interior
Bedrooms & bathrooms
- Bedrooms: 4
- Bathrooms: 3
- Full bathrooms: 3
- Main level bathrooms: 2
- Main level bedrooms: 1
Heating
- Central
Cooling
- Central Air, Ceiling Fan(s)
Appliances
- Included: Dryer, Dishwasher, Disposal, Gas Range, Gas Water Heater, Microwave, Refrigerator, Water Heater, Washer
- Laundry: Gas Dryer Hookup, Inside, Main Level, Lower Level, Laundry Room, Laundry Tub
Features
- Attic, Breakfast Bar, Bedroom on Main Level, Breakfast Area, Bathtub, Closet Cabinetry, Dual Sinks, Entrance Foyer, High Ceilings, Kitchen Island, Kitchen/Dining Combo, Living/Dining Room, Main Level Primary, Pantry, Pull Down Attic Stairs, Split Bedrooms, Storage, Soaking Tub, Separate Shower, Vaulted Ceiling(s), Walk-In Closet(s)
- Flooring: Engineered Hardwood, Tile
- Doors: French Doors
- Windows: Blinds, Plantation Shutters
- Attic: Pull Down Stairs
- Has fireplace: No
Interior area
- Total structure area: 3,156
- Total interior livable area: 2,514 sqft
Video & virtual tour
Property
Parking
- Total spaces: 6
- Parking features: Attached, Driveway, Garage, Garage Door Opener, Paver Block, On Street
- Attached garage spaces: 2
- Uncovered spaces: 4
Accessibility
- Accessibility features: None
Features
- Levels: Two
- Stories: 2
- Exterior features: Built-in Barbecue, Barbecue, Lighting
- Has private pool: Yes
- Pool features: Free Form, In Ground, Other, Pool Equipment, Private, Pool/Spa Combo, Waterfall, Heated
- Has spa: Yes
- Spa features: In Ground
- Fencing: Fenced,Wrought Iron
- Has view: Yes
- View description: Garden, Pool
Lot
- Size: 0.25 Acres
- Features: Cul-De-Sac, Oversized Lot, 1/4 to 1/2 Acre Lot, Many Trees, Sprinklers Automatic, Sprinkler System
Details
- Parcel number: 30424115020004190
- Zoning: R1 (city)
- Special conditions: Standard
Construction
Type & style
- Home type: SingleFamily
- Property subtype: Single Family Residence
Materials
- Block, Concrete, Stucco
- Roof: Flat,Slate
Condition
- Resale
- New construction: No
- Year built: 2000
Utilities & green energy
- Sewer: Public Sewer
- Water: Public
- Utilities for property: Cable Connected, Electricity Connected, Natural Gas Connected, Phone Available, Sewer Connected, Underground Utilities, Water Connected
Community & HOA
Community
- Features: Home Owners Association, Property Manager On-Site, Street Lights
- Security: Security System, Smoke Detector(s)
- Subdivision: EGRET LANDING AT JUPITER
HOA
- Has HOA: Yes
- Amenities included: Basketball Court, Clubhouse, Community Kitchen, Fitness Center, Management, Picnic Area, Playground, Pickleball, Park, Pool, Parking, Recreation Facilities, Sports Fields, Storage, Sidewalks, Tennis Court(s)
- Services included: Common Areas, Cable TV, Recreation Facilities, Reserve Fund, Internet
- HOA fee: $225 monthly
- HOA phone: 561-575-7676
Location
- Region: Jupiter
Financial & listing details
- Price per square foot: $497/sqft
- Tax assessed value: $369,486
- Annual tax amount: $5,910
- Date on market: 7/7/2026
- Cumulative days on market: 45 days
- Listing terms: Cash,Conventional
- Electric utility on property: Yes
- Road surface type: Paved
Estimated market value
Not available
Estimated sales range
Not available
Not available
Price history
| Date | Event | Price |
|---|---|---|
| 7/28/2026 | Price change | $1,249,000-1.6%$497/sqft |
Source:  BeachesMLS #B26049485 Report a problem BeachesMLS #B26049485 Report a problem | ||
| 7/18/2026 | Price change | $1,269,000-2.3%$505/sqft |
Source: BeachesMLS #B26049485 Report a problem | ||
| 7/7/2026 | Listed for sale | $1,299,000+380%$517/sqft |
Source: BeachesMLS #B26049485 Report a problem | ||
| 2/16/2000 | Sold | $270,600+200.7%$108/sqft |
Source: Public Record Report a problem | ||
| 7/15/1999 | Sold | $90,000$36/sqft |
Source: Public Record Report a problem | ||
Public tax history
| Year | Property taxes | Tax assessment |
|---|---|---|
| 2025 | $5,910 +3.7% | $369,486 +2.9% |
| 2024 | $5,698 +1.7% | $359,073 +3% |
| 2023 | $5,604 +0.1% | $348,615 +3% |
| 2022 | $5,599 +0.7% | $338,461 +3% |
| 2021 | $5,558 +1.1% | $328,603 +2.3% |
| 2020 | $5,500 +1.2% | $321,141 +2.3% |
| 2019 | $5,437 | $313,921 +1.9% |
| 2018 | $5,437 +6.2% | $308,068 +2.1% |
| 2017 | $5,119 -13.8% | $301,732 +2.1% |
| 2016 | $5,937 -3.7% | $295,526 +0.7% |
| 2015 | $6,165 -1.1% | $293,472 +0.8% |
| 2014 | $6,236 +1.5% | $291,143 +1.5% |
| 2013 | $6,146 +0.4% | $286,840 +1.7% |
| 2012 | $6,121 +1% | $282,045 +3% |
| 2011 | $6,058 -1.8% | $273,830 +1.5% |
| 2010 | $6,166 +7% | $269,783 +2.7% |
| 2009 | $5,765 +5.7% | $262,690 +0.1% |
| 2008 | $5,453 +1.7% | $262,428 +3% |
| 2007 | $5,364 -4.3% | $254,784 +2.5% |
| 2006 | $5,604 | $248,570 +3% |
| 2005 | -- | $241,330 +3% |
| 2004 | $1,421 +20.8% | $234,301 +1.9% |
| 2003 | $1,177 -78.3% | $229,932 +2.4% |
| 2002 | $5,422 -2.3% | $224,543 +1.6% |
| 2001 | $5,547 +179% | $221,007 +497.3% |
| 2000 | $1,988 +170.8% | $37,000 +5.7% |
| 1999 | $734 | $35,000 |
Find assessor info on the county website
Monthly payment
Est. payment
Payment breakdown
Explore the cost of this home by adjusting the details. Changes won't be saved.Climate risks
Neighborhood: Egret Landing
Nearby schools
Schools provided by the listing agent
- Elementary: Jerry Thomas
- Middle: Independence
- High: Jupiter
Source: BeachesMLS. This data may not be complete. We recommend contacting the local school district to confirm school assignments for this home.
Similar homes
- $1,299,0004 bd4 ba2.7k sqft265 Swallowtail Lane, Jupiter, FL 33458For Sale
 MLS ID #B26051609, Pamela Smith, Frankel Ball Realty LLC. BeachesMLS
 - $1,225,0004 bd3 ba1.7k sqft1102 Kriss Lane, Jupiter, FL 33458For Sale
 MLS ID #B26068233, Ryan C Jones, Lighthouse Realty Group, Inc. BeachesMLS
 - $1,250,0004 bd3 ba2.4k sqft14409 67th Trail N, Palm Beach Gardens, FL 33418For Sale
 MLS ID #R11157303, Krystle Lynne Emerson, Luxe Key Realty Group, LLC. BeachesMLS
 - $1,175,0004 bd3 ba3k sqft16644 122nd Drive N, Jupiter, FL 33478For Sale
 MLS ID #B26064550, Brett A Colby, RE/MAX Direct. BeachesMLS
 - $1,180,0004 bd2 ba2.3k sqft15315 78TH Drive N, Palm Beach Gardens, FL 33418For SaleMLS ID #B26064813, Jennifer Hyland L, The Corcoran Group. BeachesMLS
- $1,479,0004 bd4 ba3.7k sqft19780 Castlewood Drive, Jupiter, FL 33458For SaleMLS ID #B26055739, Nicholas Kukla, Kukla Partners Real Estate Group. BeachesMLS
- $1,095,0003 bd3 ba2k sqft325 Sweet Bay Circle, Jupiter, FL 33458For SaleMLS ID #B26069212, Carter Page, Water Pointe Realty Group. BeachesMLS
- $699,7773 bd2 ba1.7k sqft6275 Lucerne Street, Jupiter, FL 33458For SaleMLS ID #B26074441, Alex Kaplan, Douglas Elliman Jupiter. BeachesMLS
- $1,150,0004 bd2 ba2.4k sqft19064 SE Jupiter River Drive, Jupiter, FL 33458For SaleMLS ID #B26060966, Stephanie Muzzillo, Serhant. BeachesMLS
- $975,0003 bd3 ba2k sqft142 Newcastle Drive, Jupiter, FL 33458For SaleMLS ID #B26058612, Madison Christine Koufos, DJ & Lindsey Real Estate. BeachesMLS
- $1,297,0005 bd3 ba2.7k sqft17861 Winterhawk Trail, Jupiter, FL 33478For SaleMLS ID #B26031265, Ann P Cusa, Serhant. BeachesMLS
- $925,0003 bd2 ba1.7k sqft123 COCO Lane, Jupiter, FL 33458For SaleMLS ID #B26067782, Timothy Wagman, Paradise Real Estate Intl. BeachesMLS
- $1,090,0003 bd2 ba2.1k sqft8352 N 154th Ct Road N, Palm Beach Gardens, FL 33418For SaleMLS ID #B26037755, Christian Demers, Illustrated Properties. BeachesMLS
- $1,325,0003 bd4 ba3.1k sqft11 Berwick Road NE, Palm Beach Gardens, FL 33418For SaleMLS ID #R11119784, Patrick Donza, Illustrated Properties. BeachesMLS
- $1,369,0004 bd3 ba2.6k sqft136 ANDALUSIA Way, Palm Beach Gardens, FL 33418For SaleMLS ID #B26057050, Betty A Schneider, Mirasol Realty. BeachesMLS
- $1,649,0006 bd5 ba3.6k sqft175 Via Rosina, Jupiter, FL 33458For SaleMLS ID #B26010678, Shereen M. Vahabzadeh, Premier Properties of South Fl. BeachesMLS
- $1,095,0003 bd3 ba2.2k sqft1488 SE Colony Way, Jupiter, FL 33478For SaleMLS ID #B26041323, Eric C Pruitt, RE/MAX Select Group. BeachesMLS
- $760,0003 bd2 ba1.9k sqft178 Hampton Place, Jupiter, FL 33458For SaleMLS ID #B26022941, Paul Thomas Stockall, Compass Florida LLC. BeachesMLS
- $700,0003 bd2 ba1.6k sqft5794 Lonewood Court, Jupiter, FL 33458For SaleMLS ID #B26051248, Andrew Daversa PA, Waterfront Properties & Club C. BeachesMLS
- $625,0003 bd3 ba1.8k sqft599 Dakota Drive, Jupiter, FL 33458For SaleMLS ID #B26074504, Lee Farmer, Coldwell Banker Realty. BeachesMLS
