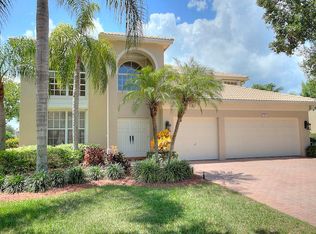
Welcome to your dream home in Egret Landing! This spacious 5-bedroom, 3-bathroom residence boasts over 3100 square feet of custom living space. Nestled on one of the largest lake lots in the community, this home offers unparalleled views and over 100 feet of waterfront. Step inside to discover wood plank flooring, custom wood ceilings, millwork and moldings, luxury lighting and neutral tones, all adding a touch of elegance throughout. The chef's kitchen is a culinary delight, featuring custom white shaker cabinetry, marble countertops and finished off with an attractive stone and tile backsplash. The added center island provides ample space for all your cooking needs. This spacious home also includes a loft area, perfect... for a home office or additional living space. First floor bedroom allows for multiple uses; a home office, playroom, Yoga studio, whatever you want it to be.
Now let's go outside ...Imagine relaxing in your freeform heated pool and spa, surrounded by a spacious brick paver patio. This inviting outdoor oasis is perfect for both entertaining and unwinding. The expansive patio provides ample space for lounging, dining, and enjoying the beautiful lake views. Whether you're hosting a summer barbecue around your outdoor kitchen or simply soaking up the sun, this outdoor area is designed for ultimate comfort and enjoyment. Take advantage of the putting green to improve your strokes or teach a loved one how to putt. The evening hours are enhanced by the custom lighting, creating the perfect ambiance. Finish it off with an outdoor shower, ideal for rinsing off after a swim or a day at the beach. Additionally, there is a 3-car garage and fully fenced in yard, providing added privacy. This lot has amazing landscaping and trees. You will also find a pineapple garden of your very own!
Don't miss the opportunity to own this exceptional property that combines luxury, comfort, and stunning lakefront views. Schedule your private tour today!
Sold for $1,385,000
$1,385,000
279 Swan Lane, Jupiter, FL 33458
5beds
3,195sqft
Single Family Residence
Built in 2000
0.27 Acres Lot
$1,413,700 Zestimate®
$433/sqft
$7,547 Estimated rent
Home value
$1,413,700
$1.26M - $1.58M
$7,547/mo
Zestimate® history
Owner options
List your home for rent
$7,547/mo
Rent Zestimate®
Find your next renter with Zillow Rental Manager. Plus, with online applications, you can quickly screen prospective tenants – for free.
$7,547/mo
Rent Zestimate®
Refinance and save
$9,363/mo
Est. payment
Refinancing to a lower rate could help reduce your monthly payments and save thousands over the life of the loan.
$9,363/mo
Est. payment
Explore your selling options
Work with a Zillow partner agent
Leverage their expertise and Zillow's premium Showcase listings to get your home seen by more buyers.
Get startedList with your own agent
Get your home in front of millions of buyers by listing it on Zillow.
Learn how to do itSell it yourself
Take full control of how buyers see your home on Zillow by listing For Sale by Owner (FSBO).
List your homeWhat's special
Zillow last checked:
Listing updated:
Listed by:
Kyle Crotty 561-351-6013,
William Raveis Florida, LLC
Bought with:
Sylvia Isaacs, 3274860
Echo Fine Properties
Sylvia Isaacs, 3274860
Echo Fine Properties
Source: BeachesMLS,MLS#: R11021435 Originating MLS: BeachesMLS
Originating MLS: BeachesMLSFacts & features
Interior
Bedrooms & bathrooms
- Bedrooms: 5
- Bathrooms: 3
- Full bathrooms: 3
- Main level bathrooms: 1
- Main level bedrooms: 1
Primary bedroom
- Description: Spacious
- Level: Second
- Area: 238
- Dimensions: 17 X 14
Bedroom 2
- Level: Second
- Area: 110
- Dimensions: 10 X 11
Bedroom 3
- Level: Second
- Area: 169
- Dimensions: 13 X 13
Bedroom 4
- Level: Second
- Area: 154
- Dimensions: 14 X 11
Bedroom 5
- Description: Could be used as a den
- Level: Main
- Area: 165
- Dimensions: 11 X 15
Dining room
- Level: Main
- Area: 132
- Dimensions: 12 X 11
Kitchen
- Description: Cooks Kitchen!
- Level: Main
- Area: 130
- Dimensions: 13 X 10
Living room
- Description: Volume Ceiling, Moldings
- Level: Main
- Area: 182
- Dimensions: 14 X 13
Loft
- Level: Second
- Area: 168
- Dimensions: 14 X 12
Heating
- Central, Electric, Zoned
Cooling
- Central Air, Ceiling Fan(s), Electric
Appliances
- Included: Dryer, Dishwasher, Disposal, Gas Range, Gas Water Heater, Microwave, Refrigerator, Washer
- Laundry: Inside
Features
- Attic, Breakfast Area, Dining Area, Separate/Formal Dining Room, Dual Sinks, French Door(s)/Atrium Door(s), Pull Down Attic Stairs, Split Bedrooms, Separate Shower, Upper Level Primary
- Flooring: Wood
- Doors: French Doors
- Windows: Blinds, Double Hung, Metal, Sliding
- Attic: Pull Down Stairs
Interior area
- Total structure area: 4,338
- Total interior livable area: 3,195 sqft
Property
Parking
- Total spaces: 3
- Parking features: Attached, Garage, Golf Cart Garage, Garage Door Opener
- Attached garage spaces: 3
Features
- Levels: Two
- Stories: 2
- Entry location: Entry Level Living Area Y
- Patio & porch: Open
- Exterior features: Outdoor Living Area
- Has private pool: Yes
- Pool features: Free Form, Gunite, Heated, In Ground, Other, Association
- Has spa: Yes
- Spa features: Heated
- Fencing: Fenced
- Has view: Yes
- View description: Garden, Lake, Pool
- Has water view: Yes
- Water view: Lake
Lot
- Size: 0.27 Acres
- Features: Cul-De-Sac, 1/4 to 1/2 Acre Lot, Sprinkler System
Details
- Parcel number: 30424115020004210
- Zoning: R1(cit
Construction
Type & style
- Home type: SingleFamily
- Architectural style: Mediterranean,Traditional
- Property subtype: Single Family Residence
Materials
- Block, Mixed, Stucco
- Roof: Barrel,Wood,Wood Trusses
Condition
- Resale
- New construction: No
- Year built: 2000
Details
- Builder model: Mozart
Utilities & green energy
- Electric: 3 Phase
- Sewer: Public Sewer
- Water: Public
- Utilities for property: Cable Available, Natural Gas Available, Sewer Available, Underground Utilities, Water Available
Community & neighborhood
Security
- Security features: Security System Owned, Smoke Detector(s)
Community
- Community features: Home Owners Association, Property Manager On-Site, Sidewalks
Location
- Region: Jupiter
- Subdivision: EGRET LANDING AT JUPITER
HOA & financial
HOA
- Has HOA: Yes
- HOA fee: $192 monthly
- Amenities included: Basketball Court, Clubhouse, Fitness Center, Playground, Pickleball, Pool, Sports Fields, Sidewalks, Tennis Court(s), Trail(s)
- Services included: Common Areas, Cable TV, Internet
- Association phone: 561-575-7676
Other
Other facts
- Listing terms: Cash,Conventional
Price history
| Date | Event | Price |
|---|---|---|
| 5/1/2025 | Sold | $1,385,000-3.5%$433/sqft |
Source:  BeachesMLS #R11021435 Report a problem BeachesMLS #R11021435 Report a problem | ||
| 4/5/2025 | Pending sale | $1,435,000$449/sqft |
Source:  William Raveis Real Estate, Mortgage & Insurance #RX-11021435 Report a problem William Raveis Real Estate, Mortgage & Insurance #RX-11021435 Report a problem | ||
| 4/4/2025 | Listed for sale | $1,435,000$449/sqft |
Source: William Raveis Real Estate, Mortgage & Insurance #RX-11021435 Report a problem | ||
| 4/3/2025 | Pending sale | $1,435,000$449/sqft |
Source: William Raveis Real Estate, Mortgage & Insurance #RX-11021435 Report a problem | ||
| 3/20/2025 | Price change | $1,435,000-1.6%$449/sqft |
Source: BeachesMLS #RX-11021435 Report a problem | ||
| 2/6/2025 | Price change | $1,459,000-2.7%$457/sqft |
Source: BeachesMLS #RX-11021435 Report a problem | ||
| 12/11/2024 | Price change | $1,499,000-2.6%$469/sqft |
Source: BeachesMLS #RX-11021435 Report a problem | ||
| 10/30/2024 | Price change | $1,539,000-2.5%$482/sqft |
Source: BeachesMLS #RX-11021435 Report a problem | ||
| 10/17/2024 | Price change | $1,579,000-0.1%$494/sqft |
Source: BeachesMLS #RX-11021435 Report a problem | ||
| 10/2/2024 | Price change | $1,580,000-1.2%$495/sqft |
Source: BeachesMLS #RX-11021435 Report a problem | ||
| 9/19/2024 | Listed for sale | $1,599,000+0.3%$500/sqft |
Source: BeachesMLS #RX-11021435 Report a problem | ||
| 8/15/2022 | Listing removed | -- |
Source: BeachesMLS #RX-10810608 Report a problem | ||
| 8/13/2022 | Listed for sale | $1,595,000$499/sqft |
Source: BeachesMLS #RX-10810608 Report a problem | ||
| 7/14/2022 | Listing removed | -- |
Source: BeachesMLS #RX-10810608 Report a problem | ||
| 6/22/2022 | Listed for sale | $1,595,000+94.5%$499/sqft |
Source: BeachesMLS #RX-10810608 Report a problem | ||
| 4/24/2020 | Sold | $820,000-3.5%$257/sqft |
Source: BeachesMLS #R10613772 Report a problem | ||
| 4/1/2020 | Listed for sale | $850,000+36%$266/sqft |
Source: Compass Florida LLC #RX-10613772 Report a problem | ||
| 4/6/2015 | Sold | $625,000-3.8%$196/sqft |
Source: Public Record Report a problem | ||
| 2/15/2015 | Price change | $650,000-3%$203/sqft |
Source: Reback Realty Inc dba Engel & Voelkers Palm Beach #RX-10102309 Report a problem | ||
| 1/14/2015 | Listed for sale | $670,000+101.3%$210/sqft |
Source: Reback Realty Inc dba Engel & Voelkers Palm Beach #RX-10102309 Report a problem | ||
| 5/22/2000 | Sold | $332,900+208.5%$104/sqft |
Source: Public Record Report a problem | ||
| 9/17/1999 | Sold | $107,900$34/sqft |
Source: Public Record Report a problem | ||
Public tax history
| Year | Property taxes | Tax assessment |
|---|---|---|
| 2025 | $11,833 +3.3% | $717,414 +2.9% |
| 2024 | $11,459 +1.4% | $697,195 +3% |
| 2023 | $11,305 -0.2% | $676,888 +3% |
| 2022 | $11,326 +0.5% | $657,173 +3% |
| 2021 | $11,266 +36.4% | $638,032 +36.3% |
| 2020 | $8,258 +1.1% | $468,092 +2.3% |
| 2019 | $8,169 | $457,568 +1.9% |
| 2018 | $8,169 +5.1% | $449,036 +2.1% |
| 2017 | $7,774 +0.7% | $439,800 +2.1% |
| 2016 | $7,723 -9.7% | $430,754 +13.8% |
| 2015 | $8,555 +7.5% | $378,430 +0.8% |
| 2014 | $7,962 +1.5% | $375,427 +1.5% |
| 2013 | $7,846 +0.3% | $369,879 +1.7% |
| 2012 | $7,822 +2.8% | $363,696 +4.9% |
| 2011 | $7,607 -1.4% | $346,585 +1.5% |
| 2010 | $7,713 +7.2% | $341,463 +2.7% |
| 2009 | $7,198 +6% | $332,486 +0.1% |
| 2008 | $6,790 +3% | $332,154 +3% |
| 2007 | $6,591 -4.5% | $322,480 +2.5% |
| 2006 | $6,905 | $314,615 +3% |
| 2005 | -- | $305,451 +3% |
| 2004 | $1,844 +55.7% | $296,554 +1.9% |
| 2003 | $1,184 -82.3% | $291,025 +2.4% |
| 2002 | $6,699 -0.2% | $284,204 +3.6% |
| 2001 | $6,709 +169.6% | $274,317 +357.2% |
| 2000 | $2,489 +104.5% | $60,000 +3.4% |
| 1999 | $1,217 | $58,000 |
Find assessor info on the county website
Neighborhood: Egret Landing
Nearby schools
GreatSchools rating
- 8/10Jerry Thomas Elementary SchoolGrades: K-5Distance: 1.5 mi
- 8/10Independence Middle SchoolGrades: 6-8Distance: 1.1 mi
- 7/10Jupiter High SchoolGrades: 9-12Distance: 2.4 mi
Get a cash offer in 3 minutes
Find out how much your home could sell for in as little as 3 minutes with a no-obligation cash offer.
Estimated market value
$1,413,700
Get a cash offer in 3 minutes
Find out how much your home could sell for in as little as 3 minutes with a no-obligation cash offer.
Estimated market value
$1,413,700
- Florida
- Palm Beach County
- Jupiter
- 33458
- Egret Landing
- 279 Swan Lane
Nearby cities
Nearby neighborhoods
Nearby zip codes
Other Jupiter Topics
