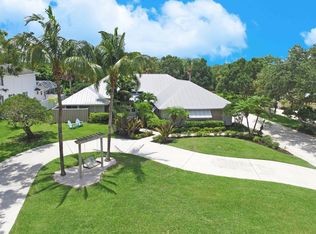
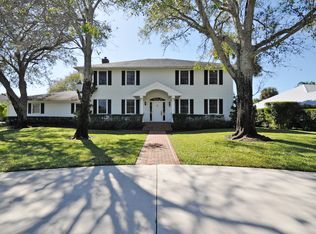
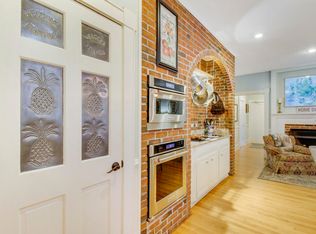
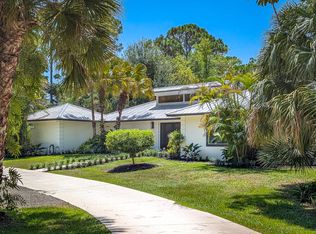
If you've been looking for that perfect spot in Jupiter where you can actually stretch out and breathe, this is it. Tucked away in desirable Whispering Trails, serenity and privacy are yours. This 1/2 acre lakefront lot is one of the finest in the community, with lake and preserve island views and mature tropical foliage where regular visitors include herons, Roseate spoonbills, and plenty of largemouth bass. The 4 bedroom, 3.5 bath home has been cared for by the same owners since 1999. Complete hurricane impact windows and doors 2018, standing seam metal roof 2018, pool built in 2001 and resurfaced 2018. The upper level master suite offers a custom bath with steam shower and a private deck overlooking the pool and lake. One guest bedroom upstairs, the other two on the main level. 2 AC units, installed 2018 and 2022
Accepting backups
Price cut: $95K (7/18)
$1,395,000
19646 Red Maple Lane, Jupiter, FL 33458
4beds
3,129sqft
Single Family Residence
Built in 1988
0.5 Acres Lot
$1,316,800 Zestimate®
$446/sqft
$133/mo HOA
What's special
Lakefront lotUpper level master suiteMature tropical foliageStanding seam metal roof
- 86 days
- 81
- 4
Likely to sell faster than
Zillow last checked:
Listing updated:
Listed by:
Thomas J Hughes 561-310-4422,
Compass Florida LLC,
Lisa Lebas 561-970-9392,
Compass Florida LLC
Source: BeachesMLS,MLS#: B26049086 Originating MLS: BeachesMLS
Originating MLS: BeachesMLSFacts & features
Interior
Bedrooms & bathrooms
- Bedrooms: 4
- Bathrooms: 4
- Full bathrooms: 3
- 1/2 bathrooms: 1
- Main level bathrooms: 2
- Main level bedrooms: 2
Heating
- Central
Cooling
- Central Air, Ceiling Fan(s)
Appliances
- Included: Dryer, Dishwasher, Electric Range, Washer
- Laundry: Main Level, Laundry Room
Features
- Breakfast Area, Bathtub, Dining Area, Separate/Formal Dining Room, Dual Sinks, Eat-in Kitchen, Soaking Tub, Separate Shower, Upper Level Primary, Vaulted Ceiling(s)
- Flooring: Carpet, Tile, Wood
- Has fireplace: No
Interior area
- Total structure area: 4,088
- Total interior livable area: 3,129 sqft
Video & virtual tour
Property
Parking
- Total spaces: 2
- Parking features: Attached, Garage
- Attached garage spaces: 2
Accessibility
- Accessibility features: None
Features
- Levels: Two
- Stories: 2
- Patio & porch: Covered, Patio
- Exterior features: Lighting, Outdoor Living Area, Outdoor Shower
- Has private pool: Yes
- Pool features: In Ground
- Has view: Yes
- View description: Lake, Pool
- Has water view: Yes
- Water view: Lake
- Waterfront features: Lake Front, Lake Privileges
- Frontage type: Waterfront
- Frontage length: 110.00,110.00
Lot
- Size: 0.5 Acres
- Dimensions: 110 x 200
- Features: Landscaped, Oversized Lot, Many Trees, Sprinkler System
Details
- Parcel number: 00424027080120040
- Zoning: RS
- Special conditions: Standard
Construction
Type & style
- Home type: SingleFamily
- Property subtype: Single Family Residence
Materials
- Wood Siding
- Roof: Metal
Condition
- Resale
- New construction: No
- Year built: 1988
Utilities & green energy
- Sewer: Public Sewer
- Water: Public
- Utilities for property: Sewer Connected, Water Connected
Community & HOA
Community
- Features: Home Owners Association
- Subdivision: WHISPERING TRAILS 4
HOA
- Has HOA: Yes
- Amenities included: Maintenance, Other
- Services included: Common Areas
- HOA fee: $1,600 annually
- HOA name: Whispering Trails
Location
- Region: Jupiter
Financial & listing details
- Price per square foot: $446/sqft
- Tax assessed value: $395,001
- Annual tax amount: $8,318
- Date on market: 7/6/2026
- Cumulative days on market: 34 days
- Listing terms: Cash,Conventional
Estimated market value
$1,316,800
$1.25M - $1.38M
$8,274/mo
Price history
| Date | Event | Price |
|---|---|---|
| 7/18/2026 | Price change | $1,395,000-6.4%$446/sqft |
Source:  BeachesMLS #B26049086 Report a problem BeachesMLS #B26049086 Report a problem | ||
| 7/6/2026 | Listed for sale | $1,490,000+396.7%$476/sqft |
Source: BeachesMLS #B26049086 Report a problem | ||
| 7/16/1999 | Sold | $300,000$96/sqft |
Source: Public Record Report a problem | ||
Public tax history
| Year | Property taxes | Tax assessment |
|---|---|---|
| 2025 | $8,318 +2.3% | $395,001 +2.9% |
| 2024 | $8,132 +1.9% | $383,869 +3% |
| 2023 | $7,979 +0.6% | $372,688 +3% |
| 2022 | $7,932 +0.5% | $361,833 +3% |
| 2021 | $7,889 +35.5% | $351,294 +1.4% |
| 2020 | $5,820 +1.2% | $346,444 +2.3% |
| 2019 | $5,752 | $338,655 +1.9% |
| 2018 | $5,752 +7.3% | $332,341 +2.1% |
| 2017 | $5,363 -0.3% | $325,505 +2.1% |
| 2016 | $5,381 -2.4% | $318,810 +0.7% |
| 2015 | $5,515 -0.3% | $316,594 +0.8% |
| 2014 | $5,530 +1.3% | $314,081 +1.5% |
| 2013 | $5,458 -1.9% | $309,439 +1.7% |
| 2012 | $5,563 +1% | $304,266 +3% |
| 2011 | $5,508 +1.1% | $295,404 +1.5% |
| 2010 | $5,451 +7.3% | $291,038 +2.7% |
| 2009 | $5,080 +12.3% | $283,387 +0.1% |
| 2008 | $4,525 +1.2% | $283,104 +3% |
| 2007 | $4,473 -6% | $274,858 +2.5% |
| 2006 | $4,760 | $268,154 +3% |
| 2005 | -- | $260,344 +3% |
| 2004 | $2,323 +965.7% | $252,761 +1.9% |
| 2003 | $218 -95.2% | $248,048 +2.4% |
| 2002 | $4,498 +2.6% | $242,234 +3.6% |
| 2001 | $4,385 +4.6% | $233,899 +3% |
| 2000 | $4,194 +5.7% | $227,086 -0.1% |
| 1999 | $3,969 | $227,221 |
Find assessor info on the county website
Monthly payment
Est. payment
Payment breakdown
Explore the cost of this home by adjusting the details. Changes won't be saved.Climate risks
Neighborhood: 33458
Nearby schools
Schools provided by the listing agent
- Elementary: Limestone Creek
- Middle: Jupiter
- High: Jupiter
Source: BeachesMLS. This data may not be complete. We recommend contacting the local school district to confirm school assignments for this home.
Similar homes
- $1,495,0004 bd3 ba3k sqft148 Behring Way, Jupiter, FL 33458For Sale
 MLS ID #B26075424, Dylan P Snyder, Compass Florida LLC. BeachesMLS
 - $1,250,0004 bd4 ba2.9k sqft123 Augusta Court, Jupiter, FL 33458For Sale
 MLS ID #B26071128, Elizabeth Folmar, Waterfront Properties & Club C. BeachesMLS
 - $1,659,0004 bd3 ba2.5k sqft236 Fairway E, Tequesta, FL 33469For Sale
 MLS ID #B26051644, Ryan Billings, Water Pointe Realty Group. BeachesMLS
 - $1,349,0004 bd3 ba3.1k sqft8166 150th Court N, Palm Beach Gardens, FL 33418For Sale
 MLS ID #B26066463, Stacy Michelle Probst, Berman Realty. BeachesMLS
 - $1,150,0003 bd3 ba2.3k sqft3723 COMMUNITY Drive, Jupiter, FL 33458For SaleMLS ID #B26076437, Thomas I Blythe, Illustrated Properties. BeachesMLS
- $1,299,8004 bd3 ba2.6k sqft8259 155th Place N, Palm Beach Gardens, FL 33418For SaleMLS ID #B26036240, Paul Probst, Berman Realty. BeachesMLS
- $858,9903 bd2 ba1.8k sqft18828 Still Lake Drive, Jupiter, FL 33458For SaleMLS ID #B26074981, Charles Gale, Echo Fine Properties. BeachesMLS
- $1,297,0005 bd3 ba2.7k sqft17861 Winterhawk Trail, Jupiter, FL 33478For SaleMLS ID #B26031265, Ann P Cusa, Serhant. BeachesMLS
- $1,250,0004 bd3 ba2.4k sqft14409 67th Trail N, Palm Beach Gardens, FL 33418For SaleMLS ID #R11157303, Krystle Lynne Rea, Luxe Key Realty Group, LLC. BeachesMLS
- $1,499,0004 bd4 ba2.4k sqft17375 Thunder Road, Jupiter, FL 33478For SaleMLS ID #R11149784, Carla Ann Christenson, One Sotheby's International Re. BeachesMLS
- $1,095,0003 bd3 ba2.4k sqft16997 FRESHWIND Circle, Jupiter, FL 33477For SaleMLS ID #B26080104, Paul Thomas Stockall, Compass Florida LLC. BeachesMLS
- $1,249,0003 bd3 ba1.8k sqft16440 RIVERWIND Drive, Jupiter, FL 33477For SaleMLS ID #B26078757, Paul Thomas Stockall, Compass Florida LLC. BeachesMLS
- $1,795,0003 bd3 ba2.8k sqft9363 SE COVE POINT Street, Jupiter, FL 33469For SaleMLS ID #B26055331, Mark B Eble, Water Pointe Realty Group. BeachesMLS
- $1,350,0004 bd3 ba2.6k sqft23 Windward Isle, Palm Beach Gardens, FL 33418For SaleMLS ID #B26072734, Linda Ann Costanza LLC, Premier Brokers International. BeachesMLS
- $1,499,0004 bd3 ba2.6k sqft9954 SE Osprey Pointe Drive SE, Hobe Sound, FL 33455For SaleMLS ID #B26041371, Carl A. Dykes, Illustrated Properties/Hobe So. BeachesMLS
- $925,0003 bd2 ba1.7k sqft123 COCO Lane, Jupiter, FL 33458For SaleMLS ID #B26067782, Timothy Wagman, Paradise Real Estate Intl. BeachesMLS
- $1,150,0004 bd2 ba2.3k sqft15315 78TH Drive N, Palm Beach Gardens, FL 33418For SaleMLS ID #B26064813, Jennifer Hyland L, The Corcoran Group. BeachesMLS
- $1,679,9994 bd3 ba3k sqft15314 70th Trail N, Palm Beach Gardens, FL 33418For SaleMLS ID #R10988319, Stacy Michelle Probst, Berman Realty. BeachesMLS
- $1,369,0004 bd3 ba2.6k sqft136 ANDALUSIA Way, Palm Beach Gardens, FL 33418For SaleMLS ID #B26057050, Betty A Schneider, Mirasol Realty. BeachesMLS
- $1,499,0003 bd4 ba3.2k sqft6499 Brandon Street, Palm Beach Gardens, FL 33418For SaleMLS ID #B26045745, Diane Nelson, Paradise Real Estate Intl. BeachesMLS
