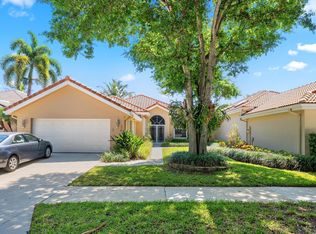
Experience peaceful Florida living in this inviting 3-bedroom, 2-bath single-level ranch home in The Shores of Jupiter. A desirable split-bedroom plan offers privacy, while vaulted ceilings, skylights and fully pocketing sliders create a bright, airy connection to the pool and picturesque preserve. Beautifully maintained Spanish terracotta flooring adds warmth and character throughout the main living areas. The remodeled kitchen features granite countertops and real wood cabinetry. Additional highlights include an aluminum metal roof, partial impact windows, accordion shutters on every opening, a generous side-loading 2-car garage and a charming driveway. Cozy, quiet and filled with natural beauty, this special home offers an exceptional indoor/outdoor lifestyle.
For sale
Price cut: $10 (8/31)
$898,990
18828 Still Lake Drive, Jupiter, FL 33458
3beds
1,883sqft
Single Family Residence
Built in 1988
8,710 Square Feet Lot
$873,000 Zestimate®
$477/sqft
$115/mo HOA
What's special
Aluminum metal roofPicturesque preserveVaulted ceilingsPartial impact windowsCharming driveway
- 43 days
- 1,183
- 54
Likely to sell faster than
Zillow last checked:
Listing updated:
Listed by:
Charles Gale 561-319-3742,
Echo Fine Properties,
Andrew Seifter 561-779-2406,
Echo Fine Properties
Source: BeachesMLS,MLS#: B26057786 Originating MLS: BeachesMLS
Originating MLS: BeachesMLSFacts & features
Interior
Bedrooms & bathrooms
- Bedrooms: 3
- Bathrooms: 2
- Full bathrooms: 2
- Main level bathrooms: 2
- Main level bedrooms: 3
Primary bedroom
- Area: 216
- Dimensions: 18 X 12
Bedroom 2
- Area: 143
- Dimensions: 13 X 11
Bedroom 3
- Area: 121
- Dimensions: 11 X 11
Dining room
- Area: 117
- Dimensions: 13 X 9
Family room
- Area: 240
- Dimensions: 20 X 12
Kitchen
- Area: 156
- Dimensions: 13 X 12
Living room
- Area: 460
- Dimensions: 23 X 20
Heating
- Central
Cooling
- Central Air
Appliances
- Included: Dryer, Dishwasher, Electric Range, Electric Water Heater, Disposal, Microwave, Refrigerator, Water Heater, Washer
Features
- Bedroom on Main Level, Living/Dining Room, Main Level Primary, Split Bedrooms, Vaulted Ceiling(s)
- Flooring: Carpet, Tile
- Windows: Skylight(s), Sliding
- Has fireplace: No
Interior area
- Total structure area: 1,883
- Total interior livable area: 1,883 sqft
Property
Parking
- Total spaces: 2
- Parking features: Attached, Circular Driveway, Garage
- Attached garage spaces: 2
- Has uncovered spaces: Yes
Accessibility
- Accessibility features: None
Features
- Levels: One
- Stories: 1
- Entry location: Entry Level Living Area Y
- Patio & porch: Covered, Patio, Screened
- Exterior features: Garden, Outdoor Living Area
- Has private pool: Yes
- Pool features: In Ground
- Has view: Yes
- View description: Pool, Preserve
Lot
- Size: 8,710 Square Feet
- Features: Landscaped, < 1/4 Acre
Details
- Parcel number: 30424034100002650
- Zoning: R1-A (city)
- Special conditions: Standard
Construction
Type & style
- Home type: SingleFamily
- Architectural style: Other,Ranch
- Property subtype: Single Family Residence
Materials
- Frame
- Roof: Aluminum
Condition
- Resale
- New construction: No
- Year built: 1988
Utilities & green energy
- Sewer: Public Sewer
- Water: Public
- Utilities for property: Cable Available, Electricity Available, Sewer Available, Water Available
Community & HOA
Community
- Features: Home Owners Association
- Subdivision: The Shores
HOA
- Has HOA: Yes
- Amenities included: Dog Park, Playground, Sidewalks, Trail(s)
- Services included: Common Areas
- HOA fee: $115 monthly
- HOA name: The Shores of Jupiter
Location
- Region: Jupiter
Financial & listing details
- Price per square foot: $477/sqft
- Tax assessed value: $608,514
- Annual tax amount: $5,203
- Date on market: 7/29/2026
- Cumulative days on market: 43 days
- Listing terms: Cash,Conventional
- Electric utility on property: Yes
Estimated market value
$873,000
$829,000 - $917,000
$5,604/mo
Price history
| Date | Event | Price |
|---|---|---|
| 8/31/2026 | Price change | $898,9900%$477/sqft |
Source:  BeachesMLS #B26057786 Report a problem BeachesMLS #B26057786 Report a problem | ||
| 8/21/2026 | Price change | $899,000-0.1%$477/sqft |
Source: BeachesMLS #B26057786 Report a problem | ||
| 7/29/2026 | Listed for sale | $900,000+165.5%$478/sqft |
Source: BeachesMLS #B26057786 Report a problem | ||
| 3/23/2010 | Sold | $339,000+35.6%$180/sqft |
Source: Public Record Report a problem | ||
| 5/5/2003 | Sold | $250,000+0.8%$133/sqft |
Source: Public Record Report a problem | ||
| 7/24/2002 | Sold | $248,000+37.8%$132/sqft |
Source: Public Record Report a problem | ||
| 10/22/1999 | Sold | $180,000$96/sqft |
Source: Public Record Report a problem | ||
| 3/12/1997 | Sold | $180,000-0.8%$96/sqft |
Source: Public Record Report a problem | ||
| 6/15/1995 | Sold | $181,500$96/sqft |
Source: Public Record Report a problem | ||
Public tax history
| Year | Property taxes | Tax assessment |
|---|---|---|
| 2025 | $5,203 +5.3% | $297,891 +2.9% |
| 2024 | $4,943 +2.4% | $289,496 +3% |
| 2023 | $4,829 +0.6% | $281,064 +3% |
| 2022 | $4,799 +4.4% | $272,878 +3% |
| 2021 | $4,597 +0.7% | $264,930 +1.4% |
| 2020 | $4,566 +1.1% | $261,272 +2.3% |
| 2019 | $4,514 | $255,398 +1.9% |
| 2018 | $4,514 +5.4% | $250,636 +2.1% |
| 2017 | $4,285 +0.4% | $245,481 +2.1% |
| 2016 | $4,267 +0.3% | $240,432 +0.7% |
| 2015 | $4,253 -2.2% | $238,761 +0.8% |
| 2014 | $4,347 +0.6% | $236,866 +1.5% |
| 2013 | $4,321 +0.5% | $233,366 +1.7% |
| 2012 | $4,302 -3.2% | $229,465 -1.1% |
| 2011 | $4,446 +1134.9% | $232,096 +3.8% |
| 2010 | $360 +0.5% | $223,706 -7.3% |
| 2009 | $358 -11.2% | $241,247 -9.5% |
| 2008 | $403 +1.1% | $266,535 +3% |
| 2007 | $399 -15.9% | $258,772 +2.5% |
| 2006 | $474 | $252,460 +3% |
| 2005 | -- | $245,107 +3% |
| 2004 | -- | $237,968 +20.6% |
| 2003 | $759 -83.3% | $197,324 +9.4% |
| 2002 | $4,532 +6.4% | $180,372 +9.1% |
| 2001 | $4,258 +6.3% | $165,346 +6.4% |
| 2000 | $4,005 +22.9% | $155,455 +0.1% |
| 1999 | $3,259 | $155,338 |
Find assessor info on the county website
Monthly payment
Est. payment
Payment breakdown
Explore the cost of this home by adjusting the details. Changes won't be saved.Climate risks
Neighborhood: Shores
Nearby schools
Schools provided by the listing agent
- Elementary: Limestone Creek
- Middle: Jupiter
- High: Jupiter
Source: BeachesMLS. This data may not be complete. We recommend contacting the local school district to confirm school assignments for this home.

Similar homes
- $950,0003 bd2 ba1.9k sqft6577 WOODLOCH Court, Jupiter, FL 33458For Sale

 MLS ID #B26073216, McKinley Navaroli, Compass Florida LLC. BeachesMLS
 - $700,0003 bd2 ba1.6k sqft5794 Lonewood Court, Jupiter, FL 33458For Sale
 MLS ID #B26051248, Andrew Daversa PA, Waterfront Properties & Club C. BeachesMLS
 - $760,0003 bd2 ba1.9k sqft178 Hampton Place, Jupiter, FL 33458For Sale
 MLS ID #B26022941, Paul Thomas Stockall, Compass Florida LLC. BeachesMLS
 - $830,0003 bd2 ba1.9k sqft11389 150TH Court N, Jupiter, FL 33478For Sale
 MLS ID #B26061236, Sunil Rajana, Watson Realty Corp. BeachesMLS
 - $899,0003 bd3 ba1.9k sqft7990 SE Mammoth Drive SE, Hobe Sound, FL 33455For SaleMLS ID #B26071442, Tracy Alison Baker PA, Paradise Real Estate Intl. BeachesMLS
- $598,9803 bd2 ba1.6k sqft252 Moccasin Trail W, Jupiter, FL 33458For SaleMLS ID #B26027062, Sophie Schneeberger, Echo Fine Properties. BeachesMLS
- $585,0003 bd2 ba1.5k sqft128 Banyan Circle, Jupiter, FL 33458For SaleMLS ID #B26038210, Tracy Eppolito, Sutter & Nugent LLC. BeachesMLS
- $869,0003 bd2 ba2k sqft1351 Saint Lawerence Drive, Palm Beach Gardens, FL 33410For SaleMLS ID #B26060201, Patti A Walsh, Nicklaus Vance. BeachesMLS
- $1,090,0003 bd2 ba2.1k sqft8352 N 154th Ct Road N, Palm Beach Gardens, FL 33418For SaleMLS ID #B26037755, Christian Demers, Illustrated Properties LLC (Co. BeachesMLS
- $895,0003 bd2 ba2.6k sqft14042 88th Place N, Loxahatchee, FL 33470For SaleMLS ID #B26060654, Albert Pavon, Pavon Realty Group, LLC. BeachesMLS
- $1,095,0003 bd3 ba2.2k sqft1488 SE Colony Way, Jupiter, FL 33478For SaleMLS ID #B26041323, Eric C Pruitt, RE/MAX Select Group. BeachesMLS
- $779,5003 bd2 ba1.6k sqft4167 Russell Street, Jupiter, FL 33469For SaleMLS ID #B26008413, Jamie Avoletta, LPT Realty, LLC. BeachesMLS
- $1,180,0004 bd2 ba2.3k sqft15315 78TH Drive N, Palm Beach Gardens, FL 33418For SaleMLS ID #B26064813, Jennifer Hyland, The Corcoran Group. BeachesMLS
- $842,9004 bd2 ba2.4k sqft10705 SE Seabreeze Court, Hobe Sound, FL 33455For SaleMLS ID #B26041615, Rachel Ann Cramer, Illustrated Properties/Hobe So. BeachesMLS
- $944,0004 bd3 ba2.4k sqft8422 SE Quail Ridge Way, Hobe Sound, FL 33455For SaleMLS ID #B26013393, Skyler James Davis, Keller Williams Realty Jupiter. BeachesMLS
- $899,0004 bd3 ba2.6k sqft304 SW INDIAN GROVES Drive, Stuart, FL 34994For SaleMLS ID #B26067466, Corbin Mitchell, Coldwell Banker Realty. BeachesMLS
- $799,5553 bd2 ba2.2k sqft221 Green Point Circle, Palm Beach Gardens, FL 33418For SaleMLS ID #B26069131, James T Madalone, Compass Florida LLC. BeachesMLS
- $675,0003 bd2 ba1.7k sqft4153 Russell Street, Jupiter, FL 33469For SaleMLS ID #B26001060, John Cooke, The Keyes Company (Tequesta). BeachesMLS
- $689,0003 bd2 ba1.6k sqft13910 Cross Pointe Court, Palm Beach Gardens, FL 33418For SaleMLS ID #B26057494, Lisa Cohen Cole, Illustrated Properties LLC (Co. BeachesMLS
- $1,250,0004 bd3 ba2.4k sqft14409 67th Trail N, Palm Beach Gardens, FL 33418For SaleMLS ID #R11157303, Krystle Lynne Rea, Luxe Key Realty Group, LLC. BeachesMLS
