Beautiful waterfront home located in the gated golf & boating community of North Passage. Set along a deep water canal, this property captures the relaxed luxury of South Florida living. This 3b/2.5b home offers over 2,600 sqft of living space with soaring ceilings, abundant natural light, impact windows, and peaceful water views throughout the main living areas. The split floor plan & spacious layout is perfect for both everyday living and entertaining. Step outside to your private backyard oasis featuring an oversized deck, sparkling heated salt water pool, lush tropical landscaping, private dock, boat and jet ski lifts. This home is designed to enjoy the very best of waterfront living. North Passage offers gated security, golf course surroundings, tennis, & clubhouse amenities.
Accepting backups
Price cut: $95K (7/27)
$1,805,000
8926 SE North Passage Way, Jupiter, FL 33469
3beds
2,641sqft
Single Family Residence
Built in 1989
0.33 Acres Lot
$1,661,000 Zestimate®
$683/sqft
$177/mo HOA
What's special
Golf course surroundingsPrivate dockAbundant natural lightPrivate backyard oasisLush tropical landscapingWaterfront homeSoaring ceilings
- 137 days
- 853
- 42
Zillow last checked:
Listing updated:
Listed by:
Kristen Dugan 561-847-0190,
Real Broker LLC,
Nicole Stanbra 561-819-8897,
Real Broker LLC
Source: BeachesMLS,MLS#: B26033543 Originating MLS: BeachesMLS
Originating MLS: BeachesMLSFacts & features
Interior
Bedrooms & bathrooms
- Bedrooms: 3
- Bathrooms: 3
- Full bathrooms: 2
- 1/2 bathrooms: 1
- Main level bathrooms: 2
- Main level bedrooms: 3
Heating
- Central
Cooling
- Central Air, Ceiling Fan(s)
Appliances
- Included: Cooktop, Dryer, Dishwasher, Electric Cooktop, Electric Range, Electric Water Heater, Freezer, Disposal, Microwave, Oven, Refrigerator, Water Heater, Washer
- Laundry: Washer Hookup, Laundry Room
Features
- Bathtub, Cathedral Ceiling(s), Entrance Foyer, High Ceilings, Kitchen Island, Split Bedrooms, Soaking Tub, Separate Shower, Vaulted Ceiling(s), Bar, Walk-In Closet(s)
- Flooring: Carpet, Ceramic Tile, Tile
- Windows: Skylight(s)
- Has fireplace: No
Interior area
- Total structure area: 3,772
- Total interior livable area: 2,641 sqft
Video & virtual tour
Property
Parking
- Total spaces: 2
- Parking features: Attached, Garage
- Attached garage spaces: 2
Accessibility
- Accessibility features: None
Features
- Levels: One
- Stories: 1
- Patio & porch: Deck, Patio, Screened
- Exterior features: Outdoor Living Area
- Has private pool: Yes
- Pool features: In Ground, Private, Screen Enclosure, Salt Water, Association, Heated
- Has view: Yes
- View description: Canal, Pool, Water
- Has water view: Yes
- Water view: Canal,Water
- Waterfront features: Canal Access, Canal Front, Intracoastal Access, Navigable Water, No Fixed Bridges, Ocean Access, River Front, Seawall
Lot
- Size: 0.33 Acres
- Features: 1/4 to 1/2 Acre Lot
Details
- Parcel number: 224042019000002205
- Zoning: RES
- Special conditions: Standard
- Other equipment: None
Construction
Type & style
- Home type: SingleFamily
- Property subtype: Single Family Residence
Materials
- Frame
- Roof: Barrel
Condition
- Resale
- New construction: No
- Year built: 1989
Utilities & green energy
- Sewer: Public Sewer
- Water: Public
- Utilities for property: Electricity Available, Sewer Available
Community & HOA
Community
- Features: Home Owners Association, Gated, Property Manager On-Site
- Security: Security Gate, Gated with Guard, Gated Community, Security Guard
- Subdivision: NORTH PASSAGE
HOA
- Has HOA: Yes
- Amenities included: Basketball Court, Clubhouse, Gated, Management, Pickleball, Park, Pool, Spa/Hot Tub, Security, Sidewalks, Tennis Court(s)
- Services included: Common Areas, Recreation Facilities, Reserve Fund, Security
- HOA fee: $177 monthly
- HOA name: North Passage Homeowners Association, INC.
- HOA phone: 561-935-9366
Location
- Region: Jupiter
Financial & listing details
- Price per square foot: $683/sqft
- Tax assessed value: $776,254
- Annual tax amount: $12,028
- Date on market: 5/27/2026
- Cumulative days on market: 121 days
- Listing terms: Cash,Conventional
- Electric utility on property: Yes
Estimated market value
$1,661,000
$1.58M - $1.74M
$5,765/mo
Price history
| Date | Event | Price |
|---|---|---|
| 7/27/2026 | Price change | $1,805,000-5%$683/sqft |
Source:  BeachesMLS #B26033543 Report a problem BeachesMLS #B26033543 Report a problem | ||
| 5/28/2026 | Listed for sale | $1,900,000+224.8%$719/sqft |
Source: BeachesMLS #B26033543 Report a problem | ||
| 10/23/2013 | Sold | $585,000+58.1%$222/sqft |
Source: BeachesMLS #R9967827 Report a problem | ||
| 6/8/2012 | Sold | $370,000-38.6%$140/sqft |
Source: Public Record Report a problem | ||
| 8/4/2004 | Sold | $603,000$228/sqft |
Source: Public Record Report a problem | ||
Public tax history
| Year | Property taxes | Tax assessment |
|---|---|---|
| 2025 | $12,028 -0.4% | $776,254 +3.5% |
| 2024 | $12,074 +1.7% | $750,335 +3% |
| 2023 | $11,871 +3.4% | $728,481 +3% |
| 2022 | $11,480 -0.7% | $707,264 +3% |
| 2021 | $11,561 +1.3% | $686,665 +1.4% |
| 2020 | $11,418 +1.1% | $677,185 +2.3% |
| 2019 | $11,291 | $661,961 +1.9% |
| 2018 | $11,291 +2.5% | $649,618 +2.1% |
| 2017 | $11,018 +14.7% | $636,257 +2.1% |
| 2016 | $9,607 | $623,170 +2.3% |
| 2015 | $9,607 | $609,390 +7.3% |
| 2014 | $9,607 | $567,710 +14.8% |
| 2013 | -- | $494,490 +5.5% |
| 2012 | -- | $468,860 -6.4% |
| 2011 | -- | $501,150 -13.5% |
| 2010 | -- | $579,540 -14.3% |
| 2009 | -- | $676,050 -11.7% |
| 2008 | -- | $765,640 -4.5% |
| 2007 | $8,013 -3% | $801,330 -3% |
| 2006 | $8,260 | $825,980 +24.8% |
| 2005 | -- | $662,040 +25% |
| 2004 | $9,740 | $529,500 |
Find assessor info on the county website
Monthly payment
Est. payment
Payment breakdown
Explore the cost of this home by adjusting the details. Changes won't be saved.Climate risks
Neighborhood: 33469
Nearby schools
Schools provided by the listing agent
- Elementary: Hobe Sound
- Middle: Murray
- High: South Fork
Source: BeachesMLS. This data may not be complete. We recommend contacting the local school district to confirm school assignments for this home.
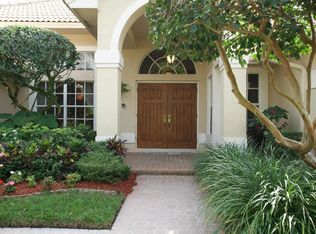
- $1,941,0004 bd2 ba2.6k sqft8908 SE North Passage Way, Jupiter, FL 33469Off Market
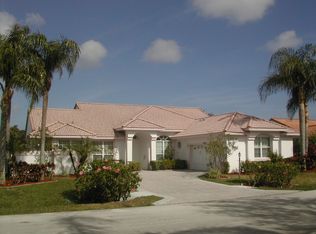
- $1,839,1004 bd5 ba3.1k sqft8944 SE North Passage Way, Jupiter, FL 33469Off Market

- $1,720,4003 bd2 ba2.3k sqft8935 SE Water Oak Pl, Jupiter, FL 33469Off Market
- $1,571,9004 bd3 ba2.5k sqft8953 SE Water Oak Pl, Jupiter, FL 33469Off Market
Similar homes
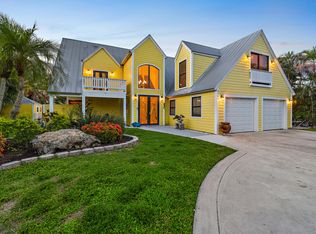
- $1,795,0003 bd3 ba2.8k sqft9363 SE COVE POINT Street, Jupiter, FL 33469For Sale
 MLS ID #B26055331, Mark B Eble, Water Pointe Realty Group. BeachesMLS
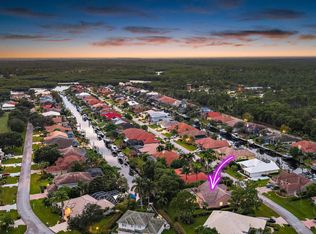
 - $1,199,0004 bd3 ba2.3k sqft8954 SE WATER OAK Place, Jupiter, FL 33469For Sale
 MLS ID #B26083733, Kimberly A Thomson, Compass Florida, LLC (Jupiter). BeachesMLS
 - $1,659,0004 bd3 ba2.5k sqft236 Fairway E, Tequesta, FL 33469For Sale
 MLS ID #B26051644, Ryan Billings, Water Pointe Realty Group. BeachesMLS
 - $925,0003 bd2 ba1.9k sqft19823 Hibiscus Drive, Jupiter, FL 33469For Sale
 MLS ID #B26084206, Bradley Hurst, Illustrated Properties. BeachesMLS
 - $1,799,0003 bd3 ba2.2k sqft3878 N Longview Drive, Jupiter, FL 33477For SaleMLS ID #B26049729, John Holland, Holland Real Estate & Home Advisory. BeachesMLS
- $1,679,9994 bd3 ba3k sqft15314 70th Trail N, Palm Beach Gardens, FL 33418For SaleMLS ID #R10988319, Stacy Michelle Probst, Berman Realty. BeachesMLS
- $1,630,0003 bd3 ba2.5k sqft17080 Crossgate Drive, Jupiter, FL 33477For SaleMLS ID #B26082576, Janis Partlow Randolph, Premier Brokers International. BeachesMLS
- $2,025,0003 bd3 ba2.7k sqft200 Birkdale Lane, Jupiter, FL 33458For SaleMLS ID #B26076044, Diane Gray, Nicklaus Vance. BeachesMLS
- $1,499,0004 bd3 ba2.6k sqft9954 SE Osprey Pointe Drive SE, Hobe Sound, FL 33455For SaleMLS ID #B26041371, Carl A. Dykes, Illustrated Properties/Hobe So. BeachesMLS
- $1,395,0004 bd3 ba3k sqft148 Behring Way, Jupiter, FL 33458For SaleMLS ID #B26075424, Dylan P Snyder, Compass Florida LLC. BeachesMLS
- $2,099,0004 bd4 ba3k sqft114 Carmela Court, Jupiter, FL 33478For SaleMLS ID #B26064209, Dan Igo, The Corcoran Group. BeachesMLS
- $1,050,0003 bd3 ba2.2k sqft3991 SHEARWATER Drive, Jupiter, FL 33477For SaleMLS ID #B26077549, Paul Thomas Stockall, Compass Florida LLC. BeachesMLS
- $1,250,0004 bd3 ba2.4k sqft14409 67th Trail N, Palm Beach Gardens, FL 33418For SaleMLS ID #R11157303, Krystle Lynne Rea, Luxe Key Realty Group, LLC. BeachesMLS
- $1,649,0004 bd5 ba3.3k sqft12886 LA ROCHELLE Circle, Palm Beach Gardens, FL 33410For SaleMLS ID #B26083954, Christopher R Dyer, Eb Stone Realty. BeachesMLS
- $1,199,0004 bd4 ba2.5k sqft18831 MISTY LAKE Drive, Jupiter, FL 33458For SaleMLS ID #B26075875, Jeanette Schutz, Antica Development. BeachesMLS
- $1,150,0004 bd2 ba2.4k sqft19064 SE Jupiter River Drive, Jupiter, FL 33458For SaleMLS ID #B26060966, Stephanie Muzzillo, Serhant. BeachesMLS
- $1,649,0006 bd5 ba3.6k sqft175 Via Rosina, Jupiter, FL 33458For SaleMLS ID #B26010678, Shereen M. Vahabzadeh, Premier Properties of South Fl. BeachesMLS
- $1,895,0003 bd2 ba2.2k sqft324 Sandal Lane, Palm Beach Shores, FL 33404For SaleMLS ID #B26084399, Claudia Krinke, Douglas Elliman. BeachesMLS
- $1,297,0005 bd3 ba2.7k sqft17861 Winterhawk Trail, Jupiter, FL 33478For SaleMLS ID #B26031265, Ann P Cusa, Serhant. BeachesMLS
- $2,495,0004 bd4 ba2.9k sqft3120 SE Downwinds Road, Jupiter, FL 33478For SaleMLS ID #B26056658, Rita Dickinson, The Keyes Company (Tequesta). BeachesMLS
