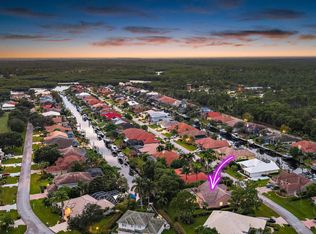
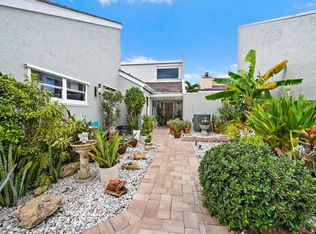
Price Adjusted! One of the best golf course and lake views in the community! Located on the 14th hole in prestigious Jupiter Hills Village. Jupiter Hills Village is a quiet secret.... an exclusive golf community of approximately 200 homes. This 2 bedroom with loft, 2.5 bath, with a 2.5 car garage is light filled with amazing panoramic views of the golf course and lake. Step into the private sunlit courtyard as you walk to the front door. The main living spaces are large and flow seamlessly together, encompassing a built in bar with sunlight streaming in and lovely views. The formal dining space adds to the ambiance. The large chefs eat in kitchen has lots of storage and a center island. There is plenty of space for a breakfast table overlooking the sun filled courtyard. Enjoy the private master bedroom with its bay windows overlooking the golf course with expansive views. It is a sanctuary with a large updated master bath and walk-in closets. The charming, spacious loft can be easily converted into a 3rd bedroom. Enjoy the lovely extensive outdoor patio overlooking the golf course. This home has a spacious 2.5 garage. Adjacent to the kitchen is a laundry room/office space which was added in 2018. This well kept townhome shows pride of ownership with wood floors and designer touches everywhere. Walk to the community pool and tennis court. Jupiter Hills is an exclusive 24 hour guard gated community with security patrols. Amenities include community pools, tennis and pickle ball courts, a paramedic program linked with Martin County, 2 security rovers and 2 paramedic rovers, 24 hour guard gated with perimeter cameras. Golf membership not included and not mandatory.
For sale
$1,340,000
12079 SE Birkdale Run, Jupiter, FL 33469
2beds
2,586sqft
Townhouse
Built in 1988
4,387 Square Feet Lot
$1,250,700 Zestimate®
$518/sqft
$943/mo HOA
What's special
Private sunlit courtyardDesigner touches everywhereCharming spacious loftLarge updated master bathWood floorsFormal dining spaceWalk-in closets
- 276 days
- 199
- 15
Zillow last checked:
Listing updated:
Listed by:
Jer Zenieris 561-329-0704,
RE/MAX Properties
Source: BeachesMLS,MLS#: R11153689 Originating MLS: BeachesMLS
Originating MLS: BeachesMLSFacts & features
Interior
Bedrooms & bathrooms
- Bedrooms: 2
- Bathrooms: 3
- Full bathrooms: 2
- 1/2 bathrooms: 1
- Main level bathrooms: 3
- Main level bedrooms: 2
Primary bedroom
- Level: Main
- Area: 272
- Dimensions: 16 X 17
Bedroom 2
- Area: 154
- Dimensions: 14 X 11
Dining room
- Level: Main
- Area: 210
- Dimensions: 14 X 15
Kitchen
- Level: Main
- Area: 312
- Dimensions: 24 X 13
Living room
- Level: Main
- Area: 300
- Dimensions: 20 X 15
Heating
- Central
Cooling
- Central Air
Appliances
- Included: Dryer, Dishwasher, Electric Range, Disposal, Refrigerator, Washer
- Laundry: Inside, Laundry Room
Features
- Built-in Features, Breakfast Area, Bathtub, Closet Cabinetry, Cathedral Ceiling(s), Dining Area, Separate/Formal Dining Room, Dual Sinks, Eat-in Kitchen, Garden Tub/Roman Tub, High Ceilings, Kitchen Island, Living/Dining Room, Main Level Primary, Split Bedrooms, Soaking Tub, Separate Shower, Vaulted Ceiling(s), Bar, Walk-In Closet(s)
- Flooring: Engineered Hardwood, Tile
- Doors: French Doors
- Windows: Sliding
Interior area
- Total structure area: 3,382
- Total interior livable area: 2,586 sqft
Video & virtual tour
Property
Parking
- Total spaces: 6
- Parking features: Attached, Driveway, Garage
- Attached garage spaces: 2.5
- Has uncovered spaces: Yes
Accessibility
- Accessibility features: None
Features
- Levels: Two
- Stories: 2
- Patio & porch: Covered, Patio
- Exterior features: Courtyard, Outdoor Living Area
- Pool features: Association
- Has view: Yes
- View description: Golf Course, Garden, Lake
- Has water view: Yes
- Water view: Lake
- Waterfront features: None
Lot
- Size: 4,387 Square Feet
- Features: On Golf Course, Sprinklers Automatic, < 1/4 Acre
Details
- Parcel number: 244042011000001102
- Zoning: RES
- Special conditions: Listed As-Is
Construction
Type & style
- Home type: Townhouse
- Property subtype: Townhouse
Materials
- Block
Condition
- Resale
- New construction: No
- Year built: 1988
Utilities & green energy
- Electric: 3 Phase
- Sewer: Public Sewer
- Water: Public
- Utilities for property: Cable Available, Sewer Available, Water Available
Community & HOA
Community
- Features: Home Owners Association, Gated, Street Lights
- Security: Gated with Guard, Gated Community, Security Guard
- Subdivision: JUPITER HILLS VILLAGE
HOA
- Has HOA: Yes
- Amenities included: Pool, Tennis Court(s)
- Services included: Common Areas, Maintenance Grounds, Pool(s), Recreation Facilities, Reserve Fund, Security
- HOA fee: $943 monthly
- HOA phone: 561-575-1619
Location
- Region: Jupiter
Financial & listing details
- Price per square foot: $518/sqft
- Tax assessed value: $1,343,350
- Annual tax amount: $6,317
- Date on market: 1/12/2026
- Cumulative days on market: 276 days
- Listing terms: Cash,Conventional
Estimated market value
$1,250,700
$1.19M - $1.31M
$3,045/mo
Price history
| Date | Event | Price |
|---|---|---|
| 3/25/2026 | Price change | $1,340,000-10%$518/sqft |
Source:  BeachesMLS #R11153689 Report a problem BeachesMLS #R11153689 Report a problem | ||
| 3/6/2026 | Price change | $1,489,000-0.7%$576/sqft |
Source: BeachesMLS #RX-11153689 Report a problem | ||
| 1/12/2026 | Listed for sale | $1,499,000+252.7%$580/sqft |
Source: BeachesMLS #RX-11153689 Report a problem | ||
| 12/9/2014 | Sold | $425,000-13.3%$164/sqft |
Source: Public Record Report a problem | ||
| 6/1/2013 | Listing removed | $489,999$189/sqft |
Source: Coastal Sotheby's International Realty #R3301720 Report a problem | ||
| 3/27/2013 | Listed for sale | $489,999-2%$189/sqft |
Source: Coastal Sotheby's International Realty #R3301720 Report a problem | ||
| 8/10/2012 | Listed for sale | $499,999-16%$193/sqft |
Source: Coastal Sotheby's International Realty #R3301720 Report a problem | ||
| 6/3/2012 | Listing removed | $595,000$230/sqft |
Source: Jupiter Hills Village Realty #R3236176 Report a problem | ||
| 2/1/2012 | Listed for sale | $595,000-11.9%$230/sqft |
Source: Jupiter Hills Village Realty #R3236176 Report a problem | ||
| 4/22/2008 | Sold | $675,000$261/sqft |
Source: Public Record Report a problem | ||
Public tax history
| Year | Property taxes | Tax assessment |
|---|---|---|
| 2025 | $6,318 -0.7% | $413,794 +2.9% |
| 2024 | $6,364 +2% | $402,133 +3% |
| 2023 | $6,240 +3.6% | $390,421 +3% |
| 2022 | $6,025 -0.4% | $379,050 +3% |
| 2021 | $6,049 +1.9% | $368,010 +1.4% |
| 2020 | $5,935 +3.2% | $362,929 +4.2% |
| 2019 | $5,749 | $348,230 +1.9% |
| 2018 | $5,749 +2.5% | $341,737 +2.1% |
| 2017 | $5,608 +12.3% | $334,708 +2.1% |
| 2016 | $4,992 | $327,823 +1.3% |
| 2015 | $4,992 | $323,578 +12.9% |
| 2014 | $4,992 | $286,590 -21.1% |
| 2013 | -- | $363,433 +1.7% |
| 2012 | -- | $357,358 +3% |
| 2011 | -- | $346,950 -1.5% |
| 2010 | -- | $352,120 -25.7% |
| 2009 | -- | $473,680 -12% |
| 2008 | -- | $538,260 -26.9% |
| 2007 | $7,363 +5.4% | $736,270 +5.4% |
| 2006 | $6,988 | $698,750 +23.8% |
| 2005 | -- | $564,290 |
Find assessor info on the county website
Monthly payment
Est. payment
Payment breakdown
Explore the cost of this home by adjusting the details. Changes won't be saved.Climate risks
Neighborhood: 33469
Nearby schools
Schools provided by the listing agent
- Elementary: Hobe Sound
- Middle: Murray
- High: South Fork
Source: BeachesMLS. This data may not be complete. We recommend contacting the local school district to confirm school assignments for this home.
- $1,318,0002 bd3 ba2.7k sqft12067 SE Birkdale Run, Jupiter, FL 33469Off Market
- $1,341,8003 bd2 ba2.4k sqft12091 SE Birkdale Run, Jupiter, FL 33469Off Market
- $1,330,9003 bd2 ba3k sqft12055 SE Birkdale Run, Jupiter, FL 33469Off Market

- $1,524,7003 bd4 ba3.5k sqft12103 SE Birkdale Run, Jupiter, FL 33469Off Market
Similar homes
- $1,199,0004 bd3 ba2.3k sqft8954 SE WATER OAK Place, Jupiter, FL 33469For Sale
 MLS ID #B26083733, Kimberly A Thomson, Compass Florida, LLC (Jupiter). BeachesMLS
 - $2,000,0003 bd4 ba3k sqft12001 SE Prestwick Terrace, Jupiter, FL 33469For Sale
 MLS ID #B26029650, John T. Pinkham, Exceptional Properties. BeachesMLS
 - $1,214,0003 bd4 ba2.1k sqft17050 Traverse Circle, Jupiter, FL 33477For Sale
 MLS ID #B26084543, J. Ronnie Hasozbek-Garcia, Premier Estate Properties, Inc. BeachesMLS
 - $1,925,0003 bd3 ba2.8k sqft18456 SE Heritage Oaks Lane, Tequesta, FL 33469For Sale
 MLS ID #B26084275, George M Richetelli, Compass Florida LLC. BeachesMLS
 - $925,0003 bd2 ba1.9k sqft19823 Hibiscus Drive, Jupiter, FL 33469For SaleMLS ID #B26084206, Bradley Hurst, Illustrated Properties. BeachesMLS
- $1,149,0003 bd3 ba1.8k sqft1000 N US Highway 1 #753, Jupiter, FL 33477For SaleMLS ID #B26061353, Dylan P Snyder, Compass Florida LLC. BeachesMLS
- $1,775,0003 bd4 ba2.5k sqft9906 SE Mahogany Way, Jupiter, FL 33469For SaleMLS ID #B26060284, Denice M Sexton, Lost Tree Realty. BeachesMLS
- $1,339,0004 bd3 ba3.1k sqft8166 150th Court N, Palm Beach Gardens, FL 33418For SaleMLS ID #B26066463, Stacy Michelle Probst, Berman Realty. BeachesMLS
- $1,695,0004 bd3 ba2.1k sqft325 LEEWARD Drive, Jupiter, FL 33477For SaleMLS ID #B26085780, Cindy Arcobasso, Luxury Real Estate Group LLC. BeachesMLS
- $1,249,0003 bd3 ba1.8k sqft16440 RIVERWIND Drive, Jupiter, FL 33477For SaleMLS ID #B26078757, Paul Thomas Stockall, Compass Florida LLC. BeachesMLS
- $1,095,0003 bd3 ba2.4k sqft16997 FRESHWIND Circle, Jupiter, FL 33477For SaleMLS ID #B26080104, Paul Thomas Stockall, Compass Florida LLC. BeachesMLS
- $1,450,0003 bd3 ba3.1k sqft11880 TORREYANNA CIRCLE, Palm Beach Gardens, FL 33412For SaleMLS ID #B26088194, Kevin Michael Fitzpatrick, Singer Island Realty. BeachesMLS
- $1,050,0003 bd3 ba2.2k sqft3991 SHEARWATER Drive, Jupiter, FL 33477For SaleMLS ID #B26077549, Paul Thomas Stockall, Compass Florida LLC. BeachesMLS
- $1,395,0004 bd3 ba3k sqft148 Behring Way, Jupiter, FL 33458For SaleMLS ID #B26075424, Dylan P Snyder, Compass Florida LLC. BeachesMLS
- $974,9993 bd3 ba1.8k sqft1608 MIZZENMAST Way, Jupiter, FL 33477For SaleMLS ID #B26081105, Cindy Arcobasso, Luxury Real Estate Group LLC. BeachesMLS
- $1,294,0004 bd4 ba2.7k sqft265 Swallowtail Lane, Jupiter, FL 33458For SaleMLS ID #B26051609, Pamela Smith, Frankel Ball Realty LLC. BeachesMLS
- $1,499,0004 bd4 ba2.4k sqft17375 Thunder Road, Jupiter, FL 33478For SaleMLS ID #R11149784, Carla Ann Christenson, One Sotheby's International Realty. BeachesMLS
- $1,150,0004 bd2 ba2.4k sqft19064 SE Jupiter River Drive, Jupiter, FL 33458For SaleMLS ID #B26060966, Stephanie Muzzillo, Serhant. BeachesMLS
- $1,250,0004 bd3 ba2.4k sqft14409 67th Trail N, Palm Beach Gardens, FL 33418For SaleMLS ID #R11157303, Krystle Lynne Rea, Luxe Key Realty Group, LLC. BeachesMLS
- $1,099,0003 bd3 ba2.3k sqft3723 Community Drive, Jupiter, FL 33458For SaleMLS ID #B26076437, Thomas I Blythe, Illustrated Properties. BeachesMLS
