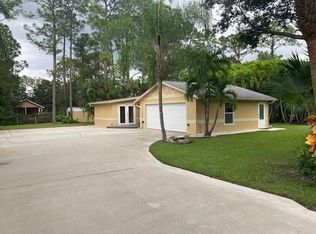
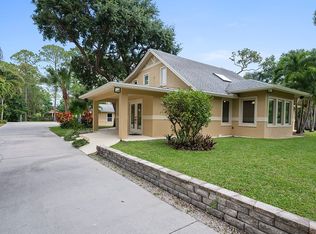
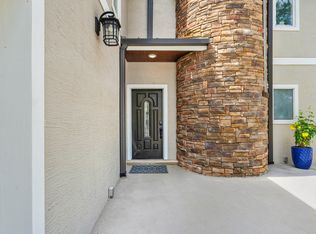
Rare Jupiter Farms opportunity: a fully renovated two-building estate on 1.14 high-and-dry, fully fenced acres along a paved road. The 4-bed main residence and guest cottage offer an ideal setting for multigenerational living, guests, or a private office. Turnkey and upgraded, the property features solid poured-concrete CBS construction, full impact protection, spray foam insulation, underground utilities, and a 2024 A/C. Main home features soaring ceilings, bamboo floors, skylights, chef's kitchen with Italian marble, primary suite with granite shower and Stainless Steel hot tub. Built in 2023, the cottage includes a full bath and private sauna. 2.5 Car garage. Seller has survey, wind mitigation, and 4-point inspection available upon request. Detached guest cottage rebuilt in 2023. Main residence fully rebuilt in 2014 with reinforced CBS construction, impact glass/skylights, spray foam insulation, and underground utilities. Avg electric bill approx. $130-$140/month per seller. High elevation lot; property has 21' of elevation. Room for pool and additional garage structure. Buyer to verify all measurements, uses, zoning, and school information
For sale
$1,587,870
12263 SANDY Run, Jupiter, FL 33478
5beds
2,841sqft
Single Family Residence
Built in 2014
1.14 Acres Lot
$1,481,500 Zestimate®
$559/sqft
$-- HOA
What's special
Underground utilitiesFull impact protectionPaved roadStainless steel hot tubSoaring ceilingsBamboo floorsSpray foam insulation
- 17 days
- 657
- 35
Likely to sell faster than
Zillow last checked:
Listing updated:
Listed by:
Evan Sluth 561-985-9587,
Sutter & Nugent LLC,
Jeffrey Charles Skulnik 561-504-5033,
Sutter & Nugent LLC
Source: BeachesMLS,MLS#: B26093393 Originating MLS: BeachesMLS
Facts & features
Interior
Bedrooms & bathrooms
- Bedrooms: 5
- Bathrooms: 4
- Full bathrooms: 3
- 1/2 bathrooms: 1
- Main level bathrooms: 3
- Main level bedrooms: 3
Primary bedroom
- Level: Main
- Area: 288
- Dimensions: 18 X 16
Other
- Level: Main
- Area: 156
- Dimensions: 13 X 12
Bedroom 3
- Level: Second
- Area: 285
- Dimensions: 15 X 19
Bedroom 4
- Level: Second
- Area: 252
- Dimensions: 14 X 18
Dining room
- Level: Main
- Area: 168
- Dimensions: 14 X 12
Family room
- Level: Main
- Area: 792
- Dimensions: 33 X 24
Kitchen
- Level: Main
- Area: 288
- Dimensions: 18 X 16
Laundry
- Level: Main
- Area: 80
- Dimensions: 10 X 8
Living room
- Level: Main
- Area: 396
- Dimensions: 22 X 18
Other
- Description: Guest House
- Level: Main
- Area: 360
- Dimensions: 20 X 18
Other
- Description: Garage
- Level: Main
- Area: 600
- Dimensions: 25 X 24
Sauna
- Description: Sauna in guest house
- Level: Main
- Area: 48
- Dimensions: 6 X 8
Heating
- Central
Cooling
- Central Air, Ceiling Fan(s), Wall/Window Unit(s)
Appliances
- Included: Dryer, Dishwasher, Electric Range, Freezer, Disposal, Gas Water Heater, Ice Maker, Microwave, Range, Refrigerator, Water Softener Owned, Water Softener, Vented Exhaust Fan, Water Heater, Washer
- Laundry: Inside, In Kitchen, Multiple Locations
Features
- Bedroom on Main Level, Closet Cabinetry, Dining Area, Separate/Formal Dining Room, Dual Sinks, Garden Tub/Roman Tub, Main Level Primary, Pantry, Separate Shower, Vaulted Ceiling(s), Walk-In Closet(s)
- Flooring: Carpet, Tile, Wood
- Doors: French Doors
- Windows: Skylight(s)
- Has fireplace: No
Interior area
- Total structure area: 4,401
- Total interior livable area: 2,841 sqft
Video & virtual tour
Property
Parking
- Total spaces: 20
- Parking features: Attached, Boat, Concrete, Covered, Carport, Detached Carport, Driveway, Detached, Garage, Garage Door Opener, Open, RV Access/Parking
- Garage spaces: 2
- Carport spaces: 2
- Covered spaces: 4
- Has uncovered spaces: Yes
- Details: CarportSpaces:2.00
Accessibility
- Accessibility features: Accessibility Features, Accessible Approach with Ramp
Features
- Levels: Two
- Stories: 2
- Patio & porch: Covered, Patio, Porch, Wrap Around
- Exterior features: Garden, Lighting, Outdoor Living Area, Outdoor Shower, RV Hookup, Storage, Room For Pool
- Has spa: Yes
- Spa features: Above Ground, Heated
- Fencing: Fenced,Full
- Has view: Yes
- View description: Other
Lot
- Size: 1.14 Acres
- Dimensions: 49497
- Features: 1-2 Acres, Fruit Trees, Sprinklers Automatic
Details
- Additional structures: Garage(s), Guest House, Outbuilding, RV/Boat Storage, Shed(s), Storage
- Parcel number: 00414115000001460
- Zoning: AR
- Special conditions: Standard
- Other equipment: Irrigation Equipment
Construction
Type & style
- Home type: SingleFamily
- Architectural style: Contemporary,European
- Property subtype: Single Family Residence
Materials
- CBS (Concrete Block Structure), Block, Concrete, Stucco
- Foundation: Slab
- Roof: Shingle
Condition
- Resale,Updated/Remodeled
- New construction: No
- Year built: 2014
Utilities & green energy
- Electric: 200+ Amp Service, Circuit Breakers, Underground
- Sewer: Septic Tank
- Water: Well
- Utilities for property: Cable Available, Electricity Connected, Phone Connected, Sewer Not Available, Water Connected
Community & HOA
Community
- Security: Fire Alarm, Smoke Detector(s)
- Subdivision: Jupiter Farms
HOA
- Has HOA: No
Location
- Region: Jupiter
Financial & listing details
- Price per square foot: $559/sqft
- Tax assessed value: $288,008
- Annual tax amount: $4,725
- Date on market: 10/27/2026
- Cumulative days on market: 17 days
- Listing terms: Cash,Conventional,Other
- Electric utility on property: Yes
- Road surface type: Concrete, Paved
Estimated market value
$1,481,500
$1.41M - $1.56M
$6,147/mo
Price history
| Date | Event | Price |
|---|---|---|
| 10/27/2026 | Listed for sale | $1,587,870+6.2%$559/sqft |
Source:  BeachesMLS #B26093393 Report a problem | ||
| 8/24/2026 | Listing removed | $1,495,000$526/sqft |
Source: BeachesMLS #B26031317 Report a problem | ||
| 7/27/2026 | Price change | $1,495,000-3.4%$526/sqft |
Source: BeachesMLS #B26031317 Report a problem | ||
| 7/6/2026 | Price change | $1,548,000-3.1%$545/sqft |
Source: BeachesMLS #B26031317 Report a problem | ||
| 5/21/2026 | Listed for sale | $1,598,000+0.6%$562/sqft |
Source: BeachesMLS #B26031317 Report a problem | ||
| 5/18/2026 | Listing removed | $1,588,000$559/sqft |
Source: BeachesMLS #B26003430 Report a problem | ||
| 5/4/2026 | Price change | $1,588,000-5.9%$559/sqft |
Source: BeachesMLS #B26003430 Report a problem | ||
| 4/29/2026 | Price change | $1,688,000-0.6%$594/sqft |
Source: BeachesMLS #B26003430 Report a problem | ||
| 4/8/2026 | Price change | $1,698,000-4%$598/sqft |
Source: BeachesMLS #B26003430 Report a problem | ||
| 3/30/2026 | Price change | $1,769,000-1.7%$623/sqft |
Source: BeachesMLS #B26003430 Report a problem | ||
| 3/17/2026 | Listed for sale | $1,799,000+799.5%$633/sqft |
Source: BeachesMLS #B26003430 Report a problem | ||
| 11/4/2003 | Sold | $200,000+66.9%$70/sqft |
Source: Public Record Report a problem | ||
| 3/4/1999 | Sold | $119,800+13%$42/sqft |
Source: Public Record Report a problem | ||
| 9/10/1997 | Sold | $106,000+20.5%$37/sqft |
Source: Public Record Report a problem | ||
| 9/8/1993 | Sold | $88,000$31/sqft |
Source: Public Record Report a problem | ||
Public tax history
| Year | Property taxes | Tax assessment |
|---|---|---|
| 2025 | $4,725 +4.4% | $280,436 +2.9% |
| 2024 | $4,527 +3% | $272,533 +3% |
| 2023 | $4,394 +0.9% | $264,595 +3% |
| 2022 | $4,354 +0.9% | $256,888 +3% |
| 2021 | $4,316 +0.8% | $249,406 +1.4% |
| 2020 | $4,281 -2.5% | $245,963 +2.3% |
| 2019 | $4,391 | $240,433 +1.9% |
| 2018 | $4,391 +4.3% | $235,950 +2.1% |
| 2017 | $4,208 +5.1% | $231,097 +2.1% |
| 2016 | $4,005 +0% | $226,344 +0.7% |
| 2015 | $4,004 +92% | $224,771 +91.3% |
| 2014 | $2,085 +1.6% | $117,477 +1.5% |
| 2013 | $2,052 -8.8% | $115,741 +1.7% |
| 2012 | $2,249 -4.1% | $113,806 -2.5% |
| 2011 | $2,345 -2.9% | $116,753 -2.6% |
| 2010 | $2,416 -13.1% | $119,916 -17.1% |
| 2009 | $2,781 -15.9% | $144,640 -23.8% |
| 2008 | $3,308 -26.2% | $189,698 -23% |
| 2007 | $4,481 -20% | $246,440 -6.6% |
| 2006 | $5,599 | $263,861 +35.4% |
| 2005 | -- | $194,898 +29.7% |
| 2004 | $1,532 +111% | $150,232 +15.3% |
| 2003 | $726 -74% | $130,349 +20.6% |
| 2002 | $2,796 +7.8% | $108,090 +12.2% |
| 2001 | $2,594 +10.9% | $96,368 +12.3% |
| 2000 | $2,339 +98.6% | $85,788 0% |
| 1999 | $1,178 | $85,818 |
Find assessor info on the county website
Monthly payment
Est. payment
Payment breakdown
Explore the cost of this home by adjusting the details. Changes won't be saved.Climate risks
Neighborhood: Jupiter Farms
Nearby schools
Schools provided by the listing agent
- Elementary: Jupiter Farms
- Middle: Watson B. Duncan
- High: Jupiter
Source: BeachesMLS. This data may not be complete. We recommend contacting the local school district to confirm school assignments for this home.

Similar homes
- $1,499,0004 bd4 ba2.4k sqft17375 Thunder Road, Jupiter, FL 33478For Sale

 MLS ID #R11149784, Carla Ann Christenson, One Sotheby's International Realty. BeachesMLS
- $899,0004 bd4 ba3.1k sqft16338 Alexander Run, Jupiter, FL 33478For Sale
 MLS ID #R11136283, Tova Sklar, Keller Williams Realty Jupiter. BeachesMLS
- $1,095,0004 bd2 ba2.2k sqft17241 123RD Terrace N, Jupiter, FL 33478For Sale
 MLS ID #B26088623, Erica Wolfe, Real Broker, LLC. BeachesMLS
- $999,0005 bd4 ba2.4k sqft9743 169th Court N, Jupiter, FL 33478For Sale
 MLS ID #B26041130, Cameron Carter, One Sotheby's International Realty. BeachesMLS
- $1,319,0004 bd3 ba3.1k sqft8166 150th Court N, Palm Beach Gardens, FL 33418For SaleMLS ID #B26066463, Stacy Michelle Probst, Berman Realty. BeachesMLS
- $1,575,0004 bd5 ba3.5k sqft204 CHINOOK Lane, Jupiter, FL 33458For SaleMLS ID #B26061593, Carrie Mosher-Finz PA, Sutter & Nugent LLC. BeachesMLS
- $1,499,0003 bd2 ba1.6k sqft14654 Peace River Way, Palm Beach Gardens, FL 33418For SaleMLS ID #B26062006, Cynthia E Stage, RE/MAX Ocean Properties. BeachesMLS
- $1,450,0005 bd5 ba4.1k sqft11842 Keswick Way, Palm Beach Gardens, FL 33412For SaleMLS ID #B26042072, Eric Daniel Telchin, The Telchin Group LLC. BeachesMLS
- $1,849,9004 bd4 ba3.5k sqft13067 Doubletree Circle, Wellington, FL 33414For SaleMLS ID #B26048439, Jeffrey L Tricoli PA, KW Reserve Palm Beach. BeachesMLS
- $1,900,0005 bd4 ba3.2k sqft13 RABBITS Run, Palm Beach Gardens, FL 33418For SaleMLS ID #B26096309, Shakir Ahmed, Continental Properties, Inc.. BeachesMLS
- $1,450,0003 bd3 ba3.1k sqft11880 TORREYANNA CIRCLE, Palm Beach Gardens, FL 33412For SaleMLS ID #B26088194, Kevin Michael Fitzpatrick, Singer Island Realty. BeachesMLS
- $2,350,0005 bd6 ba4.2k sqftCampbell Property Managment, Jupiter, FL 33478For SaleMLS ID #B26000783, Carrie Mosher-Finz PA, Sutter & Nugent LLC. BeachesMLS
- $1,250,0004 bd3 ba2.4k sqft14409 67th Trail N, Palm Beach Gardens, FL 33418For SaleMLS ID #R11157303, Krystle Lynne Rea, Luxe Key Realty Group, LLC. BeachesMLS
- $1,695,0005 bd4 ba3.1k sqft6188 Celadon Circle, Palm Beach Gardens, FL 33418For SaleMLS ID #B26043178, Samara J Cooper, Leibowitz Realty Group, LLC./P. BeachesMLS
- $1,349,5004 bd3 ba3.3k sqft14310 N 85th Rd Road N, The Acreage, FL 33470For SaleMLS ID #B26040426, Stephen D Snow, Exit Realty Premier Elite. BeachesMLS
- $1,740,0005 bd4 ba4.1k sqft17038 N 61st Pl Place N, The Acreage, FL 33470For SaleMLS ID #B26027914, Alexa Hope Brooks, Rock Realty. BeachesMLS
- $1,839,0005 bd5 ba4k sqft7630 Maywood Crest Drive, Palm Beach Gardens, FL 33412For SaleMLS ID #B26091256, Brett Paul Boettge, Real Broker, LLC. BeachesMLS
- $1,399,9993 bd3 ba2.8k sqft1616 E Road, Loxahatchee, FL 33470For SaleMLS ID #B26075225, Susamma Kumar, Metro Realty Corp. BeachesMLS
- $1,100,0005 bd4 ba2.9k sqft4956 200th Trail N, Loxahatchee, FL 33470For SaleMLS ID #B26096336, Jeffrey L Tricoli PA, KW Reserve Palm Beach. BeachesMLS
- $1,689,9004 bd3 ba3.2k sqft13670 Doubletree Trail, Wellington, FL 33414For SaleMLS ID #B26073386, Marysue Jacobs, Destiny International Properties. BeachesMLS
