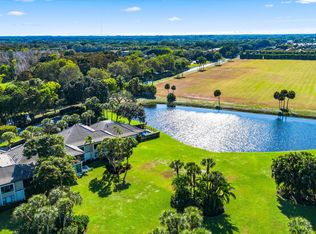
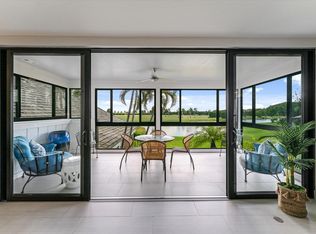
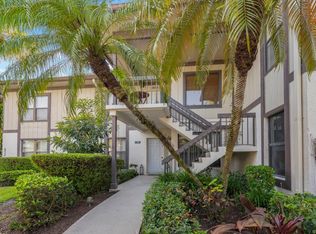
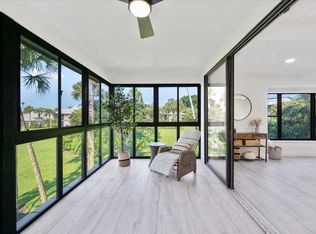
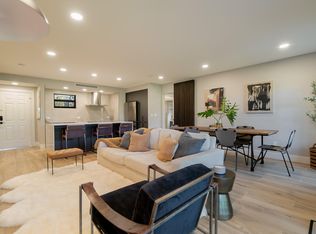
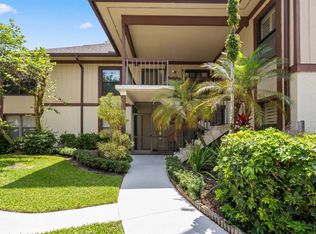
Exceptional opportunity to own this beautifully Renovated Residence with Serene Green-Space Views Designed with contemporary finishes and appointed with high-end furnishings, this home offers an elevated and sophisticated living experience. The open floor plan features a modern chef's kitchen with premium appliances and seamlessly integrated living and dining areas ideal for both entertaining and everyday comfort. The spacious master suite includes an expansive walk-in closet, while the luxurious master bathroom offers dual wall-mounted sinks, a separate soaking tub, and a glass-enclosed shower. The covered patio provides an inviting outdoor living space with stunning views of lush gardens and expansive green areas. This residence offers convenience and an exceptional lifestyle.
Accepting backups
$850,000
13224 Polo Club Road Apt 204, Wellington, FL 33414
3beds
1,800sqft
Condominium
Built in 1981
-- sqft lot
$810,200 Zestimate®
$472/sqft
$1,200/mo HOA
What's special
Contemporary finishesBeautifully renovated residenceSpacious master suiteOpen floor planInviting outdoor living spacePremium appliancesSeparate soaking tub
- 49 days
- 125
- 11
Zillow last checked:
Listing updated:
Listed by:
Marie Fraisse 561-601-8245,
Engel & Volkers Wellington
Source: BeachesMLS,MLS#: B26064864 Originating MLS: BeachesMLS
Originating MLS: BeachesMLSFacts & features
Interior
Bedrooms & bathrooms
- Bedrooms: 3
- Bathrooms: 3
- Full bathrooms: 3
- Main level bathrooms: 3
- Main level bedrooms: 3
Primary bedroom
- Level: Main
- Area: 196
- Dimensions: 14 X 14
Kitchen
- Level: Main
- Area: 160
- Dimensions: 10 X 16
Living room
- Level: Main
- Area: 460
- Dimensions: 23 X 20
Heating
- Central, Electric
Cooling
- Electric
Appliances
- Included: Dryer, Dishwasher, Electric Range, Disposal, Ice Maker, Microwave, Range, Refrigerator, Trash Compactor, Washer
- Laundry: Inside, Laundry Closet, Washer Dryer Install Allowed
Features
- Built-in Features, Bathtub, Dual Sinks, Kitchen Island, Soaking Tub, Separate Shower, Walk-In Closet(s)
- Flooring: Ceramic Tile, Wood
- Furnished: Yes
Interior area
- Total structure area: 1,800
- Total interior livable area: 1,800 sqft
Video & virtual tour
Property
Parking
- Total spaces: 2
- Parking features: Assigned, Covered, Carport, Detached Carport, Detached, Garage
- Garage spaces: 1
- Carport spaces: 1
- Covered spaces: 2
- Details: CarportSpaces:1.00
Accessibility
- Accessibility features: None
Features
- Levels: One
- Stories: 1
- Patio & porch: Covered, Porch, Screened, Balcony
- Exterior features: Balcony, Lighting, Outdoor Living Area
- Pool features: Association
- Has view: Yes
- View description: Garden
- Waterfront features: None
Lot
- Features: Sprinklers Automatic
Details
- Parcel number: 73414416070012040
- Zoning: PUD
- Special conditions: Standard
Construction
Type & style
- Home type: Condo
- Property subtype: Condominium
Materials
- Frame
- Roof: Other
Condition
- Resale
- New construction: No
- Year built: 1981
Utilities & green energy
- Sewer: Public Sewer
- Water: Public
- Utilities for property: Cable Available
Community & HOA
Community
- Features: Home Owners Association, Gated, Property Manager On-Site, Street Lights
- Security: Gated with Guard, Gated Community, Smoke Detector(s), Security Guard, Window Bars
- Membership fee: $5,500
- Subdivision: MEADOW BROOK COND DECL FILED 5-19-81
HOA
- Has HOA: Yes
- Amenities included: Management, Pool, Restaurant, Sidewalks
- Services included: Common Areas, Insurance, Maintenance Grounds, Pest Control, Pool(s), Recreation Facilities, Security, Trash
- HOA fee: $1,200 monthly
- Additional fee info: Membership Fee: 5500
Location
- Region: Wellington
Financial & listing details
- Price per square foot: $472/sqft
- Annual tax amount: $11,634
- Date on market: 8/16/2026
- Cumulative days on market: 48 days
- Listing terms: Cash,Conventional
Estimated market value
$810,200
$770,000 - $851,000
$8,369/mo
Price history
| Date | Event | Price |
|---|---|---|
| 10/4/2026 | Contingent | $850,000$472/sqft |
Source:  Engel & Volkers #B26064864 Report a problem Engel & Volkers #B26064864 Report a problem | ||
| 8/16/2026 | Listed for sale | $850,000$472/sqft |
Source:  BeachesMLS #B26064864 Report a problem BeachesMLS #B26064864 Report a problem | ||
Public tax history
Tax history is unavailable.
Monthly payment
Est. payment
Payment breakdown
Explore the cost of this home by adjusting the details. Changes won't be saved.Climate risks
Neighborhood: 33414
Nearby schools
Schools provided by the listing agent
- Elementary: New Horizons
- Middle: Polo Park
- High: Wellington
Source: BeachesMLS. This data may not be complete. We recommend contacting the local school district to confirm school assignments for this home.
- $1,150,0003 bd3 ba1.7k sqft13224 Polo Club Rd APT A203, Wellington, FL 33414For Sale
- $1,055,0003 bd3 ba1.8k sqft13224 Polo Club Rd APT A202, Wellington, FL 33414Sold
- $500,0003 bd3 ba1.7k sqft13244 Polo Club Rd APT C207, Wellington, FL 33414Sold
- $1,005,0003 bd3 ba1.7k sqft13230 Polo Club Rd APT A207, Wellington, FL 33414Sold
Similar homes
- $749,0003 bd3 ba1.8k sqft13307 Polo Club Road #C107, Wellington, FL 33414For Sale

 MLS ID #B26065070, Kristina Lloyd, Douglas Elliman Wellington. BeachesMLS
 - $790,0002 bd2 ba1.4k sqft13334 Polo Club Road Apt 224, Wellington, FL 33414For Sale
 MLS ID #B26069135, Maria Angeli Dominguez PA, Keller Williams Realty - Wellington. BeachesMLS
 - $710,0003 bd3 ba1.8k sqft13400 Polo Rd #203, Wellington, FL 33414For Sale
 MLS ID #B26071798, Matthew Round, Equestrian Sotheby's Internati. BeachesMLS
 - $849,0004 bd2 ba1.9k sqft990 Hickory Trail, Wellington, FL 33414For Sale
 MLS ID #B26070621, Thanh Binh T Tran, Premier Brokers International. BeachesMLS
 - $1,150,0003 bd3 ba1.7k sqft13224 Polo Club Rd Road #A203, Wellington, FL 33414For SaleMLS ID #R11134574, Emily Cherney, Illustrated Properties. BeachesMLS
- $1,200,0003 bd3 ba1.7k sqft13254 Polo Club Road #C202, Wellington, FL 33414For SaleMLS ID #R11155112, Ronald Neal, Douglas Elliman Wellington. BeachesMLS
- $725,0003 bd4 ba1.7k sqft11355 Pond View Drive #D104, Wellington, FL 33414For SaleMLS ID #B26024753, Alan James Hivnor, Equestrian Sotheby's Internati. BeachesMLS
- $614,0002 bd2 ba1.2k sqft2474 Bedford Mews Drive, Wellington, FL 33414For SaleMLS ID #B26074583, Robert S Ross PA, KW Reserve Palm Beach. BeachesMLS
- $825,0004 bd3 ba2.4k sqft12353 61st Street N, West Palm Beach, FL 33412For SaleMLS ID #B26077637, Jason Block, Block Realty. BeachesMLS
- $550,0002 bd2 ba1.4k sqft11863 Wimbledon Circle #532, Wellington, FL 33414For SaleMLS ID #B26034336, Alison Barens Merlotti, Equestrian Sotheby's Internati. BeachesMLS
- $1,200,0003 bd2 ba1.5k sqft2236 Las Casitas Drive, Wellington, FL 33414For SaleMLS ID #B26063950, Hadar Goldberg PA, Keller Williams Realty - Wellington. BeachesMLS
- $515,0003 bd3 ba1.7k sqft11894 Donlin Drive, Wellington, FL 33414For SaleMLS ID #B26015619, Nicholas Evert DeLucia, LPT Realty, LLC. BeachesMLS
- $865,0003 bd3 ba2.4k sqft6785 ESCONDIDA Drive, Lake Clarke Shores, FL 33406For SaleMLS ID #B26063955, Jeffrey Coe, Compass Florida LLC. BeachesMLS
- $779,0003 bd3 ba1.8k sqft1125 N K Street, Lake Worth Beach, FL 33460For SaleMLS ID #R11164465, Robert Ayrsman, Florida Coastal Premier Realty LLC. BeachesMLS
- $749,0003 bd3 ba1.9k sqft1291 SW 27TH Place, Boynton Beach, FL 33426For SaleMLS ID #B26080467, AUSTIN BROCK, KW Innovations. BeachesMLS
- $659,0003 bd3 ba2.3k sqft4355 Arcturus Lane, Lake Worth, FL 33467For SaleMLS ID #B26083288, Roberto Carluzzo, Coldwell Banker Realty. BeachesMLS
- $929,9003 bd2 ba1.6k sqft502 SW 28TH Avenue, Boynton Beach, FL 33435For SaleMLS ID #B26082972, Michael Brown, AMQ Real Estate LLC. BeachesMLS
- $810,0003 bd3 ba2.5k sqftG, West Palm Beach, FL 33401For SaleMLS ID #B26063430, Alexander Furman, The Agency Florida LLC. BeachesMLS
- $849,0003 bd3 ba1.7k sqft3543 S Ocean Boulevard #111, South Palm Beach, FL 33480For SaleMLS ID #B26028974, Jeffrey L Tricoli PA, KW Reserve Palm Beach. BeachesMLS
