Your Own Private Acreage Retreat — 5 Bedrooms, 1.18 Acres & Room to Live the Florida Lifestyle
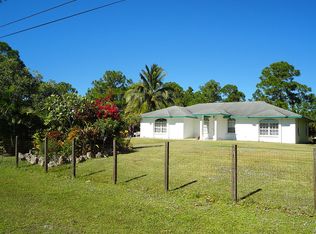
OVER AN ACRE OF PRIVATE SOUTH FLORIDA LIVING a beautifully presented 5-bedroom, 2-bath home offering approximately 2,384 sq. ft. of living space on an expansive 1.18-acre homesite in The Acreage. If you’ve been searching for more space, more privacy and the freedom to create your own Florida lifestyle, this property deserves your attention!
Freedom that make this area one of Palm Beach County’s most distinctive places to call home. With approximately 2,384 square feet of living space, this property combines a spacious interior with the kind of outdoor room that is increasingly difficult to find in South Florida. From the moment you arrive, the property makes a statement. The expansive homesite provides separation from neighboring properties and creates a true sense of privacy while still offering convenient access to the rapidly growing western Palm Beach County area.
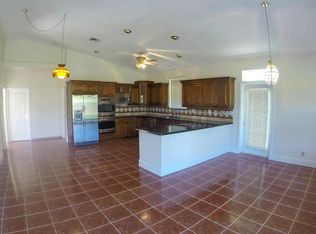
At the center of the home, the kitchen and main living areas create a natural gathering space. The open visual connection between the primary living spaces makes the home equally suited for quiet evenings or entertaining friends and family. The property’s appeal extends well beyond the interior. A new roof was put on in 2024 and 2026 gutter system installed. A new entire home Reverse Osmosis System with a 500 gallon storage tank installed, as well as a modern pool fence to match the pavement was put in in 2025. The property runs off of 2 wells one supplying water to the the house and a separate for irrigation and a septic tank which all helps cut cost paying for City Services. The entire property is fenced in with an electric gate controlled by either a key pad or 2 remote clickers.
For sale by owner
$875,000
17851 90th St N, Loxahatchee, FL 33470
5beds
2,384sqft
SingleFamily
Built in 2002
1 Acres Lot
$-- Zestimate®
$367/sqft
$-- HOA
What's special
Spacious interior
What the owner loves about this home
This is the kind of property that offers something increasingly difficult to find in South Florida. A beautiful home, real land, and the freedom and privacy to it truly your own!
The outdoor setting gives the property an entirely different character from the dense zero-lot-line communities found throughout much of South Florida. Instead of looking directly into another home’s backyard, the property provides the openness and breathing room that attracts buyers specifically to The Acreage. For buyers who want the benefits of Palm Beach County without sacrificing land and privacy, the property offers a compelling combination of acreage, interior living space and versatility. Beautifully presented 5BR/2BA home offering approximately 2,384 sq. ft. of living space on an expansive 1.18-acre homesite in desirable The Acreage. This property delivers the privacy, flexibility and outdoor space that make Acreage living so sought after while providing a spacious interior ideal for everyday living and entertaining. The 5-bedroom configuration offers exceptional versatility for bedrooms, guests, home office, fitness or hobby space. Generous outdoor areas provide room to enjoy the South Florida lifestyle and personalize the property to your needs. Built in 2002 and situated on over an acre, this is an opportunity to enjoy space and privacy while remaining connected to the conveniences of western Palm Beach County. A unique combination of land, living space and flexibility that must be experienced in person.
- 46 days
- 618
- 68
Listed by:
Property Owner (954) 214-1333
Facts & features
Interior
Bedrooms & bathrooms
- Bedrooms: 5
- Bathrooms: 2
- Full bathrooms: 2
Heating
- Forced air
Cooling
- Central
Appliances
- Included: Dishwasher, Dryer, Freezer, Garbage disposal, Microwave, Range / Oven, Refrigerator, Washer
Features
- Flooring: Carpet, Hardwood
- Basement: None
Interior area
- Total interior livable area: 2,384 sqft
Property
Parking
- Total spaces: 8
- Parking features: Carport, Garage - Attached, Garage - Detached
Features
- Exterior features: Cement / Concrete
- Has view: Yes
- View description: Territorial
Lot
- Size: 1 Acres
Details
- Parcel number: 00404214000007880
Construction
Type & style
- Home type: SingleFamily
Materials
- masonry
- Roof: Shake / Shingle
Condition
- New construction: No
- Year built: 2002
Community & HOA
Location
- Region: Loxahatchee
Financial & listing details
- Price per square foot: $367/sqft
- Tax assessed value: $610,154
- Annual tax amount: $11,754
- Date on market: 8/29/2026
Estimated market value
Not available
Estimated sales range
Not available
$5,166/mo
Price history
| Date | Event | Price |
|---|---|---|
| 8/29/2026 | Listed for sale | $875,000+5.5%$367/sqft |
Source: Owner Report a problem | ||
| 2/3/2025 | Sold | $829,000$348/sqft |
Source:  BeachesMLS #R11043089 Report a problem BeachesMLS #R11043089 Report a problem | ||
| 12/7/2024 | Listed for sale | $829,000+306.3%$348/sqft |
Source: BeachesMLS #RX-11043089 Report a problem | ||
| 10/16/2008 | Sold | $204,050-37.2%$86/sqft |
Source: Public Record Report a problem | ||
| 6/30/2004 | Sold | $325,000+828.6%$136/sqft |
Source: Public Record Report a problem | ||
| 12/27/2001 | Sold | $35,000+66.7%$15/sqft |
Source: Public Record Report a problem | ||
| 10/16/2000 | Sold | $21,000$9/sqft |
Source: Public Record Report a problem | ||
Public tax history
| Year | Property taxes | Tax assessment |
|---|---|---|
| 2025 | $11,754 +145.1% | $610,154 +167.8% |
| 2024 | $4,795 +18.3% | $227,829 +25% |
| 2023 | $4,053 +5.7% | $182,234 +3% |
| 2022 | $3,836 +7.1% | $176,926 +3% |
| 2021 | $3,582 +2.6% | $171,773 +1.4% |
| 2020 | $3,491 +0.9% | $169,401 +2.3% |
| 2019 | $3,459 | $165,592 +1.9% |
| 2018 | $3,459 +7% | $162,504 +9.6% |
| 2017 | $3,234 +12% | $148,297 +2.1% |
| 2016 | $2,887 -0.6% | $145,247 +0.7% |
| 2015 | $2,905 +0.3% | $144,237 +0.8% |
| 2014 | $2,895 +2.4% | $143,092 +1.5% |
| 2013 | $2,827 -5.9% | $140,977 +1.7% |
| 2012 | $3,005 -6.9% | $138,620 -5.8% |
| 2011 | $3,228 -7% | $147,168 -7.1% |
| 2010 | $3,470 -11.5% | $158,449 -15.4% |
| 2009 | $3,920 -30.5% | $187,266 -30.7% |
| 2008 | $5,642 -12.3% | $270,415 -15.3% |
| 2007 | $6,434 -10.9% | $319,426 -4.1% |
| 2006 | $7,225 | $333,001 +19.4% |
| 2005 | -- | $278,823 +48.5% |
| 2004 | $1,689 +133.1% | $187,762 +1.9% |
| 2003 | $725 -9.8% | $184,261 +740.1% |
| 2002 | $803 +15.3% | $21,934 +34% |
| 2001 | $696 +8.6% | $16,369 +20% |
| 2000 | $641 +140.9% | $13,641 |
| 1999 | $266 | $13,641 |
Find assessor info on the county website
Monthly payment
Est. payment
Payment breakdown
Explore the cost of this home by adjusting the details. Changes won't be saved.Climate risks
Neighborhood: 33470
Similar homes
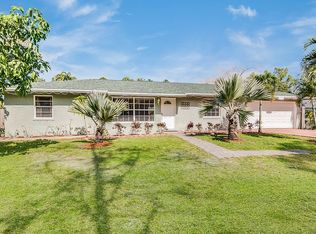
- $812,0005 bd3 ba2.6k sqft18220 90TH Street N, The Acreage, FL 33470For Sale

 MLS ID #B26073479, Luis Rosquete, Lifestyle International Realty. BeachesMLS
 - $749,9004 bd2 ba2k sqft17837 32ND Lane N, The Acreage, FL 33470For Sale
 MLS ID #B26081206, Katty R Cavalieri, The Cavalieri Property Managem. BeachesMLS
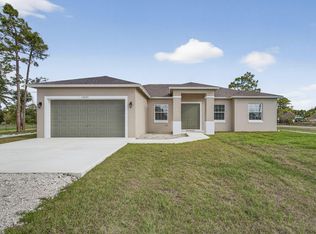
 - $899,0004 bd3 ba2.5k sqft14043 87th Street N, Loxahatchee, FL 33470New Construction
 MLS ID #B26088183, Angela A Kinser, Milestone Real Estate Services. BeachesMLS
 - $950,0004 bd3 ba2.3k sqft16085 E SECRETARIAT Drive, The Acreage, FL 33470For Sale
 MLS ID #B26076786, Blake Ryan Wilder, Keller Williams Realty - Wellington. BeachesMLS
 - $825,0004 bd3 ba2.2k sqft14935 89th Place N, Loxahatchee, FL 33470For SaleMLS ID #B26049810, Alison Corwin, Compass Florida LLC. BeachesMLS
- $742,0004 bd3 ba2.7k sqft1115 TIMBER REAP Trail, The Acreage, FL 33470For SaleMLS ID #B26088523, Ricky Rand, Rand Florida Realty Group. BeachesMLS
- $925,0004 bd3 ba2.8k sqft17145 Hamlin Boulevard, Loxahatchee, FL 33470For SaleMLS ID #B26031619, Nikki Marie Jado Willis, Veno Realty Group LLC. BeachesMLS
- $675,0003 bd2 ba1.8k sqftAcreage, Loxahatchee, FL 33470For Sale
 MLS ID #A12092299, Glen Weinstein, The Keyes Company. MIAMI
 - $874,9004 bd3 ba2.7k sqft14339 Spruce Pine Drive, Westlake, FL 33470For SaleMLS ID #B26070588, Joy Kairalla, Cervera Real Estate Inc. BeachesMLS
- $895,0005 bd4 ba3.2k sqft19227 Broad Shore Walk, Loxahatchee, FL 33470For SaleMLS ID #B26047948, Ryan L Jennings, Keller Williams Realty - Wellington. BeachesMLS
- $697,0004 bd3 ba2.1k sqft5447 Starfish Road, Westlake, FL 33470For SaleMLS ID #B26064344, Maria Angeli Dominguez PA, Keller Williams Realty - Wellington. BeachesMLS
- $625,0003 bd3 ba1.5k sqft16971 W Mayfair Drive W, The Acreage, FL 33470For SaleMLS ID #B26083505, Hadar Goldberg PA, Keller Williams Realty - Wellington. BeachesMLS
- $889,9005 bd4 ba3.3k sqft4619 Citron Way, Westlake, FL 33470For SaleMLS ID #B26032121, Jeanette Romano, CGI Realty. BeachesMLS
- $965,0003 bd3 ba2.2k sqft17602 63RD N, The Acreage, FL 33470New ConstructionMLS ID #B26060513, Yuray Sanchez, 4ever Homes Realty LLC. BeachesMLS
- $1,199,0003 bd2 ba2.1k sqft19482 Green Grove Court, Loxahatchee, FL 33470For SaleMLS ID #B26027374, Nicolas Freese, Compass Florida LLC. BeachesMLS
- $875,0003 bd3 ba2.5k sqft5468 Hutchinson Way, Westlake, FL 33470New ConstructionMLS ID #B26019658, Alexa N McDonald, The Agency Florida LLC. BeachesMLS
- $814,9904 bd4 ba3k sqft19077 Fly Rod Run, The Acreage, FL 33470For SaleMLS ID #B26071890, Victor Velazco, Echo Fine Properties. BeachesMLS
- $759,9005 bd4 ba2.8k sqft19160 Croft Mill Xing Crossing, Loxahatchee, FL 33470For SaleMLS ID #B26064338, Maria Abreu Proenza, CGI Realty. BeachesMLS
- $717,9004 bd3 ba2k sqft16227 69th Street N, Loxahatchee, FL 33470New ConstructionMLS ID #B26023238, Selma Jean Wilson, Florida Home Sales Realty. BeachesMLS
- $694,0005 bd4 ba2.7k sqft16210 Sandy Shore Drive, Westlake, FL 33470For SaleMLS ID #B26067339, Betty Garza, United Realty Group, Inc. BeachesMLS
