
Discover exceptional space, privacy, and versatility on approximately 2.2 lushly landscaped acres in highly desirable Paddock Park, ideally located in the heart of Wellington and just minutes from the area's renowned equestrian venues. This five-bedroom, four-bath residence with additional office/flex space offers an open, split-bedroom floor plan designed to accommodate a variety of lifestyles. Custom wood and wrought-iron impact-glass entry doors create an impressive arrival, while marble and wood flooring, custom moldings, detailed ceilings and woodwork, and a wood-burning fireplace add character throughout the home. The updated kitchen flows easily into the main living and entertaining spaces. Impact windows and doors, two-zone air conditioning, automatic Silhouette blinds, solar panels, and a roof replaced around 2018 add comfort and functionality. The spacious primary suite features an electric fireplace, walk-in closets with custom built-ins, and a well-appointed bath with dual vanities, freestanding soaking tub, separate shower, and private water closet. One of the property's most distinctive features is its flexible private living arrangement. Two bedrooms, an office/flex space, and two full baths can be completely closed off from the main residence and accessed through a separate locked entrance—creating an excellent option for extended family, guests, a nanny, property manager, or other private living arrangement. Outdoor living is equally impressive, with a heated pool and spa that have been recently resurfaced and retiled, an outdoor kitchen, and expansive covered, screened, and open patio areas surrounded by mature landscaping. A circular driveway and covered portico provide abundant parking, complemented by a one-car attached garage and separate two-car detached garage. With no homeowners association, the property offers added flexibility for vehicles, trailers, RVs, and other lifestyle needs, subject to applicable local regulations. Enjoy acreage, privacy, and versatility while remaining close to Wellington's equestrian venues, highly rated schools, shopping, dining, medical facilities, and everyday conveniences. A rare opportunity to enjoy the space and freedom of Paddock Park with the amenities and location that make Wellington living so desirable.
For sale
$2,750,000
14816 Stirrup Lane, Wellington, FL 33414
5beds
3,332sqft
Single Family Residence
Built in 1998
2.2 Acres Lot
$2,648,600 Zestimate®
$825/sqft
$-- HOA
What's special
Electric fireplaceOutdoor kitchenFive-bedroom four-bath residenceTwo-zone air conditioningCustom moldingsOpen split-bedroom floor planSpacious primary suite
- 7 days
- 421
- 34
Likely to sell faster than
Zillow last checked:
Listing updated:
Listed by:
Kimberley L Jenard 561-644-9650,
Serhant
Source: BeachesMLS,MLS#: B26084881 Originating MLS: BeachesMLS
Originating MLS: BeachesMLSFacts & features
Interior
Bedrooms & bathrooms
- Bedrooms: 5
- Bathrooms: 4
- Full bathrooms: 4
- Main level bathrooms: 4
- Main level bedrooms: 5
Primary bedroom
- Level: Main
- Area: 225
- Dimensions: 15 X 15
Kitchen
- Level: Main
- Area: 196
- Dimensions: 14 X 14
Living room
- Level: Main
- Area: 180
- Dimensions: 15 X 12
Heating
- Central, Electric
Cooling
- Central Air, Ceiling Fan(s)
Appliances
- Included: Dryer, Dishwasher, Electric Water Heater, Disposal, Ice Maker, Microwave, Oven, Range, Refrigerator, Trash Compactor, Water Heater
- Laundry: Inside
Features
- Breakfast Bar, Built-in Features, Breakfast Area, Bathtub, Dining Area, Separate/Formal Dining Room, Dual Sinks, Garden Tub/Roman Tub, Split Bedrooms, Soaking Tub, Separate Shower, Vaulted Ceiling(s), Walk-In Closet(s)
- Flooring: Marble, Wood
- Windows: Blinds, Sliding, Storm Window(s)
- Has fireplace: Yes
- Fireplace features: Decorative, Electric, Wood Burning
Interior area
- Total structure area: 4,755
- Total interior livable area: 3,332 sqft
Video & virtual tour
Property
Parking
- Total spaces: 10
- Parking features: Attached Carport, Attached, Circular Driveway, Covered, Carport, Garage, Garage Door Opener, RV Access/Parking
- Attached garage spaces: 4
- Carport spaces: 4
- Covered spaces: 8
- Has uncovered spaces: Yes
- Details: CarportSpaces:4.00
Accessibility
- Accessibility features: None
Features
- Levels: One
- Stories: 1
- Patio & porch: Covered, Patio, Screened
- Exterior features: Awning(s), Built-in Barbecue, Barbecue, Outdoor Kitchen, Outdoor Living Area
- Has private pool: Yes
- Pool features: Heated, In Ground, Pool Equipment, Private, Screen Enclosure, Pool/Spa Combo, Outside Bath Access
- Has spa: Yes
- Spa features: Gunite, Heated, In Ground
- Fencing: None
- Has view: Yes
- View description: Pool
- Waterfront features: None
Lot
- Size: 2.2 Acres
- Features: 2-3 Acres, Landscaped, Many Trees, Sprinklers Automatic, Sprinkler System
Details
- Parcel number: 73414332030180160
- Zoning: residential
- Special conditions: Standard
Construction
Type & style
- Home type: SingleFamily
- Architectural style: Mediterranean
- Property subtype: Single Family Residence
Materials
- CBSConcreteBlockStructure, Block
- Foundation: Slab
- Roof: Concrete,Tile
Condition
- Resale
- New construction: No
- Year built: 1998
Utilities & green energy
- Electric: 200+ Amp Service
- Sewer: Septic Tank
- Water: Well
- Utilities for property: Cable Available, Electricity Connected, Water Available
Green energy
- Energy generation: Solar
Community & HOA
Community
- Security: Security System Owned, Smoke Detector(s)
- Subdivision: PADDOCK PARK 1 OF WELLINGTON
HOA
- Has HOA: No
Location
- Region: Wellington
Financial & listing details
- Price per square foot: $825/sqft
- Tax assessed value: $1,183,859
- Annual tax amount: $30,044
- Date on market: 10/6/2026
- Listing terms: Cash,Conventional,FHA,VA Loan
- Electric utility on property: Yes
- Road surface type: Asphalt
Estimated market value
$2,648,600
$2.52M - $2.78M
$7,024/mo
Price history
| Date | Event | Price |
|---|---|---|
| 10/6/2026 | Listed for sale | $2,750,000+19542.9%$825/sqft |
Source:  BeachesMLS #B26084881 Report a problem BeachesMLS #B26084881 Report a problem | ||
| 6/23/2026 | Listing removed | $13,500$4/sqft |
Source: BeachesMLS #R11146102 Report a problem | ||
| 12/8/2025 | Listed for rent | $13,500-3.6%$4/sqft |
Source: BeachesMLS #R11146102 Report a problem | ||
| 12/8/2019 | Listing removed | $14,000$4/sqft |
Source: Engel & V�lkers Wellington #RX-10527618 Report a problem | ||
| 10/17/2019 | Pending sale | $14,000$4/sqft |
Source: Engel & V�lkers Wellington #RX-10527618 Report a problem | ||
| 10/17/2019 | Listed for sale | $14,000-97.4%$4/sqft |
Source: Engel & V�lkers Wellington #RX-10527618 Report a problem | ||
| 10/17/2019 | Listing removed | $14,000$4/sqft |
Source: Engel & Vlkers Wellington #RX-10527618 Report a problem | ||
| 3/12/2019 | Listed for rent | $14,000+7.7%$4/sqft |
Source: Engel & Volkers Wellington #RX-10527618 Report a problem | ||
| 1/11/2019 | Listing removed | $13,000$4/sqft |
Source: Elite Ocean View Realty Report a problem | ||
| 5/27/2018 | Listed for rent | $13,000+4%$4/sqft |
Source: Engel & Volkers Wellington #RX-10434867 Report a problem | ||
| 3/28/2017 | Listed for rent | $12,500$4/sqft |
Source: The Fite Group #RX-10320197 Report a problem | ||
| 9/21/2016 | Listing removed | $12,500+31.6%$4/sqft |
Source: Engel & Volkers Wellington #RX-10250713 Report a problem | ||
| 3/22/2016 | Listing removed | $9,500$3/sqft |
Source: Engel & Volkers Wellington #RX-10058833 Report a problem | ||
| 3/18/2016 | Listed for rent | $9,500-9.5%$3/sqft |
Source: Engel & Volkers Wellington #RX-10058833 Report a problem | ||
| 9/19/2015 | Listing removed | $10,500$3/sqft |
Source: Douglas Elliman #RX-10164388 Report a problem | ||
| 9/2/2015 | Listed for rent | $10,500+10.5%$3/sqft |
Source: Douglas Elliman #RX-10164388 Report a problem | ||
| 9/16/2014 | Listing removed | $9,500$3/sqft |
Source: Engel & Volkers Wellington #RX-10058833 Report a problem | ||
| 7/31/2014 | Listed for rent | $9,500$3/sqft |
Source: Engel & Volkers Wellington #RX-10058833 Report a problem | ||
| 10/16/2013 | Listing removed | $9,500$3/sqft |
Source: Wellington #RX-9973864 Report a problem | ||
| 9/3/2013 | Listed for rent | $9,500+5.6%$3/sqft |
Source: Rental Pros Of The Palm Beaches Report a problem | ||
| 10/5/2012 | Listing removed | $9,000$3/sqft |
Source: Coldwell Banker #R3310899 Report a problem | ||
| 9/21/2012 | Listed for rent | $9,000$3/sqft |
Source: Coldwell Banker #R3310899 Report a problem | ||
| 6/19/2012 | Sold | $540,000-6.1%$162/sqft |
Source: Public Record Report a problem | ||
| 3/7/2012 | Price change | $575,000-4.1%$173/sqft |
Source: Keller Williams Realty - Wellington #R3200679 Report a problem | ||
| 11/7/2011 | Listed for sale | $599,800+48.1%$180/sqft |
Source: Keller Williams Realty - Wellington #R3200679 Report a problem | ||
| 12/30/2009 | Sold | $405,000-26.2%$122/sqft |
Source: Public Record Report a problem | ||
| 3/15/2004 | Sold | $549,000+19.3%$165/sqft |
Source: Public Record Report a problem | ||
| 8/19/2003 | Sold | $460,000+2.2%$138/sqft |
Source: Public Record Report a problem | ||
| 6/12/2002 | Sold | $450,000+800%$135/sqft |
Source: Public Record Report a problem | ||
| 5/7/1997 | Sold | $50,000$15/sqft |
Source: Public Record Report a problem | ||
Public tax history
| Year | Property taxes | Tax assessment |
|---|---|---|
| 2025 | $12,836 +3.2% | $669,800 +2.9% |
| 2024 | $12,437 +2.4% | $650,923 +3% |
| 2023 | $12,142 +2% | $631,964 +3% |
| 2022 | $11,908 +0.9% | $613,557 +3% |
| 2021 | $11,806 +0.9% | $595,686 +1.4% |
| 2020 | $11,697 -39.9% | $587,462 +2.1% |
| 2019 | $19,477 | $575,257 +10% |
| 2018 | $19,477 +7.4% | $522,961 +0.9% |
| 2017 | $18,143 +63.5% | $518,436 +7.3% |
| 2016 | $11,100 +4.4% | $483,157 -0.4% |
| 2015 | $10,632 -2% | $485,122 +2.6% |
| 2014 | $10,847 +22.8% | $473,024 +13.8% |
| 2012 | $8,836 +23.8% | $415,779 +25.7% |
| 2011 | $7,138 +0.9% | $330,740 +1.5% |
| 2010 | $7,073 -13% | $325,852 -5.9% |
| 2009 | $8,127 -3% | $346,248 -21.8% |
| 2008 | $8,377 -14.2% | $442,938 -12.6% |
| 2007 | $9,765 -5.8% | $506,825 +2.5% |
| 2006 | $10,361 | $494,463 +3% |
| 2005 | -- | $480,061 +22.2% |
| 2004 | $4,712 +947% | $392,847 +15.7% |
| 2003 | $450 -90.6% | $339,638 +50% |
| 2002 | $4,808 +0.5% | $226,375 +1.6% |
| 2001 | $4,782 +4.3% | $222,810 +3% |
| 2000 | $4,583 +6% | $216,320 -3.3% |
| 1999 | $4,322 | $223,619 |
Find assessor info on the county website
Monthly payment
Est. payment
Payment breakdown
Explore the cost of this home by adjusting the details. Changes won't be saved.Climate risks
Neighborhood: Paddock Park
Nearby schools
Schools provided by the listing agent
- Elementary: Binks Forest
- Middle: Wellington Landings
- High: Wellington
Source: BeachesMLS. This data may not be complete. We recommend contacting the local school district to confirm school assignments for this home.
- $1,540,0006 bd4 ba3.5k sqft14804 Stirrup Ln, Wellington, FL 33414Off Market
- $1,437,8004 bd3 ba3.1k sqft14828 Stirrup Ln, Wellington, FL 33414Off Market
- $1,774,7005 bd5 ba3.7k sqft14792 Stirrup Ln, Wellington, FL 33414Off Market

- $1,321,700-- bd3 ba2.8k sqft14840 Stirrup Ln, Wellington, FL 33414Off Market
Similar homes
- $2,290,0004 bd5 ba3.7k sqft14829 STIRRUP Lane, Wellington, FL 33414For Sale

 MLS ID #B26063543, Wendy M. Wills, Lifestyle International Realty. BeachesMLS
 - $2,895,0005 bd4 ba2.5k sqft14564 Rolling Rock Place, Wellington, FL 33414For Sale
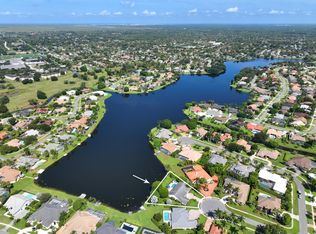
 MLS ID #R11153440, Travis C Laas, Engel & Volkers Wellington. BeachesMLS
 - $2,999,0004 bd3 ba3.5k sqft13199 Halifax Court, Wellington, FL 33414For Sale
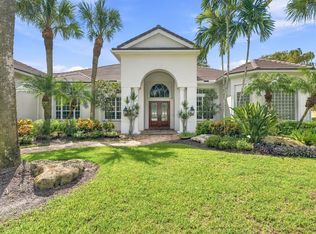
 MLS ID #B26076730, Rodolfo A Maya, Illustrated Properties. BeachesMLS
 - $1,749,0006 bd5 ba4.3k sqft17104 GULF PINE Circle, Wellington, FL 33414For Sale
 MLS ID #B26085929, William T Beale, Douglas Elliman Wellington. BeachesMLS
 - $2,890,0004 bd4 ba4k sqft11180 Isle Brook Court, Wellington, FL 33414For SaleMLS ID #B26003253, Marissa Danielle O'Connor, Keller Williams Realty - Wellington. BeachesMLS
- $1,975,0004 bd4 ba3.6k sqft13399 Doubletree Circle, Wellington, FL 33414For SaleMLS ID #B26034300, Susan Brandt Karlsson, United Realty Group, Inc. BeachesMLS
- $1,995,0004 bd4 ba3.2k sqft13275 Garwood Court, Wellington, FL 33414For SaleMLS ID #B26035219, Louise Folkesson, Douglas Elliman Wellington. BeachesMLS
- $2,795,0005 bd6 ba3.4k sqft2610 Players Court, Wellington, FL 33414For SaleMLS ID #R11155282, John M Finlayson, Browning Realty. BeachesMLS
- $2,475,0005 bd4 ba3.6k sqft2749 A Road, Loxahatchee, FL 33470For SaleMLS ID #B26063991, Laura M Kline, RE/MAX Direct. BeachesMLS
- $1,650,0005 bd5 ba3.7k sqft12537 Equine Lane, Wellington, FL 33414For SaleMLS ID #B26079018, Ryan L Jennings, Keller Williams Realty - Wellington. BeachesMLS
- $3,500,0004 bd5 ba3.4k sqft12893 Mizner Way, Wellington, FL 33414For SaleMLS ID #B26070916, Casey B Flannery, Equestrian Sotheby's Internati. BeachesMLS
- $3,995,0003 bd4 ba4.2k sqft14868 Paddock Drive, Wellington, FL 33414For SaleMLS ID #R11161145, Paul Evan Rabinowitz, The Agency Florida LLC. BeachesMLS
- $1,599,9995 bd5 ba4.1k sqft2296 Greenview Cove Drive, Wellington, FL 33414For SaleMLS ID #B26001211, Timmy Jadotte, United Realty Group, Inc. BeachesMLS
- $2,799,0005 bd3 ba3.5k sqft509 Greenway Drive, North Palm Beach, FL 33408For SaleMLS ID #B26085419, Gabrielle Darcey PA, The Corcoran Group. BeachesMLS
- $3,750,0005 bd5 ba4.2k sqft12809 Mizner Way, Wellington, FL 33414For SaleMLS ID #B26044665, Martha W Jolicoeur PA, Douglas Elliman Wellington. BeachesMLS
- $2,775,0005 bd5 ba4.9k sqft14819 Broken Arrow Place, Palm Beach Gardens, FL 33418For SaleMLS ID #B26051275, Cynthia E Stage, RE/MAX Ocean Properties. BeachesMLS
- $3,295,0004 bd4 ba3.8k sqft0, Loxahatchee, FL 33470For SaleMLS ID #B26056635, Matthew R Johnson, EXP Realty LLC. BeachesMLS
- $1,490,0005 bd5 ba4k sqft2792 Pillsbury Way, Wellington, FL 33414For SaleMLS ID #B26047017, Jasmine Velez, Douglas Elliman Wellington. BeachesMLS
- $1,700,0003 bd4 ba3k sqft2467 Muir Circle, Wellington, FL 33414For SaleMLS ID #B26073475, Casey B Flannery, Equestrian Sotheby's Internati. BeachesMLS
- $2,699,0005 bd6 ba4.4k sqft1119 Grand Cay Drive, Palm Beach Gardens, FL 33418For SaleMLS ID #R11165244, Devin Buoniello, The Telchin Group LLC. BeachesMLS
