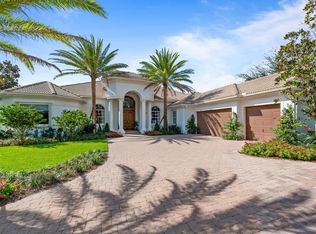
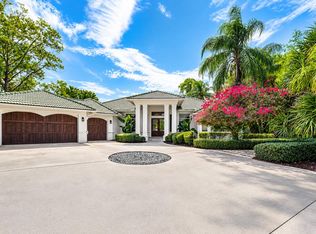
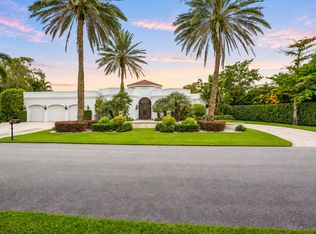
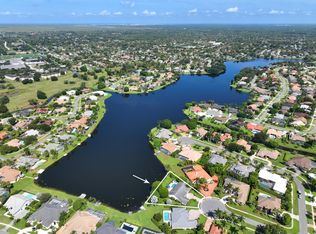
Situated in a premier lakefront lot in the prestigious Mizner Estates at Palm Beach Polo, this extensively updated residence offers over 4,200 square feet of refined indoor living space, complemented by breathtaking water views and seamless indoor-outdoor living. The home features impact glass throughout, rich hardwood flooring, and a thoughtfully reimagined and expanded primary suite. Additional enhancements include updated lighting, high-end hardware and plumbing fixtures, and fully replaced air-conditioning systems. The property is further equipped with a whole-house water filtration system, reverse osmosis drinking water system, and an updated water heater. The chef's kitchen is beautifully appointed with premium Wood-Mode custom cabinetry and flows effortlessly into spacious living and entertaining areas, showcasing exceptional craftsmanship and timeless design. Outdoor amenities include a screened-in outdoor living room, a renovated pool and spa, elegant travertine pool coping, lush professional landscaping, and low-maintenance turf enhancements—creating a private waterfront retreat ideal for both entertaining and everyday living. Perfectly positioned on one of the most desirable streets within Palm Beach Polo, this exceptional lakefront home offers a rare opportunity to enjoy luxury living at its finest.
For sale
Price cut: $150K (8/5)
$3,750,000
12809 Mizner Way, Wellington, FL 33414
5beds
4,219sqft
Single Family Residence
Built in 2003
0.39 Acres Lot
$3,483,300 Zestimate®
$889/sqft
$686/mo HOA
What's special
Premier lakefront lotUpdated lightingRenovated pool and spaBreathtaking water viewsLow-maintenance turf enhancementsRich hardwood flooringImpact glass throughout
- 116 days
- 219
- 5
Zillow last checked:
Listing updated:
Listed by:
Martha W Jolicoeur PA 561-797-8040,
Douglas Elliman Wellington
Source: BeachesMLS,MLS#: B26044665 Originating MLS: BeachesMLS
Originating MLS: BeachesMLSFacts & features
Interior
Bedrooms & bathrooms
- Bedrooms: 5
- Bathrooms: 5
- Full bathrooms: 4
- 1/2 bathrooms: 1
- Main level bathrooms: 4
- Main level bedrooms: 4
Primary bedroom
- Area: 510
- Dimensions: 30 X 17
Bedroom 2
- Area: 168
- Dimensions: 14 X 12
Bedroom 3
- Area: 168
- Dimensions: 14 X 12
Bedroom 4
- Area: 168
- Dimensions: 14 X 12
Bedroom 5
- Area: 154
- Dimensions: 14 X 11
Den
- Area: 168
- Dimensions: 14 X 12
Dining room
- Area: 208
- Dimensions: 16 X 13
Family room
- Area: 288
- Dimensions: 18 X 16
Kitchen
- Area: 195
- Dimensions: 15 X 13
Living room
- Area: 396
- Dimensions: 18 X 22
Heating
- Central
Cooling
- Central Air, Ceiling Fan(s)
Appliances
- Included: Dryer, Dishwasher, Electric Range, Electric Water Heater, Disposal, Ice Maker, Microwave, Refrigerator, Water Heater, Washer
- Laundry: Inside, Laundry Closet
Features
- Built-in Features, Bathtub, Dining Area, Separate/Formal Dining Room, Dual Sinks, Entrance Foyer, Garden Tub/Roman Tub, High Ceilings, Split Bedrooms, Soaking Tub, Separate Shower, Walk-In Closet(s)
- Flooring: Carpet, Marble, Wood
- Doors: French Doors
- Has fireplace: No
Interior area
- Total structure area: 5,798
- Total interior livable area: 4,219 sqft
Video & virtual tour
Property
Parking
- Total spaces: 6
- Parking features: Attached, Garage
- Attached garage spaces: 3
Accessibility
- Accessibility features: None
Features
- Levels: One
- Stories: 1
- Patio & porch: Covered, Patio, Screened
- Exterior features: Built-in Barbecue, Barbecue, Outdoor Living Area
- Has private pool: Yes
- Pool features: Heated, In Ground, Association
- Fencing: Fenced
- Has view: Yes
- View description: Lake, Pool, Water
- Has water view: Yes
- Water view: Lake,Water
- Waterfront features: Lake Front
Lot
- Size: 0.39 Acres
- Dimensions: .39
- Features: Sprinkler System
Details
- Parcel number: 73414415180000180
- Zoning: Pud
- Special conditions: Standard
- Horse amenities: Riding Trail
Construction
Type & style
- Home type: SingleFamily
- Architectural style: Mediterranean
- Property subtype: Single Family Residence
Materials
- CBS (Concrete Block Structure), Block
- Roof: Barrel
Condition
- Resale
- New construction: No
- Year built: 2003
Utilities & green energy
- Electric: 3 Phase
- Sewer: Public Sewer
- Water: Public
- Utilities for property: Cable Available, Electricity Available, Other
Community & HOA
Community
- Features: Home Owners Association, Equestrian Facilities, Gated
- Security: Gated with Guard, Gated Community, Security Guard
- Pet deposit fee: $500
- Subdivision: MIZNER ESTATES
HOA
- Has HOA: Yes
- Amenities included: Golf Course, Pool, Putting Green(s), Sidewalks, Tennis Court(s), Trail(s)
- Services included: Common Areas
- HOA fee: $686 monthly
Location
- Region: Wellington
Financial & listing details
- Price per square foot: $889/sqft
- Tax assessed value: $2,324,153
- Annual tax amount: $25,242
- Date on market: 6/23/2026
- Cumulative days on market: 120 days
- Listing terms: Cash,Conventional
- Electric utility on property: Yes
Estimated market value
$3,483,300
$3.31M - $3.66M
Not available
Price history
| Date | Event | Price |
|---|---|---|
| 8/5/2026 | Price change | $3,750,000-3.8%$889/sqft |
Source:  BeachesMLS #B26044665 Report a problem BeachesMLS #B26044665 Report a problem | ||
| 6/23/2026 | Listed for sale | $3,900,000+184.7%$924/sqft |
Source: BeachesMLS #B26044665 Report a problem | ||
| 5/14/2018 | Sold | $1,370,000-14.9%$325/sqft |
Source: Palm Beach BOR #17-2512 Report a problem | ||
| 4/3/2018 | Pending sale | $1,610,000$382/sqft |
Source: Brown Harris Stevens #2000141319 Report a problem | ||
| 2/28/2018 | Price change | $1,610,000-10.3%$382/sqft |
Source: Brown Harris Stevens #2000141319 Report a problem | ||
| 12/5/2017 | Listed for sale | $1,795,000-3%$425/sqft |
Source: Brown Harris Stevens of PB #RX-10387236 Report a problem | ||
| 6/10/2009 | Sold | $1,850,000+54.2%$438/sqft |
Source: Public Record Report a problem | ||
| 1/23/2004 | Sold | $1,200,000+585.7%$284/sqft |
Source: Public Record Report a problem | ||
| 8/20/2002 | Sold | $175,000$41/sqft |
Source: Public Record Report a problem | ||
Public tax history
| Year | Property taxes | Tax assessment |
|---|---|---|
| 2025 | $25,242 +3% | $1,345,046 +2.9% |
| 2024 | $24,511 +2.4% | $1,307,139 +3% |
| 2023 | $23,943 +1.3% | $1,269,067 +3% |
| 2022 | $23,640 +0.6% | $1,232,104 +3% |
| 2021 | $23,509 +0.8% | $1,196,217 +1.4% |
| 2020 | $23,318 -5.7% | $1,179,701 -4.7% |
| 2019 | $24,737 | $1,237,568 -22.8% |
| 2018 | $24,737 -23% | $1,603,877 +86.3% |
| 2017 | $32,121 +90.4% | $860,982 +2.1% |
| 2016 | $16,869 -0.2% | $843,273 +0.7% |
| 2015 | $16,911 -2.5% | $837,411 +0.8% |
| 2014 | $17,347 +1.3% | $830,765 +1.5% |
| 2013 | $17,118 +0.4% | $818,488 +1.7% |
| 2012 | $17,046 +0.9% | $804,806 +3% |
| 2011 | $16,889 -9.3% | $781,365 -8.5% |
| 2010 | $18,626 -18.5% | $853,585 -20.8% |
| 2009 | $22,847 +11.6% | $1,078,235 +0.1% |
| 2008 | $20,476 +2.7% | $1,077,158 +3% |
| 2007 | $19,930 -6.2% | $1,045,784 +2.5% |
| 2006 | $21,259 | $1,020,277 +3% |
| 2005 | -- | $990,560 +45.3% |
| 2004 | $8,730 +7174.7% | $681,556 +354.4% |
| 2003 | $120 -96.5% | $150,000 |
| 2002 | $3,445 -1.1% | $150,000 |
| 2001 | $3,484 +1.2% | $150,000 |
| 2000 | $3,443 +216.4% | $150,000 +200% |
| 1999 | $1,088 | $50,000 |
Find assessor info on the county website
Monthly payment
Est. payment
Payment breakdown
Explore the cost of this home by adjusting the details. Changes won't be saved.Climate risks
Neighborhood: 33414
Nearby schools
Schools provided by the listing agent
- Elementary: New Horizons
- Middle: Polo Park
- High: Wellington
Source: BeachesMLS. This data may not be complete. We recommend contacting the local school district to confirm school assignments for this home.


Similar homes
- $2,895,0006 bd5 ba4.4k sqft15390 TAKE OFF Place, Wellington, FL 33414For Sale
 MLS ID #B26088988, Sabrina D'Amico, Compass Florida LLC. BeachesMLS
 - $4,450,0004 bd6 ba4.3k sqft2344 Golf Brook Drive, Wellington, FL 33414For Sale
 MLS ID #B26085566, Matthew R Johnson, EXP Realty LLC. BeachesMLS
 - $2,999,0004 bd3 ba3.5k sqft13199 Halifax Court, Wellington, FL 33414For Sale
 MLS ID #B26076730, Rodolfo A Maya, Illustrated Properties. BeachesMLS
 - $3,890,0006 bd8 ba6k sqft15885 Boeing Court, Wellington, FL 33414For Sale
 MLS ID #B26043375, Dunai A Johnsson, United Realty Group, Inc. BeachesMLS
 - $2,750,0005 bd4 ba3.3k sqft14816 Stirrup Lane, Wellington, FL 33414For SaleMLS ID #B26084881, Kimberley L Jenard, Serhant. BeachesMLS
- $3,995,0003 bd4 ba4.2k sqft14868 Paddock Drive, Wellington, FL 33414For SaleMLS ID #R11161145, Paul Evan Rabinowitz, The Agency Florida LLC. BeachesMLS
- $4,500,0006 bd8 ba5.9k sqft3220 Santa Barbara Drive, Wellington, FL 33414For SaleMLS ID #R11166885, Carlos R. Arellano, Southfields Real Estate, Inc.. BeachesMLS
- $2,500,0006 bd5 ba4.3k sqft12270 Sunnydale Drive, Wellington, FL 33414For SaleMLS ID #B26018898, Philip J Gutman, PGutman, LLC. BeachesMLS
- $2,795,0005 bd6 ba3.4k sqft2610 Players Court, Wellington, FL 33414For SaleMLS ID #R11155282, John M Finlayson, Browning Realty. BeachesMLS
- $3,700,0005 bd4 ba4.5k sqft17888 Fieldbrook Circle E, Boca Raton, FL 33496For SaleMLS ID #B26089421, Marcy Javor, Signature One Luxury Estates LLC. BeachesMLS
- $2,650,0006 bd5 ba5.9k sqft13343 DOUBLETREE Circle, Wellington, FL 33414For SaleMLS ID #B26069456, Renee Hasak, Engel & Volkers Wellington. BeachesMLS
- $3,750,0004 bd5 ba5.2k sqft7287 Horizon Drive, West Palm Beach, FL 33412For SaleMLS ID #B26045652, Eric Daniel Telchin, The Telchin Group LLC. BeachesMLS
- $3,500,0004 bd5 ba6.1k sqft2943 B Road, Loxahatchee Groves, FL 33470For SaleMLS ID #B26085008, Phillis M Maniglia PA., Partnership Realty Inc.. BeachesMLS
- $2,499,0004 bd5 ba3.7k sqft1209 Breakers West Boulevard, West Palm Beach, FL 33411For SaleMLS ID #R11133180, Jamy C Earnest, BlueChip Properties. BeachesMLS
- $3,450,0005 bd6 ba5.2k sqft7170 Winding Bay Lane, West Palm Beach, FL 33412For SaleMLS ID #B26033934, Eric Daniel Telchin, The Telchin Group LLC. BeachesMLS
- $3,499,0005 bd5 ba4.8k sqft8667 Steeplechase Drive, Palm Beach Gardens, FL 33418For SaleMLS ID #B26027893, Michael A Gozzo, Gulfstream Properties. BeachesMLS
- $3,750,0004 bd4 ba2.5k sqft3 Lakeside Palms Court, Lake Worth Beach, FL 33460For SaleMLS ID #B26072185, Denise Torres, Serhant. BeachesMLS
- $4,250,0005 bd6 ba3.8k sqft13230 Running Water Road, Palm Beach Gardens, FL 33418For SaleMLS ID #B26032542, Cynthia E Stage, RE/MAX Ocean Properties. BeachesMLS
- $3,295,0004 bd4 ba3.8k sqft0, Loxahatchee, FL 33470For SaleMLS ID #B26056635, Matthew R Johnson, EXP Realty LLC. BeachesMLS
