An extraordinary estate on 2.05 acres in the highly desirable Southfields neighborhood. This refined residence boasts approximately 5,964 sf of well-appointed living space with 6 bedrooms, 8 baths, and exceptional water views that create a serene and private setting for everyday living or grand entertaining.
The flowing floor plan includes grand living areas, formal dining, a custom bar, a library, and soaring vaulted ceilings captured by abundant natural light. With an oversized pool and spa integrated seamlessly into the outdoor experience, the property offers an ideal balance of indoor and outdoor living.
Set on a 2.05-acre lakefront site with fenced perimeter, sprinkler system, and horse-friendly zoning, this estate invites both luxury lifestyle and equestrian pursuits. Sale includes only the residence and 2.05-acre lot; the adjacent parcel is NOT included.
For sale
$4,500,000
3220 Santa Barbara Drive, Wellington, FL 33414
6beds
5,964sqft
:
Get pre-qualified$30,909/mo
Single Family Residence
Built in 1994
2.05 Acres Lot
$4,375,900 Zestimate®
$755/sqft
$196/mo HOA
What's special
Abundant natural lightFenced perimeterFlowing floor planExceptional water viewsSoaring vaulted ceilingsCustom barFormal dining
- 151 days |
- 208 |
- 10 |
Zillow last checked:
Listing updated:
Listed by:
Carlos R. Arellano 561-644-2474,
Southfields Real Estate, Inc.,
Diego Arellano 561-389-4699,
Southfields Real Estate, Inc.
Source: BeachesMLS,MLS#: R11166885 Originating MLS: BeachesMLS
Originating MLS: BeachesMLSFacts & features
Interior
Bedrooms & bathrooms
- Bedrooms: 6
- Bathrooms: 8
- Full bathrooms: 6
- 1/2 bathrooms: 2
- Main level bathrooms: 6
- Main level bedrooms: 6
Rooms
- Room types: Dining Room, Florida Room
Heating
- Central, Electric
Cooling
- Central Air, Ceiling Fan(s), Zoned
Appliances
- Included: Cooktop, Dryer, Dishwasher, Electric Water Heater, Free-Standing Freezer, Disposal, Gas Range, Ice Maker, Microwave, Oven, Refrigerator, Trash Compactor, Water Heater, Washer
- Laundry: Inside, Laundry Closet
Features
- Wet Bar, Breakfast Bar, Bidet, Built-in Features, Breakfast Area, Closet Cabinetry, Cathedral Ceiling(s), Dining Area, Separate/Formal Dining Room, Dual Sinks, Entrance Foyer, Eat-in Kitchen, Family/Dining Room, High Ceilings, Jetted Tub, Kitchen Island, Custom Mirrors, Main Level Primary, Multiple En Suite Bathrooms, Pantry, Sitting Area in Primary
- Flooring: Carpet, Marble, Wood
- Doors: French Doors
- Windows: Sliding
- Has fireplace: Yes
- Fireplace features: Decorative
Interior area
- Total structure area: 8,383
- Total interior livable area: 5,964 sqft
Video & virtual tour
Property
Parking
- Total spaces: 3
- Parking features: Attached, Circular Driveway, Driveway, Garage, Garage Door Opener
- Attached garage spaces: 3
- Has uncovered spaces: Yes
Accessibility
- Accessibility features: Accessibility Features, Accessible Doors
Features
- Levels: One
- Stories: 1
- Entry location: Entry Level Living Area Y
- Patio & porch: Covered, Deck, Patio, Screened
- Exterior features: Outdoor Living Area
- Has private pool: Yes
- Pool features: Above Ground, Heated, Pool Equipment, Screen Enclosure
- Has spa: Yes
- Fencing: Fenced
- Has view: Yes
- View description: Canal, Lake, Pool
- Has water view: Yes
- Water view: Canal,Lake
- Waterfront features: Lake Front
Lot
- Size: 2.05 Acres
- Features: 2-3 Acres, Sprinklers Automatic
Details
- Parcel number: 73414421030000130
- Zoning: EOZD(c
- Special conditions: Listed As-Is
- Other equipment: Intercom
- Horse amenities: Boarding Facilities, Riding Trail
Construction
Type & style
- Home type: SingleFamily
- Architectural style: Colonial,Traditional
- Property subtype: Single Family Residence
Materials
- Block
- Roof: Barrel
Condition
- Resale
- New construction: No
- Year built: 1994
Utilities & green energy
- Electric: 3 Phase
- Sewer: Septic Tank
- Water: Public
- Utilities for property: Cable Available, Natural Gas Available, Water Available
Community & HOA
Community
- Features: Home Owners Association, Equestrian Facilities, Gated
- Security: Security System, Fire Alarm, Gated Community, Phone Entry, Smoke Detector(s), Security Fence
- Subdivision: SOUTHFIELDS WELLINGTON COUNTRY
HOA
- Has HOA: Yes
- Amenities included: Trail(s)
- Services included: Common Areas, Trash
- HOA fee: $196 monthly
Location
- Region: Wellington
Financial & listing details
- Price per square foot: $755/sqft
- Tax assessed value: $4,043,406
- Annual tax amount: $66,807
- Date on market: 2/26/2026
- Cumulative days on market: 493 days
- Listing terms: Cash,Conventional
- Road surface type: Paved
Estimated market value
$4,375,900
$4.16M - $4.59M
$7,649/mo
Price history
| Date | Event | Price |
|---|---|---|
| 2/26/2026 | Price change | $4,500,000-30.8%$755/sqft |
Source:  BeachesMLS #RX-11166885 Report a problem BeachesMLS #RX-11166885 Report a problem | ||
| 3/24/2025 | Listed for sale | $6,500,000+4.1%$1,090/sqft |
Source: BeachesMLS #RX-11074510 Report a problem | ||
| 3/17/2020 | Listing removed | $6,245,000$1,047/sqft |
Source: Mizner Grande Realty LLC #RX-10584916 Report a problem | ||
| 12/12/2019 | Listed for sale | $6,245,000+5847.6%$1,047/sqft |
Source: Mizner Grande Realty LLC #RX-10584916 Report a problem | ||
| 5/11/2000 | Sold | $105,000-93%$18/sqft |
Source: Public Record Report a problem | ||
| 10/14/1997 | Sold | $1,500,000$252/sqft |
Source: Public Record Report a problem | ||
Public tax history
| Year | Property taxes | Tax assessment |
|---|---|---|
| 2025 | $66,807 +9.8% | $3,236,132 +10% |
| 2024 | $60,859 +6.5% | $2,941,938 +10% |
| 2023 | $57,122 +17.4% | $2,674,489 +10% |
| 2022 | $48,662 +9% | $2,431,354 +10% |
| 2021 | $44,659 +4.9% | $2,210,322 +5.8% |
| 2020 | $42,561 -0.6% | $2,088,717 +0.4% |
| 2019 | $42,824 | $2,079,380 -4.8% |
| 2018 | $42,824 -2.2% | $2,184,299 +4.4% |
| 2017 | $43,779 +3.1% | $2,092,733 +4.8% |
| 2016 | $42,476 +2.2% | $1,996,980 +6% |
| 2015 | $41,545 +11.7% | $1,884,537 +10% |
| 2014 | $37,202 +7.4% | $1,713,215 +9.7% |
| 2013 | $34,627 +8.7% | $1,561,648 +10% |
| 2012 | $31,860 +8.5% | $1,419,680 +10% |
| 2011 | $29,352 +9.3% | $1,290,618 +10% |
| 2010 | $26,855 -7.4% | $1,173,289 -10.7% |
| 2009 | $28,990 -8.4% | $1,314,472 -18.2% |
| 2008 | $31,652 -0.2% | $1,607,859 -1.3% |
| 2007 | $31,703 -28.7% | $1,628,487 -22.4% |
| 2006 | $44,488 | $2,098,129 +46% |
| 2005 | -- | $1,437,430 +23% |
| 2004 | $14,966 +3225.7% | $1,168,428 -7.9% |
| 2003 | $450 -98.4% | $1,268,029 -0.1% |
| 2002 | $28,467 -16.5% | $1,268,750 -15.7% |
| 2001 | $34,096 +38% | $1,504,761 +36.8% |
| 2000 | $24,712 -10.2% | $1,100,000 -13% |
| 1999 | $27,513 | $1,264,271 |
Find assessor info on the county website
Monthly payment
Est. payment
Payment breakdown
Explore the cost of this home by adjusting the details. Changes won't be saved.Climate risks
Neighborhood: Southfields
Nearby schools
GreatSchools rating
- 6/10New Horizons Elementary SchoolGrades: PK-7Distance: 0.7 mi
- 6/10Wellington High SchoolGrades: 9-12Distance: 1.3 mi
- 8/10Polo Park Middle SchoolGrades: 6-8Distance: 1.6 mi
Schools provided by the listing agent
- Elementary: New Horizons
- Middle: Polo Park
- High: Wellington
Source: BeachesMLS. This data may not be complete. We recommend contacting the local school district to confirm school assignments for this home.
- $2,500,0001.41 Acres3250 Santa Barbara Dr, Wellington, FL 33414Lot/Land

- $5,362,0003 bd3 ba5.5k sqft1365 Santa Barbara Dr, Wellington, FL 33414Off Market
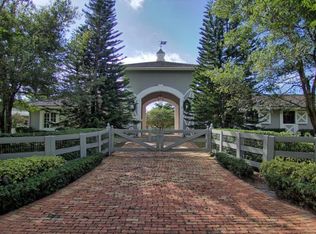
- $4,340,2005 bd6 ba4.5k sqft3280 Santa Barbara Dr, Wellington, FL 33414Off Market
- $1,860,300-- bd-- ba-- sqft3190 Santa Barbara Dr, Wellington, FL 33414Off Market
- $3,374,3004 bd5 ba4.5k sqft3245 Santa Barbara Dr, Wellington, FL 33414Off Market
- $3,151,4005 bd4 ba4.7k sqft3285 Santa Barbara Dr, Wellington, FL 33414Off Market
- $2,869,3004 bd4 ba5.9k sqft3215 Santa Barbara Dr, Wellington, FL 33414Off Market
- $1,761,500-- bd-- ba-- sqft3310 Santa Barbara Dr, Wellington, FL 33414Off Market
A local agent can set up tours, give advice and negotiate with sellers.
A local lender can help you make sure your offer is ready when you are.
Similar homes
- $4,490,0007 bd7 ba6.4k sqft14900 Stirrup Lane, Wellington, FL 33414For Sale
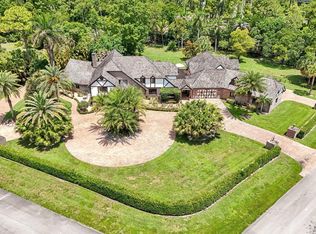
 MLS ID #B26033462, Krisha DeVore, Premier Brokers International. BeachesMLS
 - $4,195,0005 bd5 ba7k sqft14780 Draft Horse Lane, Wellington, FL 33414For Sale
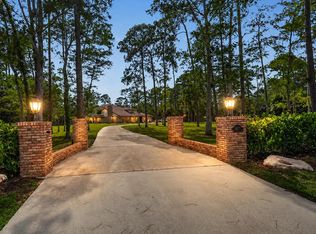 MLS ID #B26042145, Jacqueline Klawonn, Rinker Realty Inc. BeachesMLS
 - $4,250,0006 bd8 ba6k sqft15885 Boeing Court, Wellington, FL 33414For Sale
 MLS ID #B26043375, Dunai A Johnsson, United Realty Group, Inc. BeachesMLS
 - $4,949,0007 bd6 ba7.3k sqft14535 Draft Horse Lane, Wellington, FL 33414For Sale
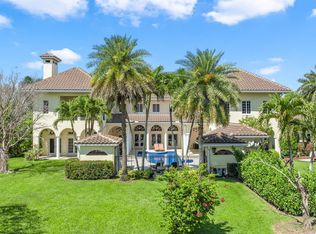 MLS ID #B26005216, Travis C Laas, Engel & Volkers Wellington. BeachesMLS
 - $3,900,0005 bd5 ba4.2k sqft12809 Mizner Way, Wellington, FL 33414For SaleMLS ID #B26044665, Martha W Jolicoeur PA, Douglas Elliman Wellington. BeachesMLS
- $3,995,0003 bd3 ba4.2k sqft14868 Paddock Drive, Wellington, FL 33414For SaleMLS ID #R11161145, Paul Evan Rabinowitz, The Agency Florida LLC. BeachesMLS
- $4,000,0004 bd4 ba3.1k sqft14371 Wellington Trace, Wellington, FL 33414For SaleMLS ID #R11150500, Donald Edwin Stewart, M B Real Estate Group Inc. BeachesMLS
- $5,995,0006 bd6 ba6.8k sqft2685 Greenbriar Boulevard, Wellington, FL 33414For SaleMLS ID #B26053604, Jason Shinn, Triple Crown Properties. BeachesMLS
- $6,450,0005 bd7 ba5.8k sqft15330 Ocean Breeze Lane, Wellington, FL 33414For SaleMLS ID #R11155229, Matthew R Johnson, EXP Realty LLC. BeachesMLS
- $2,450,0004 bd3 ba3.7k sqft15395 Hawker Lane, Wellington, FL 33414For SaleMLS ID #R11106859, Jason Shinn, Triple Crown Properties. BeachesMLS
- $6,450,0004 bd7 ba5.9k sqft12446 Cypress Island Way, Wellington, FL 33414For SaleMLS ID #R11135250, Carol A Sollak PA, Engel & Volkers Wellington. BeachesMLS
- $4,550,0005 bd4 ba3.4k sqft1464 Stallion Drive, Loxahatchee, FL 33470For SaleMLS ID #B26031716, Martha W Jolicoeur PA, Douglas Elliman Wellington. BeachesMLS
- $2,795,0005 bd6 ba3.4k sqft2610 Players Court, Wellington, FL 33414For SaleMLS ID #R11155282, John M Finlayson, Browning Realty. BeachesMLS
- $2,900,0005 bd5 ba4k sqft2821 Bent Cypress Road, Wellington, FL 33414For SaleMLS ID #R11158278, Mayli Garcia-Velez, Equestrian Sotheby's International Realty Inc.. BeachesMLS
- $4,599,0006 bd7 ba6.2k sqft5590 Vintage Oaks Terrace, Delray Beach, FL 33484For SaleMLS ID #B26008309, Tripta Chawla, Lang Realty/ BR. BeachesMLS
- $4,250,0005 bd6 ba3.8k sqft13230 Running Water Road, Palm Beach Gardens, FL 33418For SaleMLS ID #B26032542, Cynthia E Stage, RE/MAX Ocean Properties. BeachesMLS
- $5,999,0004 bd4 ba3.7k sqft16451 Norris Road, Wellington, FL 33470For SaleMLS ID #B26045459, Martha W Jolicoeur PA, Douglas Elliman Wellington. BeachesMLS
- $3,500,0004 bd5 ba6.1k sqft2943 B Road, Loxahatchee Groves, FL 33470For SaleMLS ID #B26011948, Phillis M Maniglia PA., Partnership Realty Inc.. BeachesMLS
- $4,950,0005 bd8 ba6.9k sqft9253 Este Lago Drive, Boca Raton, FL 33496For SaleMLS ID #B26054111, Vlada Zelikov, South Florida Paradise Realty LLC. BeachesMLS
- $2,900,0006 bd7 ba5.4k sqft1030 Arabian Drive, Loxahatchee, FL 33470For SaleMLS ID #B26031455, Phatavanh Olsen, Douglas Elliman. BeachesMLS
