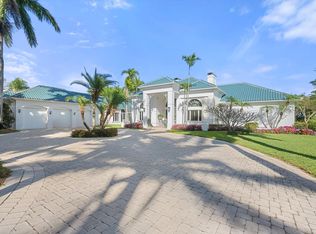
Nestled on 2.60 acres in the highly sought-after Paddock Park 2, this ultra-private two-story estate offers 7 bedrooms and 5.5 bathrooms with a thoughtfully designed layout ideal for family living, entertaining, and equestrian lifestyle. Set on a quiet street, close to Wellington International show grounds and with direct bridle path access this is an ideal property for equestrian use. It features timeless interiors with mahogany floors, a chef's kitchen, maids quarters, gym, and expansive living spaces. Outdoors, enjoy a resort-style saltwater pool, full outdoor kitchen, lush privacy landscaping, and unique amenities including a basketball court, koi pond, and garden beds - all supported by top-tier upgrades like a new roof, full-house generator, impact glass, and advanced home systems. One of the largest single lots in the neighborhood allows plenty of extra room for a barn, equestrian features or other exterior features to suit your needs. The residence showcases timeless design with rich mahogany wood floors, a classic and inviting aesthetic, and thoughtfully curated finishes throughout. The spacious layout includes custom upgrades throughout such as a dedicated home gym, chef's kitchen and an oversized gas fireplace that anchors the main living space. Car enthusiasts and families alike will appreciate the stately gated entrance leading to an impressive marble fountain and circular driveway, with an attached 3-car garage and additional 2-car garage. The outdoor setting is surrounded by mature, designer landscaping with lush clusia and ficus hedges providing exceptional privacy. Enjoy resort-style living with a fully updated saltwater pool featuring new decking, a new heater, and refined finishes. The expansive outdoor kitchen is powered by propane and ideal for entertaining. Additional features include a half court basketball court with stadium lighting, koi pond, fountain, mango and guava trees, irrigated vegetable garden beds, electric dog fencing and even a dedicated dog house. This property is equipped with top-tier systems for comfort and peace of mind, including a full-house generator, impact glass throughout, a new roof (2024), five A/C zones, clean-air UV lighting in all A/C units, reverse osmosis water system, attic decking for added storage, 7 inch seamless gutters, RV hookup with septic, and an ADT alarm and Ring camera system. A rare opportunity to own a private, well-appointed estate in one of Wellington's most sought-after communities.
For sale
$4,949,000
14535 Draft Horse Lane, Wellington, FL 33414
7beds
7,369sqft
:
Get pre-qualified$33,619/mo
Single Family Residence
Built in 2004
2.6 Acres Lot
$4,438,600 Zestimate®
$672/sqft
$-- HOA
What's special
Electric dog fencingMango and guava treesIrrigated vegetable garden bedsGarden bedsFull outdoor kitchenResort-style saltwater poolDedicated dog house
- 122 days |
- 534 |
- 38 |
Zillow last checked:
Listing updated:
Listed by:
Travis C Laas 561-906-7007,
Engel & Volkers Wellington,
Tina Bengtsson 561-762-2925,
Engel & Volkers Wellington
Source: BeachesMLS,MLS#: B26005216 Originating MLS: BeachesMLS
Originating MLS: BeachesMLSFacts & features
Interior
Bedrooms & bathrooms
- Bedrooms: 7
- Bathrooms: 6
- Full bathrooms: 5
- 1/2 bathrooms: 1
- Main level bathrooms: 1
- Main level bedrooms: 2
Rooms
- Room types: Dining Room, Florida Room
Heating
- Central, Exhaust Fan, Electric, Individual, Zoned
Cooling
- Central Air, Ceiling Fan(s), Ductless, Electric, ENERGY STAR Qualified Equipment, Humidity Control, Whole House Fan, Zoned
Appliances
- Included: Cooktop, Dryer, Dishwasher, ENERGY STAR Qualified Dryer, ENERGY STAR Qualified Freezer, ENERGY STAR Qualified Refrigerator, ENERGY STAR Qualified Washer, Electric Range, Electric Water Heater, Free-Standing Freezer, Freezer, Gas Cooktop, Disposal, Ice Maker, Microwave, Oven, Water Purifier Owned, Range, Refrigerator, Water Softener Owned, Water Softener, Owned Water Heater
- Laundry: Common Area, Washer Hookup, Electric Dryer Hookup, Inside, Laundry Room, Laundry Tub, Sink
Features
- Attic, Wet Bar, Breakfast Bar, Built-in Features, Breakfast Area, Bathtub, Closet Cabinetry, Cathedral Ceiling(s), Dining Area, Separate/Formal Dining Room, Dual Sinks, Entrance Foyer, Eat-in Kitchen, Family/Dining Room, Garden Tub/Roman Tub, High Ceilings, Jetted Tub, Kitchen/Dining Combo, Living/Dining Room, Custom Mirrors, Other
- Flooring: Carpet, Ceramic Tile, Engineered Hardwood, Laminate, Marble, Tile, Wood
- Doors: French Doors
- Windows: Arched, Blinds, Casement Window(s), Drapes, ENERGY STAR Qualified Windows, Insulated Windows, Rods, Storm Window(s), Tinted Windows
- Has fireplace: Yes
- Fireplace features: Gas, Gas Log, Propane
Interior area
- Total structure area: 11,748
- Total interior livable area: 7,369 sqft
Video & virtual tour
Property
Parking
- Total spaces: 5
- Parking features: Attached, Boat, Concrete, Driveway, Garage, RV Access/Parking
- Attached garage spaces: 5
- Has uncovered spaces: Yes
Accessibility
- Accessibility features: None
Features
- Levels: Two
- Stories: 2
- Patio & porch: Covered, Patio, Porch, Balcony
- Exterior features: Built-in Barbecue, Balcony, Barbecue, Courtyard, Garden, Lighting, Outdoor Kitchen, Outdoor Living Area, Outdoor Shower, RV Hookup, Storage, Uncovered Courtyard
- Has private pool: Yes
- Pool features: Fenced, Gunite, Gas Heat, Heated, In Ground, Pool/Spa Combo, Salt Water, Outside Bath Access
- Has spa: Yes
- Spa features: Above Ground, Gunite, Heated
- Fencing: Back Yard,Chain Link,Fenced,Front Yard,Gate,Invisible,Masonry,Perimeter,Pipe,Security
- Has view: Yes
- View description: Canal, Garden, Pool
- Has water view: Yes
- Water view: Canal
Lot
- Size: 2.6 Acres
- Features: 2-3 Acres, Fruit Trees, Landscaped, Oversized Lot, Sprinklers Automatic, Sprinkler System
Details
- Additional structures: Garage(s), Outbuilding, Pergola, Storage
- Parcel number: 73414408010470020
- Zoning: PUD
- Special conditions: Standard,Listed As-Is
- Other equipment: Air Purifier, Dehumidifier, Generator, Intercom, Irrigation Equipment
Construction
Type & style
- Home type: SingleFamily
- Architectural style: Mediterranean,Traditional
- Property subtype: Single Family Residence
Materials
- Attic/Crawl Hatchway(s) Insulated, Blown-In Insulation, Brick, Brick Veneer, Block, Pre-Cast Concrete, Ducts Professionally Air-Sealed, Exterior Duct-Work is Insulated, Foam Insulation, ICAT Recessed Lighting, Concrete, Stone, Stone Veneer, Stucco
- Foundation: Concrete Perimeter, Slab
- Roof: Barrel,Concrete,Tile,Wood Trusses,Ridge Vents
Condition
- Resale
- New construction: No
- Year built: 2004
Utilities & green energy
- Electric: 3 Phase, 150 Amp Service, 200+ Amp Service, Circuit Breakers, Generator, 220 Volts in Kitchen, 220 Volts in Laundry, 220 Volts For Spa, Underground, 220 Volts
- Sewer: Septic Tank
- Water: Well
- Utilities for property: Cable Connected, Electricity Connected, Propane, Phone Connected, Underground Utilities, Water Connected
Green energy
- Energy efficient items: Appliances
Community & HOA
Community
- Security: Security System Owned, Security System, Building Security, Closed Circuit Camera(s), Fire Alarm, Gated Community, Motion Detectors, Phone Entry, Smoke Detector(s), Security Fence, Security Lights
- Subdivision: PADDOCK PARK NO 2 OF WELLINGTON
HOA
- Has HOA: No
Location
- Region: Wellington
Financial & listing details
- Price per square foot: $672/sqft
- Tax assessed value: $3,044,014
- Annual tax amount: $29,261
- Date on market: 3/31/2026
- Cumulative days on market: 122 days
- Listing terms: Cash,Conventional
- Electric utility on property: Yes
- Road surface type: Paved
Estimated market value
$4,438,600
$4.22M - $4.66M
$7,818/mo
Price history
| Date | Event | Price |
|---|---|---|
| 3/31/2026 | Listed for sale | $4,949,000+185.7%$672/sqft |
Source:  BeachesMLS #B26005216 Report a problem BeachesMLS #B26005216 Report a problem | ||
| 4/25/2005 | Sold | $1,732,500+499.5%$235/sqft |
Source: Public Record Report a problem | ||
| 2/5/2003 | Sold | $289,000+455.8%$39/sqft |
Source: Public Record Report a problem | ||
| 1/24/1994 | Sold | $52,000$7/sqft |
Source: Public Record Report a problem | ||
Public tax history
| Year | Property taxes | Tax assessment |
|---|---|---|
| 2025 | $29,261 +3% | $1,531,831 +2.9% |
| 2024 | $28,396 +2.3% | $1,488,660 +3% |
| 2023 | $27,761 +1.4% | $1,445,301 +3% |
| 2022 | $27,384 +0.5% | $1,403,205 +3% |
| 2021 | $27,246 +0.7% | $1,362,335 +1.4% |
| 2020 | $27,056 +1.2% | $1,343,526 +2.3% |
| 2019 | $26,729 | $1,313,320 +1.9% |
| 2018 | $26,729 +4.6% | $1,288,832 +2.1% |
| 2017 | $25,557 +0.9% | $1,262,323 +2.1% |
| 2016 | $25,328 -0.3% | $1,236,359 +6.1% |
| 2015 | $25,398 +2.8% | $1,165,152 +0.8% |
| 2014 | $24,716 +1.8% | $1,155,905 +1.8% |
| 2013 | $24,287 +0.4% | $1,135,739 +1.7% |
| 2012 | $24,190 -9.6% | $1,116,754 -7.7% |
| 2011 | $26,755 -3.7% | $1,210,080 -3% |
| 2010 | $27,797 -9.1% | $1,247,470 -12.2% |
| 2009 | $30,581 +6.3% | $1,420,924 -4.7% |
| 2008 | $28,756 -1.8% | $1,490,911 -1.8% |
| 2007 | $29,272 -14.1% | $1,518,831 -6.3% |
| 2006 | $34,095 | $1,621,415 -15.8% |
| 2005 | -- | $1,926,203 +461.2% |
| 2004 | $4,396 +1121.1% | $343,200 +34.7% |
| 2003 | $360 -91.6% | $254,800 +43.1% |
| 2002 | $4,306 +45.6% | $178,000 +53.7% |
| 2001 | $2,958 +54.5% | $115,830 +65% |
| 2000 | $1,915 +25.4% | $70,200 |
| 1999 | $1,528 | $70,200 |
Find assessor info on the county website
Monthly payment
Est. payment
Payment breakdown
Explore the cost of this home by adjusting the details. Changes won't be saved.Climate risks
Neighborhood: Paddock Park
Nearby schools
GreatSchools rating
- 6/10New Horizons Elementary SchoolGrades: PK-7Distance: 1 mi
- 6/10Wellington High SchoolGrades: 9-12Distance: 0.4 mi
- 8/10Wellington Landings Middle SchoolGrades: 6-8Distance: 1.1 mi
Schools provided by the listing agent
- Elementary: New Horizons
- Middle: Wellington Landings
- High: Wellington
Source: BeachesMLS. This data may not be complete. We recommend contacting the local school district to confirm school assignments for this home.
- $2,245,200-- bd3 ba3.2k sqft14507 Draft Horse Ln, Wellington, FL 33414Off Market
- $2,265,2005 bd4 ba4.7k sqft14541 Draft Horse Ln, Wellington, FL 33414Off Market
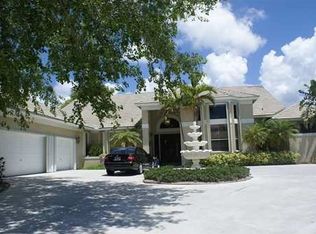
- $860,300-- bd-- ba-- sqft14541 Draft Horse Ln, Royal Palm Beach, FL 33414Off Market
- $2,875,1005 bd5 ba5.9k sqft14559 Draft Horse Ln, Wellington, FL 33414Off Market
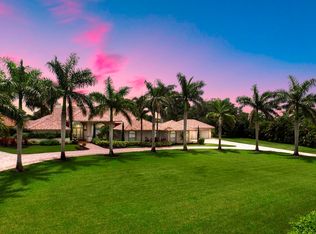
- $2,366,4001 bd1 ba9.1k sqft14542 Draft Horse Ln, Wellington, FL 33414Off Market
- $3,300,0004 bd4 ba2.4k sqft2904 Appaloosa Trl, Wellington, FL 33414Sold
- $2,148,4003 bd2 ba3.2k sqft14491 Draft Horse Ln, Wellington, FL 33414Off Market
- $5,100,0004 bd5 ba3.2k sqft2920 Appaloosa Trl, Wellington, FL 33414Sold
A local agent can set up tours, give advice and negotiate with sellers.
Similar homes
- $4,490,0007 bd7 ba6.4k sqft14900 Stirrup Lane, Wellington, FL 33414For Sale
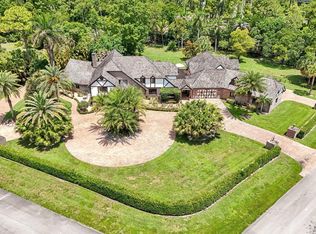
 MLS ID #B26033462, Krisha DeVore, Premier Brokers International. BeachesMLS
 - $4,195,0005 bd5 ba7k sqft14780 Draft Horse Lane, Wellington, FL 33414For Sale
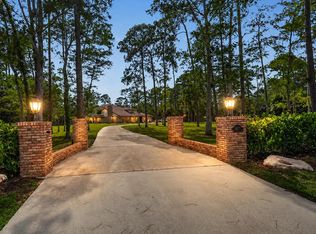 MLS ID #B26042145, Jacqueline Klawonn, Rinker Realty Inc. BeachesMLS
 - $2,495,0006 bd3 ba3.8k sqft1401 Pelham Road, Wellington, FL 33414For Sale
 MLS ID #B26058682, Siritut Nik Sirichoonchan, Compass Florida, LLC. BeachesMLS
 - $4,500,0006 bd8 ba5.9k sqft3220 Santa Barbara Drive, Wellington, FL 33414For Sale
 MLS ID #R11166885, Carlos R. Arellano, Southfields Real Estate, Inc.. BeachesMLS
 - $4,250,0006 bd8 ba6k sqft15885 Boeing Court, Wellington, FL 33414For SaleMLS ID #B26043375, Dunai A Johnsson, United Realty Group, Inc. BeachesMLS
- $5,995,0006 bd6 ba6.8k sqft2685 Greenbriar Boulevard, Wellington, FL 33414For SaleMLS ID #B26053604, Jason Shinn, Triple Crown Properties. BeachesMLS
- $4,490,0006 bd6 ba4.2k sqft2090 Windsock Way, Wellington, FL 33414For SaleMLS ID #B26019325, Dunai A Johnsson, United Realty Group, Inc. BeachesMLS
- $3,499,0004 bd4 ba4.5k sqft2957 Appaloosa Trail N, Wellington, FL 33414For SaleMLS ID #R11101699, Marysue Jacobs, Destiny International Properties. BeachesMLS
- $4,095,0005 bd6 ba4.5k sqft2135 Windsock Way, Wellington, FL 33414For SaleMLS ID #B26012406, Rodolfo A Maya, Illustrated Properties LLC (We. BeachesMLS
- $3,400,0006 bd6 ba5.5k sqft14737 Morgan Close, Wellington, FL 33414For SaleMLS ID #B26035953, Karissa Castro, Sutter & Nugent LLC. BeachesMLS
- $6,495,0007 bd9 ba5.5k sqft3585 Aiken Court, Wellington, FL 33414For SaleMLS ID #B26002558, David A Welles, Equestrian Sotheby's International Realty Inc.. BeachesMLS
- $3,150,0006 bd5 ba4.4k sqft15390 Take Off Place, Wellington, FL 33414For SaleMLS ID #R11166988, David A Welles, Equestrian Sotheby's International Realty Inc.. BeachesMLS
- $3,900,0005 bd5 ba4.2k sqft12809 Mizner Way, Wellington, FL 33414For SaleMLS ID #B26044665, Martha W Jolicoeur PA, Douglas Elliman Wellington. BeachesMLS
- $6,450,0005 bd7 ba5.8k sqft15330 Ocean Breeze Lane, Wellington, FL 33414For SaleMLS ID #R11155229, Matthew R Johnson, EXP Realty LLC. BeachesMLS
- $3,450,0005 bd5 ba3.7k sqft15535 Sunward Street, Wellington, FL 33414For SaleMLS ID #R11143429, Franklin D Hoet, Palm Beach International Rlty.. BeachesMLS
- $4,500,0005 bd7 ba5.5k sqft2377 Golf Brook Drive, Wellington, FL 33414For SaleMLS ID #R11167499, Mayli Garcia-Velez, Equestrian Sotheby's International Realty Inc.. BeachesMLS
- $6,450,0004 bd7 ba5.9k sqft12446 Cypress Island Way, Wellington, FL 33414For SaleMLS ID #R11135250, Carol A Sollak PA, Engel & Volkers Wellington. BeachesMLS
- $4,985,0004 bd6 ba4.5k sqft12900 Hammock Crossing, Palm Beach Gardens, FL 33418For SaleMLS ID #B26058169, Craig Alan Bretzlaff, Compass Florida LLC. BeachesMLS
- $2,500,0006 bd5 ba4.3k sqft12270 Sunnydale Drive, Wellington, FL 33414For SaleMLS ID #B26018898, Philip J Gutman, PGutman, LLC. BeachesMLS
- $5,999,0004 bd4 ba3.7k sqft16451 Norris Road, Wellington, FL 33470For SaleMLS ID #B26045459, Martha W Jolicoeur PA, Douglas Elliman Wellington. BeachesMLS
