Only serious buyer may register to see the property. Perched along the runway in Wellington's exclusive Aero Club, this turn-key estate pairs luxury living with true fly-in/fly-out convenience with Private Runway. The 4,500-sq-ft layout features five expansive en-suite bedrooms, a sun-lit great room, and a chef's kitchen that opens to travertine-lined outdoor living. Nearly an acre of manicured grounds showcases a heated salt-water pool, fenced yard, dual two-car garages, and a dedicated aircraft parking pad with direct taxiway access. Golf-cart minutes to Wellington International, polo, dining, and shopping—yet under 30 minutes to PBIA and Palm Beach beaches—this is a rare chance to secure a runway estate in Florida's equestrian capital.
For sale
Price cut: $245K (8/22)
$3,850,000
2135 Windsock Way, Wellington, FL 33414
5beds
4,544sqft
Single Family Residence
Built in 1995
0.96 Acres Lot
$3,576,300 Zestimate®
$847/sqft
$300/mo HOA
What's special
Fenced yardPrivate runwayHeated salt-water poolDual two-car garagesFive expansive en-suite bedroomsTravertine-lined outdoor livingSun-lit great room
- 192 days
- 280
- 17
Zillow last checked:
Listing updated:
Listed by:
Rodolfo A Maya 954-588-8882,
Illustrated Properties
Source: BeachesMLS,MLS#: B26012406 Originating MLS: BeachesMLS
Originating MLS: BeachesMLSFacts & features
Interior
Bedrooms & bathrooms
- Bedrooms: 5
- Bathrooms: 6
- Full bathrooms: 5
- 1/2 bathrooms: 1
- Main level bathrooms: 2
- Main level bedrooms: 2
Primary bedroom
- Level: Main
- Area: 459
- Dimensions: 27 X 17
Kitchen
- Level: Main
- Area: 252
- Dimensions: 18 X 14
Living room
- Level: Main
- Area: 408
- Dimensions: 24 X 17
Heating
- Central, Electric
Cooling
- Central Air, Ceiling Fan(s), Electric
Appliances
- Included: Cooktop, Dryer, Dishwasher, Electric Water Heater, Free-Standing Freezer, Disposal, Ice Maker, Microwave, Refrigerator, Water Heater, Washer
- Laundry: Inside, Laundry Tub, Washer Dryer Install Allowed
Features
- Built-in Features, Breakfast Area, Bathtub, Closet Cabinetry, Cathedral Ceiling(s), Dining Area, Separate/Formal Dining Room, Dual Sinks, Eat-in Kitchen, High Ceilings, Kitchen Island, Main Level Primary, Pantry, Storage, Soaking Tub, Separate Shower, Vaulted Ceiling(s), Walk-In Closet(s)
- Flooring: Carpet, Ceramic Tile, Wood
- Doors: French Doors
- Windows: Blinds
Interior area
- Total structure area: 6,319
- Total interior livable area: 4,544 sqft
Video & virtual tour
Property
Parking
- Total spaces: 4
- Parking features: Attached, Circular Driveway, Garage, Garage Door Opener
- Attached garage spaces: 4
- Has uncovered spaces: Yes
Accessibility
- Accessibility features: None
Features
- Levels: Multi/Split,Two
- Stories: 2
- Entry location: Entry Level Living Area Y
- Patio & porch: Covered, Patio, Porch
- Exterior features: Garden, Outdoor Living Area
- Has private pool: Yes
- Pool features: Heated, In Ground
- Fencing: Fenced
- Has view: Yes
- View description: Garden
- Waterfront features: None
Lot
- Size: 0.96 Acres
- Dimensions: 0.9575 Acres
- Features: Cul-De-Sac, Sprinklers Automatic, Sprinkler System
Details
- Parcel number: 73414418010010050
- Zoning: PUD
- Special conditions: Standard
Construction
Type & style
- Home type: SingleFamily
- Architectural style: Colonial
- Property subtype: Single Family Residence
Materials
- Concrete, Stucco
- Roof: Metal
Condition
- Resale
- New construction: No
- Year built: 1995
Utilities & green energy
- Electric: 3 Phase
- Sewer: Septic Tank
- Water: Other
- Utilities for property: Cable Available, Electricity Available
Community & HOA
Community
- Features: Home Owners Association
- Security: Security System Owned
- Subdivision: WELLINGTON AERO CLUB OF THE LANDINGS AT WELLINGTON
HOA
- Has HOA: Yes
- Amenities included: Airport/Runway, Sidewalks, Trail(s)
- Services included: Trash
- HOA fee: $300 monthly
Location
- Region: Wellington
Financial & listing details
- Price per square foot: $847/sqft
- Tax assessed value: $2,150,697
- Annual tax amount: $33,259
- Date on market: 4/7/2026
- Cumulative days on market: 193 days
- Listing terms: Cash,Conventional
- Electric utility on property: Yes
Estimated market value
$3,576,300
$3.40M - $3.76M
Not available
Price history
| Date | Event | Price |
|---|---|---|
| 9/11/2026 | Listed for rent | $25,000+66.7%$6/sqft |
Source: BeachesMLS #B26075306 Report a problem | ||
| 8/22/2026 | Price change | $3,850,000-6%$847/sqft |
Source:  BeachesMLS #B26012406 Report a problem BeachesMLS #B26012406 Report a problem | ||
| 4/7/2026 | Listed for sale | $4,095,000+2.5%$901/sqft |
Source: BeachesMLS #B26012406 Report a problem | ||
| 7/31/2025 | Listing removed | $3,995,000$879/sqft |
Source: BeachesMLS #RX-11008617 Report a problem | ||
| 6/10/2025 | Listing removed | $15,000$3/sqft |
Source: BeachesMLS #R11032776 Report a problem | ||
| 2/17/2025 | Price change | $15,000-16.7%$3/sqft |
Source: BeachesMLS #R11032776 Report a problem | ||
| 2/4/2025 | Price change | $18,000-10%$4/sqft |
Source: BeachesMLS #R11032776 Report a problem | ||
| 2/2/2025 | Price change | $3,995,000-4.9%$879/sqft |
Source: BeachesMLS #RX-11008617 Report a problem | ||
| 10/30/2024 | Listed for rent | $20,000$4/sqft |
Source: BeachesMLS #R11032776 Report a problem | ||
| 10/26/2024 | Listing removed | $20,000$4/sqft |
Source: BeachesMLS #R10932083 Report a problem | ||
| 8/12/2024 | Price change | $4,200,000-8.7%$924/sqft |
Source: BeachesMLS #RX-11008617 Report a problem | ||
| 8/2/2024 | Listed for sale | $4,600,000+104.5%$1,012/sqft |
Source: BeachesMLS #RX-11008617 Report a problem | ||
| 1/17/2024 | Price change | $20,000-20%$4/sqft |
Source: BeachesMLS #R10932083 Report a problem | ||
| 10/31/2023 | Listed for rent | $25,000$6/sqft |
Source: BeachesMLS #R10932083 Report a problem | ||
| 8/3/2021 | Listing removed | -- |
Source: Illustrated Properties Report a problem | ||
| 9/26/2020 | Listed for sale | $2,249,000+33.1%$495/sqft |
Source: Illustrated Properties #RX10658459 Report a problem | ||
| 8/4/2019 | Listing removed | $1,690,000$372/sqft |
Source: Illustrated Properties #RX10522256 Report a problem | ||
| 5/23/2019 | Price change | $1,690,000+6.3%$372/sqft |
Source: Illustrated Properties #RX10522256 Report a problem | ||
| 4/16/2019 | Listed for sale | $1,590,000+22.3%$350/sqft |
Source: Illustrated Properties #RX-10522256 Report a problem | ||
| 10/24/2018 | Sold | $1,300,000-6.5%$286/sqft |
Source: BeachesMLS #R10438921 Report a problem | ||
| 6/11/2018 | Listed for sale | $1,390,000-18%$306/sqft |
Source: Bowen Realty, Inc./Wellington #RX-10438921 Report a problem | ||
| 3/14/2018 | Listing removed | $1,695,000$373/sqft |
Source: Triple Crown Properties #RX-10326671 Report a problem | ||
| 5/22/2017 | Listed for sale | $1,695,000+41.3%$373/sqft |
Source: Triple Crown Properties #RX-10326671 Report a problem | ||
| 4/18/2017 | Sold | $1,200,000-24.8%$264/sqft |
Source: Public Record Report a problem | ||
| 4/18/2017 | Listed for sale | $1,595,000+51.9%$351/sqft |
Source: Triple Crown Properties #RX-10326671 Report a problem | ||
| 9/29/2014 | Sold | $1,050,000-8.7%$231/sqft |
Source: BeachesMLS #R10007665 Report a problem | ||
| 1/16/2014 | Listed for sale | $1,150,000+1073.5%$253/sqft |
Source: Visual Tour #RX-10007665 Report a problem | ||
| 9/16/1994 | Sold | $98,000$22/sqft |
Source: Public Record Report a problem | ||
Public tax history
| Year | Property taxes | Tax assessment |
|---|---|---|
| 2025 | $33,259 +9.1% | $1,519,592 +10% |
| 2024 | $30,495 +13.2% | $1,381,447 +10% |
| 2023 | $26,950 +15.6% | $1,255,861 +10% |
| 2022 | $23,308 +10.1% | $1,141,692 +10% |
| 2021 | $21,169 -11.2% | $1,037,902 -7.5% |
| 2020 | $23,845 +12.6% | $1,122,033 +10% |
| 2019 | $21,170 | $1,020,030 -1.4% |
| 2018 | $21,170 +1.2% | $1,035,001 +4% |
| 2017 | $20,919 +2.7% | $995,468 +9.9% |
| 2016 | $20,377 +7% | $905,999 +4.2% |
| 2015 | $19,036 +53% | $869,583 +44.9% |
| 2014 | $12,444 +1.4% | $600,084 +1.5% |
| 2013 | $12,270 +0.4% | $591,216 +1.7% |
| 2012 | $12,215 +1% | $581,333 +3% |
| 2011 | $12,098 +0.8% | $564,401 +1.5% |
| 2010 | $12,000 +6.4% | $556,060 +2.7% |
| 2009 | $11,280 +11.4% | $541,441 +0.1% |
| 2008 | $10,123 +1.5% | $540,900 +3% |
| 2007 | $9,970 -6.1% | $525,146 +2.5% |
| 2006 | $10,616 | $512,338 +3% |
| 2005 | -- | $497,416 +3% |
| 2004 | $5,865 +1677.4% | $482,928 +1.9% |
| 2003 | $330 -96.7% | $473,923 +2.4% |
| 2002 | $9,929 +0.5% | $462,815 +1.6% |
| 2001 | $9,881 +4.4% | $455,527 +3% |
| 2000 | $9,468 +6.1% | $442,259 +1.7% |
| 1999 | $8,922 | $434,994 |
Find assessor info on the county website
Monthly payment
Est. payment
Payment breakdown
Explore the cost of this home by adjusting the details. Changes won't be saved.Climate risks
Neighborhood: Aero Club
Nearby schools
Schools provided by the listing agent
- Elementary: Binks Forest
- Middle: Wellington Landings
- High: Wellington
Source: BeachesMLS. This data may not be complete. We recommend contacting the local school district to confirm school assignments for this home.

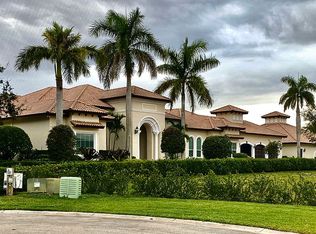
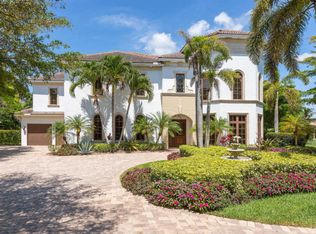
Similar homes
- $4,490,0006 bd6 ba4.2k sqft2090 Windsock Way, Wellington, FL 33414For Sale
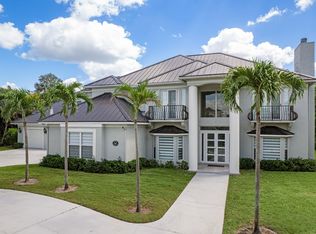
 MLS ID #B26019325, Dunai A Johnsson, United Realty Group, Inc. BeachesMLS
 - $2,650,0004 bd3 ba3.3k sqft15555 De Havilland Court, Wellington, FL 33414For Sale
 MLS ID #B26037353, Alana Alicea, DJ & Lindsey Real Estate. BeachesMLS
 - $2,750,0005 bd4 ba3.3k sqft14816 Stirrup Lane, Wellington, FL 33414For Sale
 MLS ID #B26084881, Kimberley L Jenard, Serhant. BeachesMLS
 - $2,895,0005 bd4 ba2.5k sqft14564 Rolling Rock Place, Wellington, FL 33414For Sale
 MLS ID #R11153440, Travis C Laas, Engel & Volkers Wellington. BeachesMLS
 - $4,490,0007 bd7 ba6.4k sqft14900 Stirrup Lane, Wellington, FL 33414For SaleMLS ID #B26033462, Krisha DeVore, Premier Brokers International. BeachesMLS
- $2,290,0004 bd5 ba3.7k sqft14829 STIRRUP Lane, Wellington, FL 33414For SaleMLS ID #B26063543, Wendy M. Wills, Lifestyle International Realty. BeachesMLS
- $4,750,0004 bd5 ba3.9k sqft2432 Golf Brook Drive, Wellington, FL 33414For SaleMLS ID #B26032856, Carol A Sollak PA, Engel & Volkers Wellington. BeachesMLS
- $2,400,0004 bd4 ba3.1k sqft14936 Horseshoe Trace, Wellington, FL 33414For SaleMLS ID #R11159340, Francis Hoet, Douglas Elliman Wellington. BeachesMLS
- $2,650,0006 bd5 ba5.9k sqft13343 DOUBLETREE Circle, Wellington, FL 33414For SaleMLS ID #B26069456, Renee Hasak, Engel & Volkers Wellington. BeachesMLS
- $1,949,0004 bd4 ba3.6k sqft13399 Doubletree Circle, Wellington, FL 33414For SaleMLS ID #B26034300, Susan Brandt Karlsson, United Realty Group, Inc. BeachesMLS
- $4,800,0004 bd4 ba2.7k sqft2184 Appaloosa Trail, Wellington, FL 33414For SaleMLS ID #R11088756, Sheer Levitin, Engel & Volkers Wellington. BeachesMLS
- $2,500,0006 bd5 ba4.3k sqft12270 Sunnydale Drive, Wellington, FL 33414For SaleMLS ID #B26018898, Philip J Gutman, PGutman, LLC. BeachesMLS
- $4,200,0004 bd3 ba3.4k sqft11802 ACME Road, Wellington, FL 33414New ConstructionMLS ID #B26073588, William Foland, The Keyes Company. BeachesMLS
- $1,995,0004 bd4 ba3.2k sqft13275 Garwood Court, Wellington, FL 33414For SaleMLS ID #B26035219, Louise Folkesson, Douglas Elliman Wellington. BeachesMLS
- $2,600,0004 bd4 ba2.3k sqft11821 Pebblewood Drive, Wellington, FL 33414For SaleMLS ID #B26084918, Larissa P Konnikov, Serhant. BeachesMLS
- $2,999,9993 bd4 ba2.7k sqftPalm Beach Farms Co Pl 3, Wellington, FL 33414For Sale
 MLS ID #A11941008, Liannys Sanchez, Imag Realty LLC. MIAMI
 - $3,499,0005 bd5 ba4.8k sqft8667 Steeplechase Drive, Palm Beach Gardens, FL 33418For SaleMLS ID #B26027893, Michael A Gozzo, Gulfstream Properties. BeachesMLS
- $2,500,0003 bd4 ba3.3k sqft2881 Polo Island Drive, Wellington, FL 33414For SaleMLS ID #B26075092, Ann-Louise Cook, Illustrated Properties. BeachesMLS
- $2,900,0006 bd7 ba5.4k sqft1030 Arabian Drive, Loxahatchee, FL 33470For SaleMLS ID #B26031455, Phatavanh Olsen, Douglas Elliman. BeachesMLS
- $4,250,0005 bd6 ba3.8k sqft13230 Running Water Road, Palm Beach Gardens, FL 33418For SaleMLS ID #B26032542, Cynthia E Stage, RE/MAX Ocean Properties. BeachesMLS
