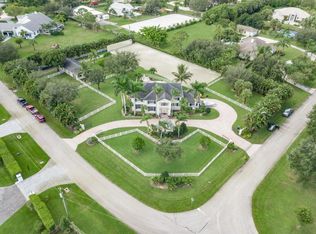
Welcome to this aviator's dream home! Turnkey remodeled. NEW Roof 2025. Fly home to your own backyard in the esteemed Wellington Aero Club. This incredible property offers easy taxiway access to the runway, a 42'x48' private air conditioned hangar, separate 1b/1b guest apartment w/ kitchenette above hangar, a modern glass staircase, private balconies, custom finishes throughout, modern window shades, cabana bath off the pool, and a view toward the runway from the master bedroom. Large lot. Impact windows. Located in the heart of the Wellington festivities. Golf cart to the horse shows, nearby country clubs, a dog park, golf, tennis, volleyball, and more. WAC features a 4,000ft lit & paved runway, fuel farm, and Pilot house. Hangar door dimensions: 41' 10" width, 12' 4" height clearance.
For sale
$4,490,000
2090 Windsock Way, Wellington, FL 33414
6beds
4,245sqft
Single Family Residence
Built in 1996
0.93 Acres Lot
$4,071,900 Zestimate®
$1,058/sqft
$300/mo HOA
What's special
Turnkey remodeledLarge lotModern glass staircaseModern window shadesPrivate balconiesCustom finishes throughoutImpact windows
- 172 days
- 144
- 8
Zillow last checked:
Listing updated:
Listed by:
Dunai A Johnsson 954-707-9487,
United Realty Group, Inc
Source: BeachesMLS,MLS#: B26019325 Originating MLS: BeachesMLS
Originating MLS: BeachesMLSFacts & features
Interior
Bedrooms & bathrooms
- Bedrooms: 6
- Bathrooms: 6
- Full bathrooms: 5
- 1/2 bathrooms: 1
- Main level bathrooms: 1
- Main level bedrooms: 1
Heating
- Central
Cooling
- Central Air, Ceiling Fan(s)
Appliances
- Included: Cooktop, Dryer, Dishwasher, Electric Cooktop, Electric Range, Disposal, Microwave, Oven, Refrigerator, Washer
- Laundry: Inside, In Kitchen, Washer Dryer Install Allowed
Features
- Built-in Features, Breakfast Area, Dining Area, Separate/Formal Dining Room, Dual Sinks, Entrance Foyer, Eat-in Kitchen, High Ceilings, Kitchen Island, Custom Mirrors, Pantry, Split Bedrooms, Upper Level Primary, Walk-In Closet(s)
- Flooring: Concrete, Ceramic Tile, Tile, Wood
- Doors: French Doors
- Windows: Blinds, Insulated Windows, Storm Window(s)
- Has fireplace: Yes
- Fireplace features: Gas
Interior area
- Total structure area: 7,123
- Total interior livable area: 4,245 sqft
Video & virtual tour
Property
Parking
- Total spaces: 20
- Parking features: Attached, Circular Driveway, Driveway, Garage, Golf Cart Garage, Garage Door Opener
- Attached garage spaces: 10
- Uncovered spaces: 10
Accessibility
- Accessibility features: None
Features
- Levels: Two
- Stories: 2
- Entry location: First Floor Entry
- Patio & porch: Covered, Open, Patio, Porch, Screened, Wrap Around, Balcony
- Exterior features: Balcony, Outdoor Living Area, Outdoor Shower, Porch
- Has private pool: Yes
- Pool features: Fenced, In Ground, Private
- Has view: Yes
- View description: Garden
Lot
- Size: 0.93 Acres
- Features: Fruit Trees, Sprinklers Automatic, Sprinkler System
Details
- Parcel number: 73414418010010070
- Zoning: AR (city)
- Special conditions: Standard
Construction
Type & style
- Home type: SingleFamily
- Property subtype: Single Family Residence
Materials
- Block, Stucco
- Roof: Barrel,Tile
Condition
- Resale
- New construction: No
- Year built: 1996
Utilities & green energy
- Sewer: Septic Tank
- Water: Public
- Utilities for property: Cable Available
Green energy
- Energy efficient items: Doors, Insulation, Roof, Water Heater, Windows
Community & HOA
Community
- Features: Home Owners Association
- Security: Smoke Detector(s)
- Subdivision: WELLINGTON AERO CLUB OF THE LANDINGS AT WELLINGTON
HOA
- Has HOA: Yes
- Amenities included: Airport/Runway, Clubhouse, Dog Park, Other, Pickleball, Sidewalks
- Services included: Common Areas
- HOA fee: $300 monthly
- HOA name: Wellington Aero Club
Location
- Region: Wellington
Financial & listing details
- Price per square foot: $1,058/sqft
- Tax assessed value: $2,048,316
- Annual tax amount: $39,175
- Date on market: 4/27/2026
- Cumulative days on market: 173 days
- Listing terms: Cash,Conventional
Estimated market value
$4,071,900
$3.87M - $4.28M
Not available
Price history
| Date | Event | Price |
|---|---|---|
| 4/27/2026 | Listed for sale | $4,490,000+18.5%$1,058/sqft |
Source:  BeachesMLS #B26019325 Report a problem BeachesMLS #B26019325 Report a problem | ||
| 10/3/2024 | Listing removed | $3,790,000$893/sqft |
Source: BeachesMLS #F10461492 Report a problem | ||
| 9/17/2024 | Listed for sale | $3,790,000+99.5%$893/sqft |
Source: BeachesMLS #F10461492 Report a problem | ||
| 7/15/2024 | Sold | $1,900,000+1.2%$448/sqft |
Source: Public Record Report a problem | ||
| 10/25/2022 | Sold | $1,877,000$442/sqft |
Source: Public Record Report a problem | ||
| 2/23/2022 | Listing removed | -- |
Source: BeachesMLS #RX-10765708 Report a problem | ||
| 12/20/2021 | Listed for sale | $1,877,000+17.7%$442/sqft |
Source: BeachesMLS #RX-10765708 Report a problem | ||
| 12/19/2021 | Listing removed | -- |
Source: BeachesMLS #RX-10657991 Report a problem | ||
| 9/2/2021 | Listed for sale | $1,595,000-5.9%$376/sqft |
Source: BeachesMLS #RX-10657991 Report a problem | ||
| 1/20/2021 | Listing removed | $1,695,000$399/sqft |
Source:  BeachesMLS #RX-10657991 Report a problem BeachesMLS #RX-10657991 Report a problem | ||
| 9/24/2020 | Listed for sale | $1,695,000+9.4%$399/sqft |
Source: Triple Crown Properties #RX-10657991 Report a problem | ||
| 4/17/2020 | Listing removed | $1,550,000$365/sqft |
Source: Re/Max Direct #RX-10579905 Report a problem | ||
| 11/21/2019 | Listed for sale | $1,550,000+11.5%$365/sqft |
Source: Re/Max Direct #RX-10579905 Report a problem | ||
| 8/1/2019 | Listing removed | $1,390,000$327/sqft |
Source: RE/MAX Prestige Realty/RPB #RX-10477483 Report a problem | ||
| 3/29/2019 | Price change | $1,390,000-5.9%$327/sqft |
Source: RE/MAX Prestige Realty/RPB #RX-10477483 Report a problem | ||
| 3/12/2019 | Price change | $1,477,000-12.9%$348/sqft |
Source: RE/MAX Prestige Realty/RPB #RX-10477483 Report a problem | ||
| 3/6/2019 | Price change | $1,695,000-10.6%$399/sqft |
Source: Bowen Realty, Inc./Wellington #RX-10477483 Report a problem | ||
| 2/11/2019 | Price change | $1,895,000-5.3%$446/sqft |
Source: Bowen Realty, Inc./Wellington #RX-10477483 Report a problem | ||
| 1/12/2019 | Price change | $2,000,000+35.4%$471/sqft |
Source: Bowen Realty, Inc./Wellington #RX-10477483 Report a problem | ||
| 11/1/2018 | Listed for sale | $1,477,000+6.3%$348/sqft |
Source: Bowen Realty, Inc./Wellington #RX-10477483 Report a problem | ||
| 9/1/2018 | Listing removed | $1,388,888$327/sqft |
Source: Engel & Volkers Palm Beach #RX-10381203 Report a problem | ||
| 7/11/2018 | Listed for sale | $1,388,888-7.3%$327/sqft |
Source: Engel & Volkers Palm Beach #RX-10381203 Report a problem | ||
| 11/20/2017 | Listed for sale | $1,497,777-6.1%$353/sqft |
Source: Engel & Volkers Palm Beach #RX-10381203 Report a problem | ||
| 7/1/2017 | Listing removed | $1,595,000$376/sqft |
Source: Lang Realty/BR #RX-10301122 Report a problem | ||
| 5/16/2017 | Listed for sale | $1,595,000+117%$376/sqft |
Source: Lang Realty/BR #RX-10301122 Report a problem | ||
| 8/12/2010 | Sold | $735,000-41.2%$173/sqft |
Source: Public Record Report a problem | ||
| 12/21/2005 | Sold | $1,250,000+1983.3%$294/sqft |
Source: Public Record Report a problem | ||
| 2/2/1994 | Sold | $60,000$14/sqft |
Source: Public Record Report a problem | ||
Public tax history
| Year | Property taxes | Tax assessment |
|---|---|---|
| 2025 | $39,175 +43.2% | $2,048,316 +40.3% |
| 2024 | $27,355 +2.3% | $1,460,332 +3% |
| 2023 | $26,731 +97% | $1,417,798 +99.3% |
| 2022 | $13,566 +0.8% | $711,338 +3% |
| 2021 | $13,460 +0.9% | $690,619 +1.4% |
| 2020 | $13,341 +1.3% | $681,084 +2.3% |
| 2019 | $13,173 | $665,771 +1.9% |
| 2018 | $13,173 +4.7% | $653,357 +2.1% |
| 2017 | $12,585 +1% | $639,919 +2.1% |
| 2016 | $12,463 -0.2% | $626,757 +0.7% |
| 2015 | $12,490 -2.2% | $622,400 +0.8% |
| 2014 | $12,773 +1.1% | $617,460 +1.5% |
| 2013 | $12,635 +0.4% | $608,335 +1.7% |
| 2012 | $12,579 -1.1% | $598,166 +1% |
| 2011 | $12,712 -9% | $592,245 -8.1% |
| 2010 | $13,969 -24.5% | $644,498 -33.9% |
| 2008 | $18,513 -9.2% | $975,493 -8.8% |
| 2007 | $20,389 -9.4% | $1,069,786 -0.9% |
| 2006 | $22,506 | $1,079,809 +134% |
| 2005 | -- | $461,473 +3% |
| 2004 | $5,418 +1541.9% | $448,032 +1.9% |
| 2003 | $330 -96.4% | $439,678 +2.4% |
| 2002 | $9,187 +0.5% | $429,373 +1.6% |
| 2001 | $9,143 +4.4% | $422,611 +3% |
| 2000 | $8,760 +12.9% | $410,302 +15.1% |
| 1999 | $7,761 | $356,620 |
Find assessor info on the county website
Monthly payment
Est. payment
Payment breakdown
Explore the cost of this home by adjusting the details. Changes won't be saved.Climate risks
Neighborhood: Aero Club
Nearby schools
Schools provided by the listing agent
- Elementary: Binks Forest
- Middle: Wellington Landings
- High: Wellington
Source: BeachesMLS. This data may not be complete. We recommend contacting the local school district to confirm school assignments for this home.
- $1,492,7006 bd5 ba3.8k sqft2090 Windsock Way #R28134, Wellington, FL 33414Off Market
- $3,915,4005 bd7 ba7.7k sqft2130 Windsock Way, Wellington, FL 33414Off Market
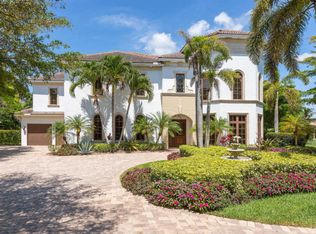
- $30,0005 bd5 ba6.5k sqft2050 Windsock Way, Wellington, FL 33414For Rent
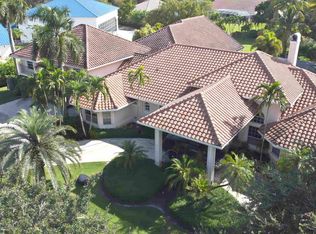
- $2,995,0004 bd3 ba3.9k sqft2115 Lockheed Ter, Wellington, FL 33414Off Market
Similar homes
- $3,850,0005 bd6 ba4.5k sqft2135 Windsock Way, Wellington, FL 33414For Sale
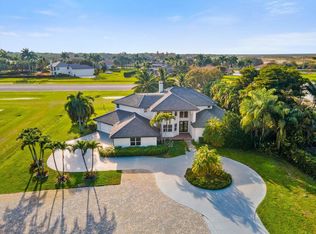
 MLS ID #B26012406, Rodolfo A Maya, Illustrated Properties. BeachesMLS
 - $3,995,0005 bd4 ba3.5k sqft15610 Enstrom Road, Wellington, FL 33414For Sale
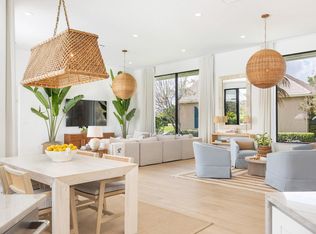 MLS ID #B26073370, Ethan Shinn, Triple Crown Properties. BeachesMLS
 - $3,390,0007 bd5 ba4k sqft14950 Roan Court, Wellington, FL 33414For Sale
 MLS ID #R11162620, Yulia Timpy, Partnership Realty Inc.. BeachesMLS
 - $2,650,0004 bd3 ba3.3k sqft15555 De Havilland Court, Wellington, FL 33414For Sale
 MLS ID #B26037353, Alana Alicea, DJ & Lindsey Real Estate. BeachesMLS
 - $4,750,0004 bd5 ba3.9k sqft2432 Golf Brook Drive, Wellington, FL 33414For SaleMLS ID #B26032856, Carol A Sollak PA, Engel & Volkers Wellington. BeachesMLS
- $4,000,0004 bd4 ba3.1k sqft14371 Wellington Trace, Wellington, FL 33414For SaleMLS ID #R11150500, Donald Edwin Stewart, M B Real Estate Group Inc. BeachesMLS
- $3,400,0006 bd6 ba5.5k sqft14737 Morgan Close, Wellington, FL 33414For SaleMLS ID #B26035953, Karissa Castro, Sutter & Nugent LLC. BeachesMLS
- $2,750,0005 bd4 ba3.3k sqft14816 Stirrup Lane, Wellington, FL 33414For SaleMLS ID #B26084881, Kimberley L Jenard, Serhant. BeachesMLS
- $2,345,0005 bd3 ba3.8k sqft1401 Pelham Road, Wellington, FL 33414For SaleMLS ID #B26058682, Siritut Nik Sirichoonchan, Compass Florida, LLC. BeachesMLS
- $6,500,0004 bd3 ba4.7k sqft14883 Equestrian Way, Wellington, FL 33414For SaleMLS ID #B26080936, Nicol Ramsay, Equestrian Sotheby's Internati. BeachesMLS
- $2,975,0006 bd5 ba6.1k sqft14757 Stirrup Lane, Wellington, FL 33414For SaleMLS ID #B26057051, Richard W Leandro Jr, Florida Rebate Broker. BeachesMLS
- $2,700,0003 bd3 ba2.1k sqft14319 Calypso Lane, Wellington, FL 33414For SaleMLS ID #B26089223, David A Welles, Equestrian Sotheby's Internati. BeachesMLS
- $2,290,0004 bd5 ba3.7k sqft14829 STIRRUP Lane, Wellington, FL 33414For SaleMLS ID #B26063543, Wendy M. Wills, Lifestyle International Realty. BeachesMLS
- $4,800,0004 bd4 ba2.7k sqft2184 Appaloosa Trail, Wellington, FL 33414For SaleMLS ID #R11088756, Sheer Levitin, Engel & Volkers Wellington. BeachesMLS
- $4,550,0005 bd4 ba3.4k sqft1464 Stallion Drive, Loxahatchee, FL 33470For SaleMLS ID #B26031716, Martha W Jolicoeur PA, Douglas Elliman Wellington. BeachesMLS
- $4,900,0004 bd5 ba3.1k sqft3016 Blue Cypress Lane, Wellington, FL 33414For SaleMLS ID #B26007663, Carol A Sollak PA, Engel & Volkers Wellington. BeachesMLS
- $2,500,0006 bd5 ba4.3k sqft12270 Sunnydale Drive, Wellington, FL 33414For SaleMLS ID #B26018898, Philip J Gutman, PGutman, LLC. BeachesMLS
- $2,650,0006 bd5 ba5.9k sqft13343 DOUBLETREE Circle, Wellington, FL 33414For SaleMLS ID #B26069456, Renee Hasak, Engel & Volkers Wellington. BeachesMLS
- $5,500,0003 bd3 ba2.3k sqft12466 Indian Mound Road, Wellington, FL 33449For SaleMLS ID #B26086134, Luis J Rodriguez, Keller Williams Realty - Wellington. BeachesMLS
- $6,495,0007 bd9 ba5.5k sqft3585 Aiken Court, Wellington, FL 33414For SaleMLS ID #B26002558, David A Welles, Equestrian Sotheby's Internati. BeachesMLS
