Welcome to this spacious two-story residence in Paddock Park, Wellington, FL, offering 6 bedrooms and 4.5 bathrooms across 6,193 square feet of finished living space. 4 car oversized garages, two with AC. This single-family home provides ample room for various needs, whether for entertaining, working from home, or accommodating guests. The four-car garage ensures convenient parking and storage solutions for multiple vehicles or recreational equipment. Situated in the established Paddock Park community, this property delivers the square footage and bedroom count that discerning buyers seek in the Wellington area. Seller funding considered for qualified buyers.
For sale
$2,975,000
14757 Stirrup Lane, Wellington, FL 33414
6beds
6,193sqft
Single Family Residence
Built in 1987
1.26 Acres Lot
$2,699,900 Zestimate®
$480/sqft
$-- HOA
What's special
Spacious two-story residence
- 79 days
- 430
- 37
Zillow last checked:
Listing updated:
Listed by:
Richard W Leandro Jr 561-248-0889,
Florida Rebate Broker
Source: BeachesMLS,MLS#: B26057051 Originating MLS: BeachesMLS
Originating MLS: BeachesMLSFacts & features
Interior
Bedrooms & bathrooms
- Bedrooms: 6
- Bathrooms: 5
- Full bathrooms: 4
- 1/2 bathrooms: 1
- Main level bathrooms: 3
- Main level bedrooms: 1
Heating
- Central
Cooling
- Attic Fan, Central Air, Ceiling Fan(s), ENERGY STAR Qualified Equipment, Humidity Control, Wall/Window Unit(s)
Appliances
- Included: Cooktop, Dryer, Dishwasher, Electric Cooktop, Electric Range, Electric Water Heater, Free-Standing Freezer, Freezer, Disposal, Gas Range, Ice Maker, Microwave, Oven, Water Purifier Owned, Refrigerator, Water Softener Owned, Water Softener, Water Heater, Water Purifier, Wine Refrigerator
- Laundry: Inside, Laundry Room, Laundry Tub, Multiple Locations
Features
- Wet Bar, Breakfast Bar, Built-in Features, Closet Cabinetry, Cathedral Ceiling(s), Dining Area, Separate/Formal Dining Room, Dual Sinks, Entrance Foyer, High Ceilings, Jetted Tub, Kitchen Island, Main Level Primary, Other, Pantry, Split Bedrooms, Storage, Separate Shower, Vaulted Ceiling(s), Bar, Walk-In Closet(s)
- Flooring: Marble, Tile, Wood
- Windows: Double Pane Windows, Insulated Windows, Skylight(s), Storm Window(s)
- Has fireplace: Yes
- Fireplace features: Wood Burning
Interior area
- Total structure area: 7,860
- Total interior livable area: 6,193 sqft
Video & virtual tour
Property
Parking
- Total spaces: 20
- Parking features: Attached, Boat, Circular Driveway, Driveway, Electric Vehicle Charging Station(s), Garage, Golf Cart Garage, Garage Door Opener, RV Access/Parking
- Attached garage spaces: 4
- Has uncovered spaces: Yes
Accessibility
- Accessibility features: None
Features
- Levels: One and One Half,Two
- Stories: 2
- Patio & porch: Covered, Deck, Patio, Porch, Screened
- Exterior features: Barbecue, Lighting, Outdoor Living Area, Storage, Propane Tank - Owned, Porch
- Has private pool: Yes
- Pool features: Automatic Chlorination, Gunite, Electric Heat, Heated, In Ground, Other, Pool Equipment, Private, Pool Sweep, Screen Enclosure, Pool/Spa Combo
- Has spa: Yes
- Spa features: Gunite, Heated, In Ground
- Fencing: Back Yard,Electric,Fenced,Front Yard,Gate,Security
- Has view: Yes
- View description: Other
Lot
- Size: 1.26 Acres
- Dimensions: 1.26 acre
- Features: 1-2 Acres, Fruit Trees, Landscaped, Sprinklers Automatic, Sprinkler System
Details
- Additional structures: Outbuilding, Shed(s), Storage
- Parcel number: 73414332030170060
- Zoning: RE
- Special conditions: Standard,Listed As-Is
- Other equipment: Call Listing Agent, Fuel Tank(s), Generator, Home Theater, Negotiable
Construction
Type & style
- Home type: SingleFamily
- Architectural style: Traditional
- Property subtype: Single Family Residence
Materials
- CBSConcreteBlockStructure, Block, Frame, Wood Siding
- Foundation: Slab
- Roof: Metal,Other
Condition
- Updated/Remodeled
- New construction: No
- Year built: 1987
Utilities & green energy
- Electric: 220 Volts in Garage
- Sewer: Septic Tank
- Water: Well
- Utilities for property: Cable Available, Electricity Connected
Community & HOA
Community
- Security: Security System Owned, Security System, Building Security, Closed Circuit Camera(s), Carbon Monoxide Detector(s), Fire Alarm, Secured Garage/Parking, Gated Community, Motion Detectors, Phone Entry, Smoke Detector(s), Security Fence, Security Lights
- Subdivision: Paddock Park
HOA
- Has HOA: No
Location
- Region: Wellington
Financial & listing details
- Price per square foot: $480/sqft
- Tax assessed value: $1,171,870
- Annual tax amount: $10,836
- Date on market: 7/27/2026
- Cumulative days on market: 79 days
- Listing terms: Cash,Conventional,FHA,Owner May Carry
- Electric utility on property: Yes
Estimated market value
$2,699,900
$2.56M - $2.83M
$8,044/mo
Price history
| Date | Event | Price |
|---|---|---|
| 7/27/2026 | Listed for sale | $2,975,000+99%$480/sqft |
Source:  BeachesMLS #B26057051 Report a problem BeachesMLS #B26057051 Report a problem | ||
| 11/9/2018 | Listing removed | $1,495,000$241/sqft |
Source: Raymond H. Harrison #H10360961 Report a problem | ||
| 5/4/2018 | Price change | $1,495,000+22%$241/sqft |
Source: Raymond H. Harrison #H10360961 Report a problem | ||
| 2/5/2018 | Listed for sale | $1,225,000$198/sqft |
Source: Raymond H. Harrison #H10360961 Report a problem | ||
| 10/4/2017 | Listing removed | $1,225,000$198/sqft |
Source: Raymond H. Harrison #H10168212 Report a problem | ||
| 10/3/2017 | Listed for sale | $1,225,000+23.1%$198/sqft |
Source: Raymond H. Harrison #H10168212 Report a problem | ||
| 2/4/2013 | Listing removed | $995,000$161/sqft |
Source: KEYES COMPANY Report a problem | ||
| 2/3/2013 | Price change | $995,000+11.2%$161/sqft |
Source: KEYES COMPANY Report a problem | ||
| 1/25/2013 | Listed for sale | $895,000+30.7%$145/sqft |
Source: The Keyes Company Report a problem | ||
| 3/4/2003 | Sold | $685,000+232.5%$111/sqft |
Source: Public Record Report a problem | ||
| 7/3/1997 | Sold | $206,000$33/sqft |
Source: Public Record Report a problem | ||
Public tax history
| Year | Property taxes | Tax assessment |
|---|---|---|
| 2025 | $800 +5.4% | $643,052 +2.9% |
| 2024 | $759 +3.5% | $624,929 +3% |
| 2023 | $733 +15.6% | $606,727 +3% |
| 2022 | $634 +9.5% | $589,055 +3.2% |
| 2021 | $579 | $570,766 |
Find assessor info on the county website
Monthly payment
Est. payment
Payment breakdown
Explore the cost of this home by adjusting the details. Changes won't be saved.Climate risks
Neighborhood: Paddock Park
Nearby schools
Schools provided by the listing agent
- Elementary: Binks Forest
- Middle: Wellington Landings
- High: Wellington
Source: BeachesMLS. This data may not be complete. We recommend contacting the local school district to confirm school assignments for this home.
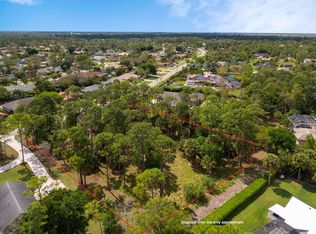
Similar homes
- $2,750,0005 bd4 ba3.3k sqft14816 Stirrup Lane, Wellington, FL 33414For Sale

 MLS ID #B26084881, Kimberley L Jenard, Serhant. BeachesMLS
 - $3,400,0006 bd6 ba5.5k sqft14737 Morgan Close, Wellington, FL 33414For Sale
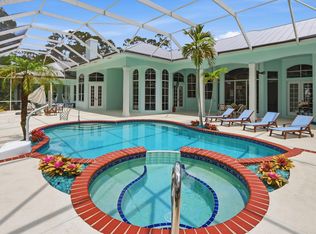 MLS ID #B26035953, Karissa Castro, Sutter & Nugent LLC. BeachesMLS
 - $2,650,0006 bd5 ba5.9k sqft13343 DOUBLETREE Circle, Wellington, FL 33414For Sale
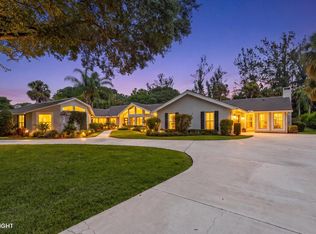 MLS ID #B26069456, Renee Hasak, Engel & Volkers Wellington. BeachesMLS
 - $2,290,0004 bd5 ba3.7k sqft14829 STIRRUP Lane, Wellington, FL 33414For Sale
 MLS ID #B26063543, Wendy M. Wills, Lifestyle International Realty. BeachesMLS
 - $1,749,0006 bd5 ba4.3k sqft17104 GULF PINE Circle, Wellington, FL 33414For SaleMLS ID #B26085929, William T Beale, Douglas Elliman Wellington. BeachesMLS
- $2,345,0005 bd3 ba3.8k sqft1401 Pelham Road, Wellington, FL 33414For SaleMLS ID #B26058682, Siritut Nik Sirichoonchan, Compass Florida, LLC. BeachesMLS
- $4,195,0005 bd5 ba7k sqft14780 Draft Horse Lane, Wellington, FL 33414For SaleMLS ID #B26042145, Jacqueline Klawonn, Rinker Realty Inc. BeachesMLS
- $2,900,0006 bd7 ba5.4k sqft1030 Arabian Drive, Loxahatchee, FL 33470For SaleMLS ID #B26031455, Phatavanh Olsen, Douglas Elliman. BeachesMLS
- $2,500,0006 bd5 ba4.3k sqft12270 Sunnydale Drive, Wellington, FL 33414For SaleMLS ID #B26018898, Philip J Gutman, PGutman, LLC. BeachesMLS
- $1,749,0004 bd3 ba3.2k sqft13670 Doubletree Trail, Wellington, FL 33414For SaleMLS ID #B26073386, Marysue Jacobs, Destiny International Properties. BeachesMLS
- $1,975,0004 bd4 ba3.6k sqft13399 Doubletree Circle, Wellington, FL 33414For SaleMLS ID #B26034300, Susan Brandt Karlsson, United Realty Group, Inc. BeachesMLS
- $3,995,0003 bd4 ba4.2k sqft14868 Paddock Drive, Wellington, FL 33414For SaleMLS ID #R11161145, Paul Evan Rabinowitz, The Agency Florida LLC. BeachesMLS
- $2,500,0003 bd4 ba3.3k sqft2881 Polo Island Drive, Wellington, FL 33414For SaleMLS ID #B26075092, Ann-Louise Cook, Illustrated Properties. BeachesMLS
- $1,995,0004 bd4 ba3.2k sqft13275 Garwood Court, Wellington, FL 33414For SaleMLS ID #B26035219, Louise Folkesson, Douglas Elliman Wellington. BeachesMLS
- $4,000,0004 bd4 ba3.1k sqft14371 Wellington Trace, Wellington, FL 33414For SaleMLS ID #R11150500, Donald Edwin Stewart, M B Real Estate Group Inc. BeachesMLS
- $1,650,0005 bd5 ba3.7k sqft12537 Equine Lane, Wellington, FL 33414For SaleMLS ID #B26079018, Ryan L Jennings, Keller Williams Realty - Wellington. BeachesMLS
- $2,499,0004 bd5 ba3.7k sqft1209 Breakers West Boulevard, West Palm Beach, FL 33411For SaleMLS ID #R11133180, Jamy C Earnest, BlueChip Properties. BeachesMLS
- $1,900,0004 bd3 ba3.2k sqft785 Cindy Drive, Wellington, FL 33414For SaleMLS ID #B26037924, Sophie Ghedin, Compass Florida LLC. BeachesMLS
- $1,499,9005 bd4 ba3.8k sqft1295 Longlea Terrace, Wellington, FL 33414For SaleMLS ID #R11145518, Mahmud Rahman, CENTURY 21 Tenace Realty. BeachesMLS
- $2,475,0005 bd4 ba3.6k sqft2749 A Road, Loxahatchee, FL 33470For SaleMLS ID #B26063991, Laura M Kline, RE/MAX Direct. BeachesMLS
