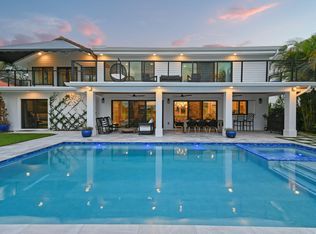
Welcome to 12900 Hammock Crossing, a stunning retreat nestled in the heart of Palm Beach Gardens. This exquisite 4 bed/5.5 bath property is a harmonious blend of timeless elegance and modern luxury, offering a lifestyle that's second to none.Situated in the exclusive gated community of Old Marsh Golf Club and located on the Par 3 16th hole, this residence boasts unparalleled privacy. The home features an expansive, open-concept layout perfect for entertaining, with soaring ceilings, abundant natural light, and impeccable craftsmanship throughout. Outside, the lushly landscaped grounds are home to a spacious yard, heated salt water chlorinated pool and spa, covered lanai with summer kitchen, and plenty of space for al fresco dining or simply enjoying the covered outdoor living. ...complete with fireplace, bar, and electronic screens. As part of Old Marsh, residents enjoy a world-class club, including a Pete Dye championship golf course, no tee times, and a renowned caddie program. All of this just minutes from the Palm Beach International Airport, 5-Star dining, renowned shopping and beautiful blue beaches. This is more than just a home it's a lifestyle. Don't miss your opportunity to experience the perfect blend of sophistication, comfort, and nature.
For sale
$4,985,000
12900 Hammock Crossing, Palm Beach Gardens, FL 33418
4beds
4,559sqft
Single Family Residence
Built in 2012
0.66 Acres Lot
$4,686,400 Zestimate®
$1,093/sqft
$715/mo HOA
What's special
Impeccable craftsmanship throughoutAbundant natural lightSpacious yardCovered outdoor livingSoaring ceilingsExpansive open-concept layoutElectronic screens
- 25 days |
- 679 |
- 23 |
Zillow last checked:
Listing updated:
Listed by:
Craig Alan Bretzlaff 561-601-7557,
Compass Florida LLC
Source: BeachesMLS,MLS#: B26058169 Originating MLS: BeachesMLS
Originating MLS: BeachesMLSFacts & features
Interior
Bedrooms & bathrooms
- Bedrooms: 4
- Bathrooms: 6
- Full bathrooms: 5
- 1/2 bathrooms: 1
- Main level bathrooms: 4
- Main level bedrooms: 3
Primary bedroom
- Level: Main
- Area: 300
- Dimensions: 20 X 15
Bedroom 2
- Area: 183.3
- Dimensions: 14.1 X 13
Bedroom 3
- Area: 168.64
- Dimensions: 13.6 X 12.4
Den
- Area: 254.01
- Dimensions: 19.39 X 13.1
Family room
- Area: 656.21
- Dimensions: 31.1 X 21.1
Kitchen
- Level: Main
- Area: 303.18
- Dimensions: 18.6 X 16.3
Living room
- Level: Main
- Area: 320.88
- Dimensions: 19.1 X 16.8
Other
- Area: 292.6
- Dimensions: 22 X 13.3
Heating
- Central
Cooling
- Central Air
Appliances
- Included: Cooktop, Dryer, Dishwasher, Disposal, Gas Range, Gas Water Heater, Microwave, Oven, Refrigerator, Water Heater, Washer
- Laundry: Inside
Features
- Wet Bar, Bidet, Built-in Features, Central Vacuum, Dual Sinks, Entrance Foyer, Garden Tub/Roman Tub, Kitchen Island, Kitchen/Dining Combo, Living/Dining Room, Custom Mirrors, Main Level Primary, Pantry, Sitting Area in Primary, Split Bedrooms, Separate Shower, Bar, Walk-In Closet(s)
- Flooring: Carpet, Marble, Wood
- Doors: French Doors
- Windows: Blinds, Casement Window(s), Drapes, Sliding, Storm Window(s)
- Has fireplace: Yes
- Fireplace features: Gas
Interior area
- Total structure area: 6,670
- Total interior livable area: 4,559 sqft
Video & virtual tour
Property
Parking
- Total spaces: 6
- Parking features: Attached, Garage, Garage Door Opener
- Attached garage spaces: 3
- Uncovered spaces: 3
Accessibility
- Accessibility features: None
Features
- Levels: Multi/Split,One
- Stories: 1
- Entry location: Entry Level Living Area Y
- Patio & porch: Covered, Patio, Screened
- Exterior features: Built-in Barbecue, Barbecue, Lighting, Outdoor Kitchen, Outdoor Living Area
- Has private pool: Yes
- Pool features: Automatic Chlorination, Heated, In Ground, Pool Equipment, Salt Water, Outside Bath Access
- Has spa: Yes
- Spa features: Above Ground, Heated
- Fencing: Fenced
- Has view: Yes
- View description: Golf Course, Lake
- Has water view: Yes
- Water view: Lake
- Waterfront features: None
Lot
- Size: 0.66 Acres
- Features: On Golf Course, Sprinklers Automatic, Sprinkler System
Details
- Parcel number: 00424128010001940
- Zoning: RE
- Special conditions: Standard,Listed As-Is
- Other equipment: Generator
Construction
Type & style
- Home type: SingleFamily
- Architectural style: Traditional
- Property subtype: Single Family Residence
Materials
- Block
- Roof: Concrete,Flat,Tile
Condition
- Resale
- New construction: No
- Year built: 2012
Utilities & green energy
- Electric: 3 Phase
- Sewer: Public Sewer
- Water: Public
- Utilities for property: Cable Available, Sewer Available, Underground Utilities, Water Available
Community & HOA
Community
- Features: Home Owners Association, Gated, Property Manager On-Site
- Security: Security System Owned, Gated with Guard, Gated Community, Smoke Detector(s), Security Guard
- Membership fee: $300,000
- Subdivision: OLD MARSH GOLF CLUB
HOA
- Has HOA: Yes
- Amenities included: Clubhouse, Golf Course, Management, Picnic Area, Playground, Putting Green(s), Sauna, Tennis Court(s), Trail(s)
- Services included: Common Areas, Cable TV, Security, Trash
- HOA fee: $715 monthly
- Additional fee info: Membership Fee: 300000
Location
- Region: Palm Beach Gardens
Financial & listing details
- Price per square foot: $1,093/sqft
- Tax assessed value: $4,778,474
- Annual tax amount: $74,644
- Date on market: 7/30/2026
- Cumulative days on market: 209 days
- Listing terms: Cash
- Road surface type: Paved
Estimated market value
$4,686,400
$4.45M - $4.92M
$31,058/mo
Price history
| Date | Event | Price |
|---|---|---|
| 7/30/2026 | Listed for sale | $4,985,000$1,093/sqft |
Source:  BeachesMLS #B26058169 Report a problem BeachesMLS #B26058169 Report a problem | ||
| 7/30/2026 | Listing removed | $4,985,000$1,093/sqft |
Source: BeachesMLS #R11158037 Report a problem | ||
| 5/22/2026 | Price change | $4,985,000-7.7%$1,093/sqft |
Source: BeachesMLS #R11158037 Report a problem | ||
| 4/11/2026 | Price change | $5,400,000-5.3%$1,184/sqft |
Source: BeachesMLS #R11158037 Report a problem | ||
| 3/11/2026 | Listed for sale | $5,700,000+9.6%$1,250/sqft |
Source: BeachesMLS #R11158037 Report a problem | ||
| 2/28/2024 | Sold | $5,200,000-1.8%$1,141/sqft |
Source: Palm Beach BOR #24-174 Report a problem | ||
| 1/30/2024 | Pending sale | $5,295,000$1,161/sqft |
Source:  Douglas Elliman #24-174 Report a problem Douglas Elliman #24-174 Report a problem | ||
| 1/30/2024 | Contingent | $5,295,000$1,161/sqft |
Source: Palm Beach BOR #24-174 Report a problem | ||
| 1/25/2024 | Listed for sale | $5,295,000+1223.8%$1,161/sqft |
Source: BeachesMLS #RX-10953500 Report a problem | ||
| 11/14/2011 | Sold | $400,000-31.6%$88/sqft |
Source: Public Record Report a problem | ||
| 6/3/2011 | Listed for sale | $585,000+23.2%$128/sqft |
Source: Fite Shavell & Associates #R3170148 Report a problem | ||
| 2/7/2007 | Sold | $475,000$104/sqft |
Source: Public Record Report a problem | ||
Public tax history
| Year | Property taxes | Tax assessment |
|---|---|---|
| 2025 | $74,644 -2.5% | $4,344,067 -2.8% |
| 2024 | $76,566 +163.7% | $4,469,220 +178.4% |
| 2023 | $29,038 +4.2% | $1,605,558 +3% |
| 2022 | $27,858 +1.7% | $1,558,794 +3% |
| 2021 | $27,401 +0.4% | $1,513,392 +1.4% |
| 2020 | $27,305 -0.4% | $1,492,497 +2.3% |
| 2019 | $27,412 | $1,458,941 +1.9% |
| 2018 | $27,412 +5.4% | $1,431,738 +2.1% |
| 2017 | $25,996 +1.4% | $1,402,290 +3.3% |
| 2016 | $25,629 +1.2% | $1,357,963 +0.7% |
| 2015 | $25,337 -2.6% | $1,348,523 +0.8% |
| 2014 | $26,006 +0.9% | $1,337,820 +1.5% |
| 2013 | $25,762 +201.5% | $1,318,049 +243.2% |
| 2012 | $8,545 +8.9% | $384,000 +12.9% |
| 2011 | $7,849 -0.8% | $340,200 |
| 2010 | $7,913 +0.8% | $340,200 -2.8% |
| 2009 | $7,852 +11.9% | $350,000 +4.1% |
| 2008 | $7,013 -0.3% | $336,083 -1.4% |
| 2007 | $7,032 +1% | $340,855 +10% |
| 2006 | $6,962 | $309,868 +10% |
| 2005 | -- | $281,699 +14% |
| 2004 | $2,520 +54.3% | $247,104 +8% |
| 2003 | $1,634 -73.8% | $228,800 |
| 2002 | $6,224 +24.3% | $228,800 +30% |
| 2001 | $5,008 +6.8% | $176,000 +10% |
| 2000 | $4,688 +49.3% | $160,000 |
| 1999 | $3,140 | $160,000 |
Find assessor info on the county website
Monthly payment
Est. payment
Payment breakdown
Explore the cost of this home by adjusting the details. Changes won't be saved.Climate risks
Neighborhood: 33418
Nearby schools
GreatSchools rating
- 10/10Marsh Pointe Elementary SchoolGrades: PK-5Distance: 1.8 mi
- 8/10Watson B. Duncan Middle SchoolGrades: 6-8Distance: 3.1 mi
- 6/10William T. Dwyer High SchoolGrades: PK,9-12Distance: 3.5 mi
Schools provided by the listing agent
- Elementary: Marsh Pointe
- Middle: Watson B. Duncan
- High: William T. Dwyer
Source: BeachesMLS. This data may not be complete. We recommend contacting the local school district to confirm school assignments for this home.
- $---- bd-- ba-- sqft12880 Hammock Xing, Palm Beach Gardens, FL 33418Off Market
- $3,193,8120.66 acres12920 Hammock Xing, Palm Beach Gardens, FL 33418Off Market

- $8,781,1004 bd6 ba6.3k sqft12840 Hammock Xing, Palm Beach Gardens, FL 33418Off Market
- $4,356,9004 bd6 ba4.6k sqft12940 Hammock Xing, Palm Beach Gardens, FL 33418Off Market

- $460,000-- bd-- ba-- sqft12860 Hammock Xing, Palm Beach Gardens, FL 33418Off Market
- $460,000-- bd-- ba-- sqft12480 Hammock Xing, Palm Beach Gardens, FL 33418Off Market
- $4,800,0003 bd5 ba4.5k sqft12960 Hammock Xing, Palm Beach Gardens, FL 33418Sold
- $7,045,0004 bd7 ba5.5k sqft12980 Hammock Crossing Palm, Beach Gardens, FL 33418Off Market
A local agent can set up tours, give advice and negotiate with sellers.
A local lender can help you make sure your offer is ready when you are.
Similar homes
- $4,400,0003 bd4 ba3.5k sqft7881 Old Marsh Road, Palm Beach Gardens, FL 33418For Sale

 MLS ID #B26061385, Craig Alan Bretzlaff, Compass Florida LLC. BeachesMLS
 - $3,000,0005 bd6 ba4.4k sqft1119 Grand Cay Drive, Palm Beach Gardens, FL 33418For Sale
 MLS ID #R11165244, Devin Buoniello, The Telchin Group LLC. BeachesMLS
 - $3,900,0004 bd6 ba3.7k sqft11209 Orange Hibiscus Lane, Palm Beach Gardens, FL 33418For Sale
 MLS ID #B26061949, Jean Christian Taveras, Atlis Realty LLC. BeachesMLS
 - $4,995,0004 bd3 ba4.2k sqft12880 S Shore Drive, Palm Beach Gardens, FL 33410For Sale
 MLS ID #R11169759, Matthias Jay Fretz, Douglas Elliman Jupiter. BeachesMLS
 - $3,198,8004 bd4 ba3.7k sqft13161 Marsh Landing, Palm Beach Gardens, FL 33418For SaleMLS ID #R11161192, Anita L. Tauber, Tauber Real Estate Services. BeachesMLS
- $4,950,0004 bd6 ba5.3k sqft410 Old Towne Lane, Juno Beach, FL 33408For SaleMLS ID #B26058564, Craig Alan Bretzlaff, Compass Florida LLC. BeachesMLS
- $2,995,0005 bd6 ba4.2k sqft16475 76TH Trail N, Palm Beach Gardens, FL 33418For SaleMLS ID #B26057240, Jennifer Magiera, Premier Brokers International. BeachesMLS
- $2,499,0004 bd5 ba3.7k sqft6549 Eastpointe Pines Street, Palm Beach Gardens, FL 33418For SaleMLS ID #B26002063, Doug Campion, RE/MAX Select Group. BeachesMLS
- $4,399,0004 bd6 ba4.9k sqft115 Echo Lane, Jupiter, FL 33458For SaleMLS ID #R11136594, John Holland, Holland Real Estate & Home Advisory. BeachesMLS
- $5,250,0004 bd6 ba5.2k sqft5355 Sea Biscuit Road, Palm Beach Gardens, FL 33418New ConstructionMLS ID #R11140038, Bradley Ball, Frankel Ball Realty LLC. BeachesMLS
- $6,000,0004 bd5 ba3.4k sqft971 LAKE HOUSE Drive, North Palm Beach, FL 33408For SaleMLS ID #B26066489, John P Reback, Reback Realty, Inc. BeachesMLS
- $6,950,0004 bd5 ba5.2k sqft11912 Palma Drive, Palm Beach Gardens, FL 33418For SaleMLS ID #R11159908, Joseph C Tuma, Premier Brokers International. BeachesMLS
- $3,499,0005 bd5 ba4.8k sqft8667 Steeplechase Drive, Palm Beach Gardens, FL 33418For SaleMLS ID #B26027893, Michael A Gozzo, Gulfstream Properties. BeachesMLS
- $4,395,0005 bd7 ba5.5k sqft422 Savoie Drive, Palm Beach Gardens, FL 33410For SaleMLS ID #R11166553, Margot Miller Matot, Serhant. BeachesMLS
- $2,699,0005 bd5 ba4.4k sqft5133 Isabella Drive, Palm Beach Gardens, FL 33418For SaleMLS ID #B26044535, Robert A Richards, Illustrated Properties LLC (Co. BeachesMLS
- $5,200,0005 bd8 ba5.7k sqft8120 SE Old Plantation Cir, Jupiter, FL 33458For SaleMLS ID #B26051776, Johnny DelPrete. Douglas Elliman
- $5,200,0005 bd8 ba5.7k sqft8120 SE Old Plantation Circle, Jupiter, FL 33458For SaleMLS ID #B26051776, John A DelPrete, Douglas Elliman Jupiter. BeachesMLS
- $2,850,0006 bd6 ba4.6k sqft4131 Venetia Way, Palm Beach Gardens, FL 33418For SaleMLS ID #B26022625, David Murray, Water Pointe Realty Group. BeachesMLS
- $5,000,0005 bd5 ba4.7k sqft10541 SE Le Parc, Jupiter, FL 33469For SaleMLS ID #B26056152, Zhanna Grozny, Jupiter Lighthouse Realty Inc. BeachesMLS
- $4,695,0004 bd6 ba4.9k sqft114 Sota Drive, Jupiter, FL 33458For SaleMLS ID #B26053572, Traci DeGeorge, Douglas Elliman. BeachesMLS
