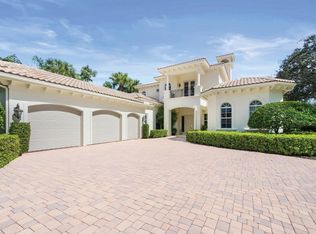
Luxury living in this 4 bedroom, 6 bathroom estate home offering breathtaking waterfront and golf course views. 114 Sota Drive was Renovated with exceptional craftsmanship, featuring soaring volume ceilings, rich millwork, stone fireplace, impact windows and doors and a private elevator. Chef's gourmet kitchen boasts a gas range, two sinks, wall oven, warming drawer, wine refrigerator ideal to entertain. The first floor primary bedroom suite offers his and hers bathrooms and his and hers walk in closets. Upstairs, enjoy an impressive home theater, wet bar with wine refrigerator, private balcony showcasing spectacular sunsets, lake and golf course views. Two oversized additional ensuite bedrooms await the perfect homeowner. Resort style pool overlook the Jack Nicklaus golf course. Located within The Loxahatchee Club, one of America's Top 100 Platinum Clubs, residents enjoy an exclusive lifestyle with championship golf, world-class amenities, exceptional dining, tennis, pickleball, fitness, and unparalleled service. This extraordinary estate offers the ultimate combination of elegance, privacy, luxury, and South Florida country club living. Jupiter boasts top rated schools, fantastic shopping and dining, beautiful beaches, boating and fishing, marinas. and a short drive to the Palm Beach International airport and Briteline.
For sale
$4,695,000
114 Sota Drive, Jupiter, FL 33458
4beds
4,988sqft
Single Family Residence
Built in 1989
0.36 Acres Lot
$4,167,800 Zestimate®
$941/sqft
$907/mo HOA
What's special
Stone fireplacePrivate elevatorGas rangeHis and hers bathroomsSoaring volume ceilingsImpact windows and doorsRich millwork
- 91 days
- 385
- 20
Zillow last checked:
Listing updated:
Listed by:
Traci DeGeorge 561-818-5555,
Douglas Elliman
Source: BeachesMLS,MLS#: B26053572 Originating MLS: BeachesMLS
Originating MLS: BeachesMLSFacts & features
Interior
Bedrooms & bathrooms
- Bedrooms: 4
- Bathrooms: 6
- Full bathrooms: 6
- Main level bathrooms: 3
- Main level bedrooms: 1
Rooms
- Room types: Dining Room, Florida Room
Heating
- Central, Zoned
Cooling
- Central Air, Ceiling Fan(s), Zoned
Appliances
- Included: Dryer, Dishwasher, Free-Standing Freezer, Freezer, Disposal, Gas Range, Ice Maker, Microwave, Oven, Refrigerator, Wine Refrigerator, Washer
- Laundry: Washer Hookup, Inside, Main Level, Laundry Room, Laundry Tub, Sink
Features
- Wet Bar, Built-in Features, Bathtub, Dining Area, Separate/Formal Dining Room, Entrance Foyer, Eat-in Kitchen, Elevator, High Ceilings, Kitchen Island, Kitchen/Dining Combo, Main Level Primary, Multiple En Suite Bathrooms, Pantry, Soaking Tub, Separate Shower, Vaulted Ceiling(s), Bar, Walk-In Closet(s)
- Flooring: Carpet, Marble
- Windows: Plantation Shutters
- Has fireplace: Yes
- Fireplace features: Decorative
Interior area
- Total structure area: 6,659
- Total interior livable area: 4,988 sqft
Video & virtual tour
Property
Parking
- Total spaces: 2
- Parking features: Attached, Circular Driveway, Garage, Golf Cart Garage, Garage Door Opener
- Attached garage spaces: 2
- Has uncovered spaces: Yes
Accessibility
- Accessibility features: None
Features
- Levels: Two
- Stories: 2
- Patio & porch: Covered, Open, Patio, Balcony
- Exterior features: Balcony, Outdoor Living Area, Outdoor Shower
- Has private pool: Yes
- Pool features: Fenced, Free Form, In Ground, Other, Pool Equipment, Association, Heated
- Has spa: Yes
- Spa features: Heated, In Ground
- Fencing: Back Yard,Fenced
- Has view: Yes
- View description: Golf Course, Lake, Pool
- Has water view: Yes
- Water view: Lake
- Waterfront features: Lake Front, None
Lot
- Size: 0.36 Acres
- Dimensions: appro x . 155 ft x 140 ft
- Features: Landscaped, On Golf Course, 1/4 to 1/2 Acre Lot, Many Trees, Sprinklers Automatic, Sprinkler System
Details
- Parcel number: 30424111070000070
- Zoning: R2 (city)
- Special conditions: Standard
- Other equipment: Home Theater
Construction
Type & style
- Home type: SingleFamily
- Architectural style: Traditional
- Property subtype: Single Family Residence
Materials
- Block, Stucco
- Roof: Barrel
Condition
- Resale
- New construction: No
- Year built: 1989
Utilities & green energy
- Sewer: Public Sewer
- Water: Public
- Utilities for property: Cable Available, Electricity Available, Natural Gas Available, Sewer Available, Water Available
Community & HOA
Community
- Features: Home Owners Association, Gated, Property Manager On-Site, Street Lights, Sidewalks
- Security: Security System, Fire Alarm, Security Gate, Gated with Guard, Gated Community, Smoke Detector(s), Security Guard
- Membership fee: $350,000
- Subdivision: LOXAHATCHEE CLUB AT MAPLEWOOD 5 PH 2
HOA
- Has HOA: Yes
- Amenities included: Clubhouse, Fitness Center, Golf Course, Gated, Management, Maintenance, Playground, Pickleball, Pool, Putting Green(s), Restaurant, Security, Sidewalks, Tennis Court(s)
- Services included: Common Areas, Cable TV, Internet, Security
- HOA fee: $907 monthly
- HOA name: The Loxahatchee Club
- HOA phone: 561-744-3200
- Additional fee info: Membership Fee: 350000
Location
- Region: Jupiter
Financial & listing details
- Price per square foot: $941/sqft
- Tax assessed value: $1,289,197
- Annual tax amount: $21,413
- Date on market: 7/17/2026
- Cumulative days on market: 91 days
- Listing terms: Cash,Conventional,FHA
- Electric utility on property: Yes
- Road surface type: Paved
Estimated market value
$4,167,800
$3.96M - $4.38M
Not available
Price history
| Date | Event | Price |
|---|---|---|
| 7/17/2026 | Listed for sale | $4,695,000+62.2%$941/sqft |
Source:  BeachesMLS #B26053572 Report a problem BeachesMLS #B26053572 Report a problem | ||
| 2/16/2021 | Listing removed | -- |
Source:  Douglas Elliman Report a problem Douglas Elliman Report a problem | ||
| 7/1/2020 | Listed for sale | $2,895,000+122.7%$580/sqft |
Source: Douglas Elliman #RX-10635375 Report a problem | ||
| 6/6/2007 | Sold | $1,300,000$261/sqft |
Source: Public Record Report a problem | ||
Public tax history
| Year | Property taxes | Tax assessment |
|---|---|---|
| 2025 | $21,413 +2.9% | $1,289,197 +2.9% |
| 2024 | $20,817 +1.2% | $1,252,864 +3% |
| 2023 | $20,579 -0.3% | $1,216,373 +3% |
| 2022 | $20,643 +0.4% | $1,180,945 +3% |
| 2021 | $20,552 -0.1% | $1,146,549 +1.4% |
| 2020 | $20,580 +1% | $1,130,719 +2.3% |
| 2019 | $20,370 | $1,105,297 +1.9% |
| 2018 | $20,370 +5% | $1,084,688 +2.1% |
| 2017 | $19,409 0% | $1,062,378 +2.1% |
| 2016 | $19,411 -0.5% | $1,040,527 +0.7% |
| 2015 | $19,501 -3.9% | $1,033,294 +0.8% |
| 2014 | $20,294 +1.6% | $1,025,093 +1.5% |
| 2013 | $19,981 +0% | $1,009,944 +1.7% |
| 2012 | $19,977 +0.9% | $993,062 +3% |
| 2011 | $19,804 +0.3% | $964,138 +1.5% |
| 2010 | $19,742 -9.1% | $949,890 -9.8% |
| 2009 | $21,710 -2.3% | $1,052,973 -8.8% |
| 2008 | $22,219 -13.4% | $1,154,050 -18.3% |
| 2007 | $25,656 -1.4% | $1,412,196 +7.2% |
| 2006 | $26,016 | $1,317,800 +3.1% |
| 2005 | -- | $1,278,629 +79.5% |
| 2004 | $4,663 +4383.8% | $712,157 +1.9% |
| 2003 | $104 -99.3% | $698,878 +2.4% |
| 2002 | $14,090 -0.1% | $682,498 +1.6% |
| 2001 | $14,108 +4.2% | $671,750 +3% |
| 2000 | $13,545 +5.9% | $652,184 -27.8% |
| 1999 | $12,789 | $902,905 |
Find assessor info on the county website
Monthly payment
Est. payment
Payment breakdown
Explore the cost of this home by adjusting the details. Changes won't be saved.Climate risks
Neighborhood: Loxahatchee Club
Nearby schools
Schools provided by the listing agent
- Elementary: Jerry Thomas
- Middle: Independence
- High: Jupiter
Source: BeachesMLS. This data may not be complete. We recommend contacting the local school district to confirm school assignments for this home.
Similar homes
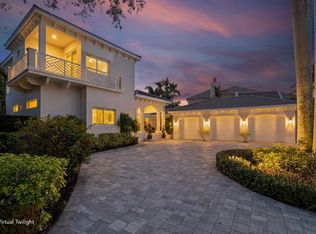
- $4,399,0004 bd6 ba4.9k sqft115 Echo Lane, Jupiter, FL 33458For Sale
 MLS ID #B26077499, James M Kenny, K2 Realty, Inc. (NPB). BeachesMLS
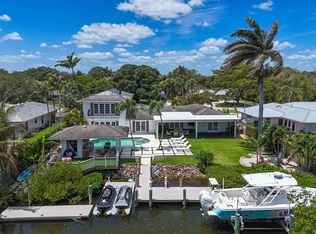
 - $3,750,0004 bd6 ba4.9k sqft116 TERRAPIN Trail, Jupiter, FL 33458For Sale
 MLS ID #B26073711, Diane Gray, Nicklaus Vance. BeachesMLS
 - $4,675,0004 bd5 ba4.6k sqftJupiter River Estates, Jupiter, FL 33458For Sale

 MLS ID #A12068035, Rodrigo Barbosa, Premier Flat Fee Realty LLC. MIAMI
 - $4,490,0004 bd5 ba3.9k sqft938 Turner Quay, Jupiter, FL 33458For Sale
 MLS ID #B26018829, Brandon Solomon, Douglas Elliman. BeachesMLS
 - $4,795,0004 bd4 ba2.9k sqft934 N Loxahatchee Drive, Jupiter, FL 33458For SaleMLS ID #B26078991, Laurie Elliott, Illustrated Properties. BeachesMLS
- $5,625,0005 bd6 ba5.6k sqft18519 SE Palm Island Lane, Jupiter, FL 33458For SaleMLS ID #B26078578, Denise Torres, Serhant. BeachesMLS
- $2,670,0003 bd4 ba3.1k sqft116 ECHO Drive, Jupiter, FL 33458For SaleMLS ID #B26075081, Diane Gray, Nicklaus Vance. BeachesMLS
- $3,840,0004 bd4 ba2.9k sqft8651 SE Somerset Island Way, Jupiter, FL 33458For SaleMLS ID #B26061802, Kevin Rodden Keogh Jr, Lighthouse Realty Group, Inc. BeachesMLS
- $4,995,0004 bd5 ba4.9k sqft13220 Sabal Chase, Palm Beach Gardens, FL 33418For SaleMLS ID #B26023336, Lynn Boda-Menery, United Realty Group, Inc. BeachesMLS
- $4,250,0006 bd6 ba5.7k sqft2584 SE Ranch Acres Circle, Jupiter, FL 33478For SaleMLS ID #B26082502, Amy Simmonds PA, Compass Florida LLC. BeachesMLS
- $2,994,0005 bd5 ba4.4k sqft401, Jupiter, FL 33458For SaleMLS ID #B26037553, Milla Russo, Illustrated Properties. BeachesMLS
- $4,395,0005 bd7 ba5.5k sqft422 Savoie Drive, Palm Beach Gardens, FL 33410For SaleMLS ID #R11166553, Margot Miller Matot, Serhant. BeachesMLS
- $5,149,9004 bd6 ba4.8k sqft18411 SE Lakeside Drive, Jupiter, FL 33469For SaleMLS ID #B26046792, Jill A Stone, Illustrated Properties. BeachesMLS
- $2,395,0004 bd5 ba2.7k sqft104 Lanitee Circle, Jupiter, FL 33458For SaleMLS ID #B26072304, Diane Gray, Nicklaus Vance. BeachesMLS
- $3,800,0004 bd4 ba5.5k sqft18900 SE Crosswinds Lane, Jupiter, FL 33478For SaleMLS ID #B26088781, Alexander Furman, The Agency Florida LLC. BeachesMLS
- $4,795,0006 bd6 ba5.9k sqft432 Savoie Drive, Palm Beach Gardens, FL 33410For SaleMLS ID #R11164946, Lori McAlear, Illustrated Properties. BeachesMLS
- $4,985,0004 bd6 ba4.5k sqft12900 Hammock Crossing, Palm Beach Gardens, FL 33418For SaleMLS ID #B26058169, Craig Alan Bretzlaff, Compass Florida LLC. BeachesMLS
- $2,479,0004 bd4 ba3.6k sqft19998 SE Gallberry Drive, Jupiter, FL 33458For SaleMLS ID #B26073661, John A DelPrete, Douglas Elliman Jupiter. BeachesMLS
- $5,495,0004 bd6 ba6.3k sqft209 Grand Pointe Drive, Palm Beach Gardens, FL 33418For SaleMLS ID #B26085527, Michael L Leibowitz, Leibowitz Realty Group, LLC./P. BeachesMLS
