Set along the scenic Loxahatchee River within the 24 hour guard-gated community of River Ridge, this exceptional WATERFRONT residence offers over 4800 square feet of expansive living, timeless curb appeal, and breathtaking sunset views. Featuring 4 bedrooms, 4 full en-suite baths, 2 half baths, a dedicated office, and a 3-car garage, the home seamlessly blends generous living spaces with effortless indoor-outdoor living. A dramatic two-story foyer with soaring vaulted ceilings creates an unforgettable first impression, while expansive walls of impact glass and premium sliding doors frame tranquil river views and fill the home with natural light. The thoughtfully designed floor plan also offers an eat-in kitchen, formal dining, two en-suite guest bedrooms on the main level, while upstairs you'll find two spacious suites, each with private balconies overlooking the property. A dedicated office also opens onto the balcony, creating the perfect space to work while taking in the peaceful river views. Designed for both everyday living and entertaining, this home features a Sonos sound system, Lutron remote-controlled lighting, electric blinds, a security camera system, climate-controlled garage, whole-house water softening, carbon filtration, UV purification which includes reverse osmosis in the kitchen and primary suite. Step outside to an expansive fenced outdoor living area featuring a summer kitchen, heated saltwater pool and spa, and generous green space. The waterfront has been thoughtfully enhanced with recent dredging, a composite dock with electrical service and a fish-cleaning station, a 13,000-pound boat lift, and a floating dock with a lift for 2 jetskis. Whether heading out for a day on the water or relaxing poolside as spectacular sunsets paint the evening sky, every detail has been thoughtfully considered, allowing the next owner to simply arrive and enjoy the very best of waterfront living. Life in River Ridge is defined by privacy, natural beauty, and an exceptional waterfront lifestyle. Amenities include tennis and basketball courts, a playground, picnic areas, a clubhouse, and on-site management. Just minutes from the heart of Tequesta, residents enjoy convenient access to waterfront dining, local boutiques, championship golf, and some of South Florida's most beautiful beaches.
For sale
Price cut: $50.1K (10/6)
$5,149,900
18411 SE Lakeside Drive, Jupiter, FL 33469
4beds
4,838sqft
Single Family Residence
Built in 1992
0.45 Acres Lot
$-- Zestimate®
$1,064/sqft
$314/mo HOA
What's special
Dedicated officeFish-cleaning stationSummer kitchenElectric blindsClimate-controlled garageGenerous green spaceWaterfront residence
- 111 days
- 645
- 37
Zillow last checked:
Listing updated:
Listed by:
Jill A Stone 413-237-7052,
Illustrated Properties,
David Joseph Thompson 561-699-9183,
Illustrated Properties
Source: BeachesMLS,MLS#: B26046792 Originating MLS: BeachesMLS
Originating MLS: BeachesMLSFacts & features
Interior
Bedrooms & bathrooms
- Bedrooms: 4
- Bathrooms: 6
- Full bathrooms: 4
- 1/2 bathrooms: 2
- Main level bathrooms: 4
- Main level bedrooms: 2
Primary bedroom
- Level: Second
- Area: 560
- Dimensions: 35 X 16
Den
- Level: Upper
- Area: 196
- Dimensions: 14 X 14
Dining room
- Level: First
- Area: 208
- Dimensions: 16 X 13
Family room
- Level: First
- Area: 532
- Dimensions: 28 X 19
Kitchen
- Level: First
- Area: 288
- Dimensions: 18 X 16
Living room
- Level: First
- Area: 783
- Dimensions: 27 X 29
Heating
- Central, Electric
Cooling
- Central Air
Appliances
- Included: Cooktop, Dryer, Dishwasher, Electric Cooktop, Electric Water Heater, Ice Maker, Microwave, Oven, Water Purifier Owned, Refrigerator, Water Softener Owned, Water Softener, Water Heater, Water Purifier, Washer
- Laundry: Inside, Main Level, Laundry Room
Features
- Built-in Features, Breakfast Area, Bathtub, Closet Cabinetry, Cathedral Ceiling(s), Central Vacuum, Dining Area, Separate/Formal Dining Room, Dual Sinks, Entrance Foyer, Eat-in Kitchen, High Ceilings, Kitchen Island, Sitting Area in Primary, Split Bedrooms, Soaking Tub, Separate Shower, Upper Level Primary, Vaulted Ceiling(s), Walk-In Closet(s)
- Flooring: Ceramic Tile, Other, Wood
- Doors: French Doors
- Windows: Tinted Windows
- Has fireplace: Yes
- Fireplace features: Electric
Interior area
- Total structure area: 6,561
- Total interior livable area: 4,838 sqft
Video & virtual tour
Property
Parking
- Total spaces: 7
- Parking features: Attached, Circular Driveway, Driveway, Detached, Garage, Garage Door Opener
- Attached garage spaces: 3
- Uncovered spaces: 4
Accessibility
- Accessibility features: None
Features
- Levels: One and One Half,Two
- Stories: 2
- Entry location: Entry Level Living Area Y
- Patio & porch: Covered, Open, Patio, Balcony
- Exterior features: Built-in Barbecue, Balcony, Barbecue, Outdoor Kitchen, Outdoor Living Area, Outdoor Shower
- Has private pool: Yes
- Pool features: Concrete, Fenced, Gas Heat, Heated, In Ground, Private, Pool/Spa Combo, Salt Water
- Has spa: Yes
- Spa features: Heated, In Ground
- Fencing: Back Yard,Fenced,Full,Gate
- Has view: Yes
- View description: Pool, River, Water
- Has water view: Yes
- Water view: River,Water
- Waterfront features: Fixed Bridge, Navigable Water, Ocean Access, River Front, Seawall
Lot
- Size: 0.45 Acres
- Features: Fruit Trees, Landscaped, 1/4 to 1/2 Acre Lot, Sprinkler System
Details
- Additional structures: Garage(s), Outbuilding
- Parcel number: 234042002000009606
- Zoning: RES
- Special conditions: Standard,Listed As-Is
- Other equipment: Air Purifier
Construction
Type & style
- Home type: SingleFamily
- Architectural style: Contemporary,Colonial,Traditional
- Property subtype: Single Family Residence
Materials
- CBS (Concrete Block Structure), Block, Fiber Cement, Concrete, Stone, Stucco, Wood Frame
- Roof: Concrete,Tile
Condition
- Resale
- New construction: No
- Year built: 1992
Details
- Builder model: Custom
Utilities & green energy
- Electric: 3 Phase
- Sewer: Public Sewer
- Water: Public
- Utilities for property: Cable Available, Propane, Sewer Available, Water Available
Community & HOA
Community
- Features: Home Owners Association, Gated, Property Manager On-Site
- Security: Closed Circuit Camera(s), Gated with Guard, Gated Community
- Subdivision: RIVER RIDGE (TEQUESTA)
HOA
- Has HOA: Yes
- Amenities included: Clubhouse, Gated, Management, Picnic Area, Playground, Pickleball, Security, Tennis Court(s)
- Services included: Common Areas, Security
- HOA fee: $314 monthly
- HOA name: River Ridge
- HOA phone: 561-747-0122
Location
- Region: Jupiter
Financial & listing details
- Price per square foot: $1,064/sqft
- Tax assessed value: $2,840,550
- Annual tax amount: $33,791
- Date on market: 7/7/2026
- Cumulative days on market: 111 days
- Listing terms: Cash,Conventional
- Road surface type: Paved
Estimated market value
Not available
Estimated sales range
Not available
Not available
Price history
| Date | Event | Price |
|---|---|---|
| 10/6/2026 | Price change | $5,149,900-1%$1,064/sqft |
Source:  BeachesMLS #B26046792 Report a problem BeachesMLS #B26046792 Report a problem | ||
| 7/7/2026 | Listed for sale | $5,200,000+108%$1,075/sqft |
Source: BeachesMLS #B26046792 Report a problem | ||
| 4/17/2020 | Sold | $2,500,000-9.1%$517/sqft |
Source: BeachesMLS #R10604939 Report a problem | ||
| 2/28/2020 | Listed for sale | $2,750,000+93%$568/sqft |
Source: Illustrated Properties #RX-10604939 Report a problem | ||
| 6/28/2019 | Sold | $1,425,000-8.1%$295/sqft |
Source: BeachesMLS #R10495514 Report a problem | ||
| 3/26/2019 | Price change | $1,550,000-4.9%$320/sqft |
Source: Water Pointe Realty Group #RX-10495514 Report a problem | ||
| 3/15/2019 | Price change | $1,630,000-1.2%$337/sqft |
Source: Water Pointe Realty Group #RX-10495514 Report a problem | ||
| 2/18/2019 | Price change | $1,650,000-1.5%$341/sqft |
Source: Water Pointe Realty Group #RX-10495514 Report a problem | ||
| 2/1/2019 | Price change | $1,675,000-1.1%$346/sqft |
Source: Water Pointe Realty Group #RX-10495514 Report a problem | ||
| 12/5/2018 | Price change | $1,694,000-0.3%$350/sqft |
Source: Keller Williams Realty of Jupiter / Tequesta / Hobe Sound #RX-10456953 Report a problem | ||
| 8/18/2018 | Price change | $1,699,000-2.9%$351/sqft |
Source: Keller Williams Realty of Jupiter / Tequesta / Hobe Sound #RX-10456953 Report a problem | ||
| 4/4/2018 | Price change | $1,749,900-2.7%$362/sqft |
Source: Keller Williams Realty of Jupiter / Tequesta / Hobe Sound #RX-10456953 Report a problem | ||
| 11/27/2017 | Listed for sale | $1,799,000$372/sqft |
Source: Keller Williams Realty Jupiter #RX-10385007 Report a problem | ||
Public tax history
| Year | Property taxes | Tax assessment |
|---|---|---|
| 2025 | $33,792 -1.1% | $2,157,620 +2.9% |
| 2024 | $34,158 +1.5% | $2,096,813 +3% |
| 2023 | $33,646 +3.3% | $2,035,741 +3% |
| 2022 | $32,576 +0.3% | $1,976,448 +4.3% |
| 2021 | $32,469 +53.9% | $1,895,280 +59.1% |
| 2020 | $21,099 +11.6% | $1,191,280 +13.2% |
| 2019 | $18,911 | $1,052,790 +46.2% |
| 2018 | $18,911 +54.2% | $720,327 +2.1% |
| 2017 | $12,261 +13.3% | $705,511 +2.1% |
| 2016 | $10,819 | $690,999 +0.6% |
| 2015 | $10,819 | $686,546 +0.8% |
| 2014 | $10,819 | $681,098 +1.5% |
| 2013 | -- | $671,033 +1.7% |
| 2012 | -- | $659,816 +3% |
| 2011 | -- | $640,598 +1.5% |
| 2010 | -- | $631,131 +2.7% |
| 2009 | -- | $614,535 +0.1% |
| 2008 | -- | $613,932 +3% |
| 2007 | $12,154 -4.2% | $596,047 -2.2% |
| 2006 | $12,684 | $609,608 +8.1% |
| 2005 | -- | $563,988 -1.8% |
| 2004 | $10,108 | $574,538 |
| 2003 | $10,108 +1.9% | $574,538 +2.4% |
| 2002 | $9,919 +1% | $561,072 +1.6% |
| 2001 | $9,820 +2.5% | $552,236 +3% |
| 2000 | $9,577 -0.5% | $536,151 -0.6% |
| 1999 | $9,624 | $539,631 |
Find assessor info on the county website
Monthly payment
Est. payment
Payment breakdown
Explore the cost of this home by adjusting the details. Changes won't be saved.Climate risks
Neighborhood: 33469
Nearby schools
Schools provided by the listing agent
- Elementary: Hobe Sound
- Middle: Murray
- High: South Fork
Source: BeachesMLS. This data may not be complete. We recommend contacting the local school district to confirm school assignments for this home.
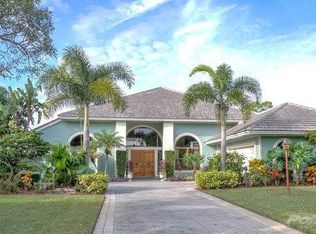
- $2,943,3004 bd3 ba2.7k sqft18143 SE Ridgeview Dr, Jupiter, FL 33469Off Market
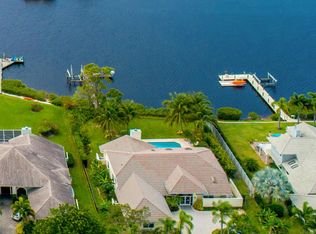
- $2,998,6004 bd3 ba3.5k sqft18409 SE Lakeside Dr, Jupiter, FL 33469Off Market
- $3,026,2004 bd4 ba2.6k sqft18145 SE Ridgeview Dr, Jupiter, FL 33469Off Market
- $1,109,4004 bd4 ba2.9k sqft18410 SE Lakeside Dr, Jupiter, FL 33469Off Market
Similar homes
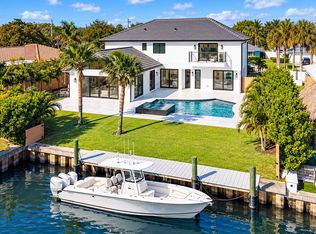
- $4,495,0005 bd6 ba3.8k sqft8 LEEWARD Circle, Tequesta, FL 33469For Sale
 MLS ID #B26089015, Shavendra Roopchand, Compass Florida, LLC. BeachesMLS
 - $5,999,0004 bd5 ba4.3k sqft17296 SE Conch Bar Avenue, Tequesta, FL 33469For Sale
 MLS ID #B26033125, Julie Marie Duffy, Illustrated Properties. BeachesMLS
 - $4,850,0005 bd6 ba5k sqft91 Golfview Drive, Jupiter, FL 33469New Construction
 MLS ID #B26074571, Matthias Jay Fretz, Douglas Elliman Jupiter. BeachesMLS
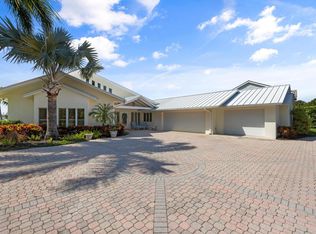
 - $6,950,0004 bd4 ba3.5k sqft163 River Dr, Tequesta, FL 33469Active
 MLS ID #12787601, Thomas Hughes, Compass Florida LLC. MRED as distributed by MLS GRID
 - $4,350,0004 bd5 ba4.5k sqft192 RIVER Drive, Tequesta, FL 33469New ConstructionMLS ID #B26075371, Charles A Forcucci, Douglas Elliman Jupiter. BeachesMLS
- $3,839,0005 bd5 ba4.9k sqft19966 SE Gallberry Drive, Jupiter, FL 33458For SaleMLS ID #B26089677, Ann P Cusa, Serhant. BeachesMLS
- $2,595,8883 bd6 ba3.7k sqft18397 SE HERITAGE Drive, Jupiter, FL 33469For SaleMLS ID #B26085471, Patrick A Stracuzzi Sr, RE/MAX Select Group. BeachesMLS
- $3,250,0004 bd6 ba4.7k sqft11972 SE Tiffany Way, Jupiter, FL 33469For SaleMLS ID #R11166319, Tatsiana Tobina-Fotiou, Beachfront Properties Real Est. BeachesMLS
- $6,300,0004 bd6 ba3.6k sqft17727 SE Federal Highway, Jupiter, FL 33469For SaleMLS ID #B26059190, Amy Johnson, Jupiter Lighthouse Realty Inc. BeachesMLS
- $4,995,0004 bd5 ba4.9k sqft13220 Sabal Chase, Palm Beach Gardens, FL 33418For SaleMLS ID #B26023336, Lynn Boda-Menery, United Realty Group, Inc. BeachesMLS
- $5,550,0004 bd4 ba2.5k sqft170 Beacon Lane, Jupiter Inlet Colony, FL 33469For SaleMLS ID #R11044902, Matthias Jay Fretz, Douglas Elliman Jupiter. BeachesMLS
- $3,200,0004 bd5 ba3k sqft229 GOLFVIEW Drive, Tequesta, FL 33469For SaleMLS ID #B26074911, Kimberly A Baker-Windish, Pineapple Realty & Management. BeachesMLS
- $4,625,0004 bd4 ba3.1k sqft906 Dolphin Drive, Jupiter, FL 33458For SaleMLS ID #B26090958, James Tyler Chivers, Premier Properties of South Fl. BeachesMLS
- $4,490,0004 bd5 ba3.9k sqft938 Turner Quay, Jupiter, FL 33458For SaleMLS ID #B26018829, Brandon Solomon, Douglas Elliman. BeachesMLS
- $4,399,0004 bd6 ba4.9k sqft115 Echo Lane, Jupiter, FL 33458For SaleMLS ID #B26077499, James M Kenny, K2 Realty, Inc. (NPB). BeachesMLS
- $4,985,0004 bd6 ba4.5k sqft12900 Hammock Crossing, Palm Beach Gardens, FL 33418For SaleMLS ID #B26058169, Craig Alan Bretzlaff, Compass Florida LLC. BeachesMLS
- $3,840,0004 bd4 ba2.9k sqft8651 SE Somerset Island Way, Jupiter, FL 33458For SaleMLS ID #B26061802, Kevin Rodden Keogh Jr, Lighthouse Realty Group, Inc. BeachesMLS
- $5,200,0006 bd8 ba5.3k sqft20020 SE Bridgewater Drive, Jupiter, FL 33458For SaleMLS ID #B26046544, Andrew A Leibowitz, Leibowitz Realty Group, LLC./P. BeachesMLS
- $4,795,0004 bd4 ba2.9k sqft934 N Loxahatchee Drive, Jupiter, FL 33458For SaleMLS ID #B26078991, Laurie Elliott, Illustrated Properties. BeachesMLS
- $4,999,9994 bd4 ba3.4k sqft162 N Beach Road, Jupiter Island, FL 33455For SaleMLS ID #R11033155, Andrew Ciraldo, William Raveis Real Estate. BeachesMLS
