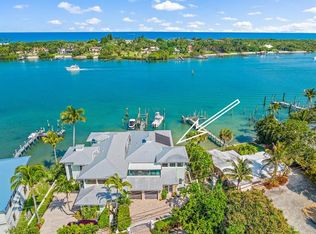
Experience luxury waterfront living in this beautifully updated single-family attached waterfront residence offering direct Intracoastal frontage and deep-water dockage for large and multiple vessels perfect for the boating enthusiast. No fixed bridges directly to Jupiter Inlet. Extensively renovated with today's discerning buyer in mind, this exceptional home has been thoughtfully enhanced throughout with a new metal roof, new air conditioning systems, elevator, new driveway, new deck, beautifully remodeled bathrooms, kitchen and an inviting outdoor BBQ area with heated salt pool and spa, and so much more complementing the home's elegant coastal aesthetic. Designed for effortless indoor-outdoor living, the spacious floor plan offers soaring ceilings, abundant natural light, expansive living spaces, and seamless access to the outdoor entertaining areas. Relax beside the sparkling pool, entertain on the spacious deck, or enjoy waterfront dining from the outdoor BBQ area while taking in tranquil Intracoastal views. This is an opportunity providing the ultimate South Florida waterfront lifestyle. Ideally located near Jupiter's finest beaches, golf courses, restaurants, and shopping, this exceptional residence offers the perfect combination of luxury, comfort, and waterfront living. A rare opportunity to own a beautifully renovated waterfront home where every detail has been thoughtfully updated and every day feels like a vacation.
For sale
$6,300,000
17727 SE Federal Highway, Jupiter, FL 33469
4beds
3,603sqft
Single Family Residence
Built in 2006
5,863 Square Feet Lot
$5,768,000 Zestimate®
$1,749/sqft
$-- HOA
What's special
Inviting outdoor bbq areaBeautifully remodeled bathroomsAbundant natural lightTranquil intracoastal viewsNew metal roofSparkling poolNew deck
- 75 days
- 748
- 36
Zillow last checked:
Listing updated:
Listed by:
Amy Johnson 561-758-7514,
Jupiter Lighthouse Realty Inc
Source: BeachesMLS,MLS#: B26059190 Originating MLS: BeachesMLS
Originating MLS: BeachesMLSFacts & features
Interior
Bedrooms & bathrooms
- Bedrooms: 4
- Bathrooms: 6
- Full bathrooms: 4
- 1/2 bathrooms: 2
Heating
- Central, Zoned
Cooling
- Central Air, Zoned
Appliances
- Included: Cooktop, Dryer, Dishwasher, Gas Cooktop, Disposal, Gas Range, Gas Water Heater, Ice Maker, Microwave, Oven, Refrigerator, Tankless Water Heater, Vented Exhaust Fan, Water Heater, Wine Refrigerator, Washer
- Laundry: Inside, Laundry Room
Features
- Wet Bar, Bidet, Built-in Features, Breakfast Area, Bathtub, Closet Cabinetry, Cathedral Ceiling(s), Dual Sinks, Entrance Foyer, Eat-in Kitchen, High Ceilings, Kitchen Island, Living/Dining Room, Pantry, Sitting Area in Primary, Storage, Soaking Tub, Separate Shower, Tub Shower, Upper Level Primary, Vaulted Ceiling(s)
- Flooring: Marble, Wood
- Windows: Storm Window(s)
- Has fireplace: Yes
- Fireplace features: Electric
Interior area
- Total structure area: 5,253
- Total interior livable area: 3,603 sqft
Video & virtual tour
Property
Parking
- Total spaces: 6
- Parking features: Attached, Driveway, Garage, Garage Door Opener
- Attached garage spaces: 2
- Has uncovered spaces: Yes
Accessibility
- Accessibility features: None
Features
- Levels: Multi/Split,Three Or More
- Stories: 3
- Exterior features: Propane Tank - Owned
- Has private pool: Yes
- Pool features: Free Form, Gunite, Heated, In Ground, Other
- Has spa: Yes
- Spa features: Gunite, Heated, In Ground
- Has view: Yes
- View description: Intercoastal, Water
- Has water view: Yes
- Water view: Intercoastal,Water
- Waterfront features: Intracoastal Access, No Fixed Bridges, Ocean Access, River Access
Lot
- Size: 5,863 Square Feet
- Features: Sprinklers Automatic, < 1/4 Acre
Details
- Parcel number: 134042000000001304
- Zoning: Res
- Special conditions: Standard
- Other equipment: Fuel Tank(s), Generator
Construction
Type & style
- Home type: SingleFamily
- Architectural style: Florida
- Property subtype: Single Family Residence
Materials
- CBS (Concrete Block Structure), Block
- Roof: Metal
Condition
- Resale
- New construction: No
- Year built: 2006
Utilities & green energy
- Electric: 3 Phase
- Sewer: Public Sewer
- Water: Public
- Utilities for property: Cable Available, Electricity Available, Natural Gas Connected, Sewer Available, Water Available
Community & HOA
Community
- Security: Security System Owned, Fire Alarm, Gated Community, Smoke Detector(s)
- Subdivision: Sandy Depths
HOA
- Has HOA: No
Location
- Region: Jupiter
Financial & listing details
- Price per square foot: $1,749/sqft
- Tax assessed value: $3,120,170
- Annual tax amount: $41,439
- Date on market: 8/7/2026
- Cumulative days on market: 75 days
- Listing terms: Cash,Conventional
- Electric utility on property: Yes
Estimated market value
$5,768,000
$5.48M - $6.06M
Not available
Price history
| Date | Event | Price |
|---|---|---|
| 8/7/2026 | Listed for sale | $6,300,000+61.5%$1,749/sqft |
Source:  BeachesMLS #B26059190 Report a problem BeachesMLS #B26059190 Report a problem | ||
| 2/5/2026 | Sold | $3,900,000-7.1%$1,082/sqft |
Source: BeachesMLS #R11158220 Report a problem | ||
| 1/27/2026 | Pending sale | $4,200,000$1,166/sqft |
Source: Illustrated Properties #R11158220 Report a problem | ||
| 1/27/2026 | Listed for sale | $4,200,000$1,166/sqft |
Source: Illustrated Properties #R11158220 Report a problem | ||
| 1/27/2026 | Pending sale | $4,200,000+104.9%$1,166/sqft |
Source: BeachesMLS #RX-11158220 Report a problem | ||
| 6/26/2018 | Sold | $2,050,000+164.5%$569/sqft |
Source: Public Record Report a problem | ||
| 2/7/2012 | Sold | $775,000-68.4%$215/sqft |
Source: Public Record Report a problem | ||
| 5/25/2008 | Listing removed | $2,450,000$680/sqft |
Source: Point2 #2834997 Report a problem | ||
| 5/16/2008 | Price change | $2,450,000-16.9%$680/sqft |
Source: Point2 #2834997 Report a problem | ||
| 1/31/2008 | Listed for sale | $2,950,000+64.6%$819/sqft |
Source: NCI Report a problem | ||
| 1/4/2007 | Sold | $1,792,400+181.4%$497/sqft |
Source: Public Record Report a problem | ||
| 1/15/2003 | Sold | $637,000$177/sqft |
Source: Public Record Report a problem | ||
Public tax history
| Year | Property taxes | Tax assessment |
|---|---|---|
| 2025 | $41,440 +1.1% | $2,346,599 +10% |
| 2024 | $40,972 +17.4% | $2,133,272 +10% |
| 2023 | $34,904 +10.5% | $1,939,339 +10% |
| 2022 | $31,594 +12.4% | $1,763,036 +10% |
| 2021 | $28,116 +4.7% | $1,602,760 +5.3% |
| 2020 | $26,864 +1.8% | $1,521,700 +3.1% |
| 2019 | $26,393 | $1,476,310 +3.1% |
| 2018 | $26,393 +23.6% | $1,432,010 +18% |
| 2017 | $21,351 +73.3% | $1,213,820 +34% |
| 2016 | $12,322 | $905,890 +15.2% |
| 2015 | $12,322 | $786,650 +7.3% |
| 2014 | $12,322 | $733,110 -0.7% |
| 2013 | -- | $737,980 +3.1% |
| 2012 | -- | $715,770 -15% |
| 2011 | -- | $842,300 -10.8% |
| 2010 | -- | $944,520 -10.7% |
| 2009 | -- | $1,057,690 -13.4% |
| 2008 | -- | $1,221,160 -1.2% |
| 2007 | $12,363 | $1,236,270 +42.8% |
| 2005 | -- | $865,920 |
Find assessor info on the county website
Monthly payment
Est. payment
Payment breakdown
Explore the cost of this home by adjusting the details. Changes won't be saved.Climate risks
Neighborhood: 33469
Nearby schools
Schools provided by the listing agent
- Elementary: Hobe Sound
- Middle: Murray
- High: South Fork
Source: BeachesMLS. This data may not be complete. We recommend contacting the local school district to confirm school assignments for this home.
- $3,022,5004 bd4 ba3.9k sqft17741 SE Federal Hwy, Jupiter, FL 33469Off Market
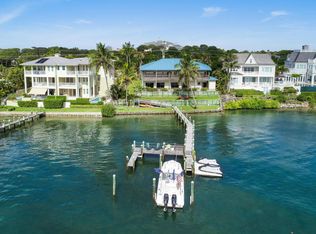
- $3,600,0006 bd5 ba5.7k sqft17713 SE Federal Hwy, Jupiter, FL 33469Sold
- $2,345,9008 bd4 ba5.7k sqft17713 SE Federal Hwy SUITE 100, Jupiter, FL 33469Off Market
- $3,393,1002 bd-- ba1.9k sqft17713 SE Federal Hwy STE 300, Jupiter, FL 33469Off Market
Similar homes
- $5,999,0004 bd5 ba4.3k sqft17296 SE Conch Bar Avenue, Tequesta, FL 33469For Sale

 MLS ID #B26033125, Julie Marie Duffy, Illustrated Properties. BeachesMLS
 - $6,950,0004 bd4 ba3.5k sqft163 River Dr, Tequesta, FL 33469New
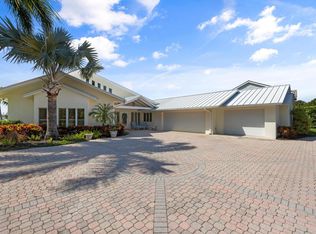 MLS ID #12787601, Thomas Hughes, Compass Florida LLC. MRED as distributed by MLS GRID
 - $5,149,9004 bd6 ba4.8k sqft18411 SE Lakeside Drive, Jupiter, FL 33469For Sale
 MLS ID #B26046792, Jill A Stone, Illustrated Properties. BeachesMLS
 - $3,250,0004 bd6 ba4.7k sqft11972 SE Tiffany Way, Jupiter, FL 33469For Sale
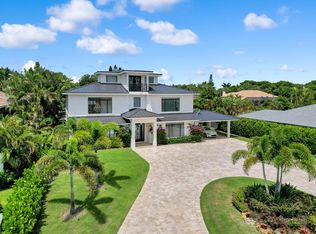 MLS ID #R11166319, Tatsiana Tobina-Fotiou, Beachfront Properties Real Est. BeachesMLS
 - $4,495,0005 bd6 ba3.8k sqft8 LEEWARD Circle, Tequesta, FL 33469For SaleMLS ID #B26089015, Shavendra Roopchand, Compass Florida, LLC. BeachesMLS
- $4,625,0004 bd4 ba3.1k sqft906 Dolphin Drive, Jupiter, FL 33458For SaleMLS ID #B26090958, James Tyler Chivers, Premier Properties of South Fl. BeachesMLS
- $6,250,0005 bd4 ba3.3k sqft205 Body Court, Jupiter, FL 33477For SaleMLS ID #B26024735, Kimberly Foster PA, Keller Williams Realty Jupiter. BeachesMLS
- $6,500,0004 bd4 ba3.2k sqft934 Palm Way, North Palm Beach, FL 33408For SaleMLS ID #B26090036, John J Sousa, Illustrated Properties. BeachesMLS
- $5,750,0003 bd3 ba2.5k sqft187 Shelter Lane, Jupiter, FL 33469For SaleMLS ID #B26003439, Kim Armato, Illustrated Properties. BeachesMLS
- $5,550,0004 bd4 ba2.5k sqft170 Beacon Lane, Jupiter Inlet Colony, FL 33469For SaleMLS ID #R11044902, Matthias Jay Fretz, Douglas Elliman Jupiter. BeachesMLS
- $8,500,0004 bd6 ba4.4k sqft3433 Harbor Road N, Jupiter, FL 33469For SaleMLS ID #B26079391, Holly Meyer Lucas, Compass Florida, LLC (Jupiter). BeachesMLS
- $5,795,0003 bd3 ba3.2k sqft5447 Center Street, Jupiter, FL 33458For SaleMLS ID #R11116349, Dennis Byrne PA, Keller Williams Realty Jupiter. BeachesMLS
- $3,200,0004 bd5 ba3k sqft229 GOLFVIEW Drive, Tequesta, FL 33469For SaleMLS ID #B26074911, Kimberly A Baker-Windish, Pineapple Realty & Management. BeachesMLS
- $4,490,0004 bd5 ba3.9k sqft938 Turner Quay, Jupiter, FL 33458For SaleMLS ID #B26018829, Brandon Solomon, Douglas Elliman. BeachesMLS
- $4,350,0004 bd5 ba4.5k sqft192 RIVER Drive, Tequesta, FL 33469New ConstructionMLS ID #B26075371, Charles A Forcucci, Douglas Elliman Jupiter. BeachesMLS
- $3,840,0004 bd4 ba2.9k sqft8651 SE Somerset Island Way, Jupiter, FL 33458For SaleMLS ID #B26061802, Kevin Rodden Keogh Jr, Lighthouse Realty Group, Inc. BeachesMLS
- $4,850,0005 bd6 ba5k sqft91 Golfview Drive, Jupiter, FL 33469New ConstructionMLS ID #B26074571, Matthias Jay Fretz, Douglas Elliman Jupiter. BeachesMLS
- $4,795,0004 bd4 ba2.9k sqft934 N Loxahatchee Drive, Jupiter, FL 33458For SaleMLS ID #B26078991, Laurie Elliott, Illustrated Properties. BeachesMLS
- $6,000,0004 bd5 ba3.4k sqft971 LAKE HOUSE Drive, North Palm Beach, FL 33408For SaleMLS ID #B26066489, John P Reback, Reback Realty, Inc. BeachesMLS
- $6,199,0007 bd6 ba5.1k sqft13965 Willow Cay Drive, Juno Beach, FL 33408For SaleMLS ID #R11141145, Ann P Cusa, Serhant. BeachesMLS
