Welcome to an extraordinary private estate situated on nearly one acre with intracoastal views. This home is designed for luxury living and entertaining. This exceptional 4-bedroom residence features a gourmet chef's kitchen, double islands, burled Brazilian walnut finishes and crystallo arabescato countertops. Gorgeous marble countertops in the primary bath and powder room, and thoughtfully curated upgrades throughout. A true golfer's paradise, the property boasts a 40 yard chipping and pitching green complete with 2 fully built out sand bunkers. Enjoy evenings around the custom fire pit, stay active in the brand-new gym, and appreciate elevated finishes including Toto toilets and high-end details at every turn. This one-of-a-kind estate is a MUST SEE!
For sale
$5,999,000
17296 SE Conch Bar Avenue, Tequesta, FL 33469
4beds
4,330sqft
Single Family Residence
Built in 2002
0.82 Acres Lot
$5,383,600 Zestimate®
$1,385/sqft
$158/mo HOA
What's special
Double islandsIntracoastal viewsThoughtfully curated upgrades throughoutBurled brazilian walnut finishesCustom fire pitBrand-new gymCrystallo arabescato countertops
- 9 days
- 651
- 47
Likely to sell faster than
Zillow last checked:
Listing updated:
Listed by:
Julie Marie Duffy 917-855-4719,
Illustrated Properties
Source: BeachesMLS,MLS#: B26033125 Originating MLS: BeachesMLS
Originating MLS: BeachesMLSFacts & features
Interior
Bedrooms & bathrooms
- Bedrooms: 4
- Bathrooms: 5
- Full bathrooms: 4
- 1/2 bathrooms: 1
- Main level bathrooms: 2
Primary bedroom
- Level: Second
- Area: 288
- Dimensions: 18 X 16
Kitchen
- Level: First
- Area: 486
- Dimensions: 27 X 18
Living room
- Level: First
- Area: 418
- Dimensions: 19 X 22
Heating
- Central, Electric
Cooling
- Central Air, Ceiling Fan(s), Electric
Appliances
- Included: Dryer, Dishwasher, Gas Range, Refrigerator, Tankless Water Heater, Water Heater, Wine Refrigerator, Washer
- Laundry: Inside, Laundry Closet
Features
- Breakfast Area, Bathtub, Closet Cabinetry, Cathedral Ceiling(s), Dual Sinks, Entrance Foyer, Kitchen Island, Living/Dining Room, Custom Mirrors, Split Bedrooms, Soaking Tub, Upper Level Primary, Vaulted Ceiling(s), Bar, Walk-In Closet(s)
- Flooring: Wood
- Windows: Blinds, Drapes
- Has fireplace: No
Interior area
- Total structure area: 5,637
- Total interior livable area: 4,330 sqft
Video & virtual tour
Property
Parking
- Total spaces: 6
- Parking features: Attached, Driveway, Garage
- Attached garage spaces: 2
- Has uncovered spaces: Yes
Accessibility
- Accessibility features: None
Features
- Levels: Two
- Stories: 2
- Entry location: Front Door
- Patio & porch: Covered, Deck, Open, Patio, Balcony
- Exterior features: Balcony, Courtyard, Lighting, Outdoor Living Area, Uncovered Courtyard
- Has private pool: Yes
- Pool features: Heated, Private, Pool/Spa Combo, Salt Water
- Has spa: Yes
- Spa features: Heated
- Fencing: Fenced
- Has view: Yes
- View description: Intercoastal
- Has water view: Yes
- Water view: Intercoastal
Lot
- Size: 0.82 Acres
- Dimensions: 103 x 345
- Features: Landscaped, Sprinklers Automatic
Details
- Additional structures: None
- Parcel number: 134042001000002302
- Zoning: RES
- Special conditions: Standard
- Other equipment: Generator, Home Theater, Irrigation Equipment
Construction
Type & style
- Home type: SingleFamily
- Architectural style: Contemporary
- Property subtype: Single Family Residence
Materials
- CBSConcreteBlockStructure, Block, Concrete, Stucco
- Foundation: Slab
- Roof: Concrete,Tile
Condition
- Resale,Updated/Remodeled
- New construction: No
- Year built: 2002
Utilities & green energy
- Sewer: Public Sewer
- Water: Public
- Utilities for property: Cable Available, Electricity Available, Sewer Available, Water Available
Community & HOA
Community
- Features: Home Owners Association
- Security: Security System
- Subdivision: INDIAN HILLS
HOA
- Has HOA: Yes
- Amenities included: Beach Rights, Beach Access, Picnic Area, Park
- Services included: Common Areas
- HOA fee: $1,900 annually
- HOA name: Indian Hills
Location
- Region: Jupiter
Financial & listing details
- Price per square foot: $1,385/sqft
- Tax assessed value: $2,631,490
- Annual tax amount: $41,257
- Date on market: 10/2/2026
- Cumulative days on market: 40 days
- Listing terms: Cash,Conventional
- Electric utility on property: Yes
Estimated market value
$5,383,600
$5.11M - $5.65M
Not available
Price history
| Date | Event | Price |
|---|---|---|
| 10/2/2026 | Listed for sale | $5,999,000-4%$1,385/sqft |
Source:  BeachesMLS #B26033125 Report a problem BeachesMLS #B26033125 Report a problem | ||
| 7/7/2026 | Listing removed | $6,250,000$1,443/sqft |
Source: BeachesMLS #B26033125 Report a problem | ||
| 6/6/2026 | Listed for sale | $6,250,000+52.4%$1,443/sqft |
Source: BeachesMLS #B26033125 Report a problem | ||
| 8/30/2022 | Sold | $4,100,000-8.9%$947/sqft |
Source: BeachesMLS #R10810868 Report a problem | ||
| 7/12/2022 | Pending sale | $4,500,000$1,039/sqft |
Source: BeachesMLS #RX-10810868 Report a problem | ||
| 6/27/2022 | Listed for sale | $4,500,000+109.3%$1,039/sqft |
Source: BeachesMLS #RX-10810868 Report a problem | ||
| 6/10/2021 | Sold | $2,150,000+95.5%$497/sqft |
Source: BeachesMLS #R10702294 Report a problem | ||
| 10/7/2003 | Sold | $1,100,000$254/sqft |
Source: Public Record Report a problem | ||
Public tax history
| Year | Property taxes | Tax assessment |
|---|---|---|
| 2025 | $41,257 -20.2% | $2,631,490 -16.9% |
| 2024 | $51,701 +1.5% | $3,166,467 +3% |
| 2023 | $50,943 +63.1% | $3,074,240 +65.8% |
| 2022 | $31,228 +140.2% | $1,854,360 +140.9% |
| 2021 | $12,999 +1.2% | $769,750 +1.4% |
| 2020 | $12,848 +1.1% | $759,123 +2.3% |
| 2019 | $12,705 | $742,056 +1.9% |
| 2018 | $12,705 +2.5% | $728,220 +2.1% |
| 2017 | $12,400 +13.4% | $713,242 +2.1% |
| 2016 | $10,936 | $698,572 +0.7% |
| 2015 | $10,936 | $693,716 +0.8% |
| 2014 | $10,936 | $688,210 -0.6% |
| 2013 | -- | $692,540 -2.5% |
| 2012 | -- | $710,430 -1.3% |
| 2011 | -- | $719,860 -8.5% |
| 2010 | -- | $786,820 -12.6% |
| 2009 | -- | $899,850 -10.5% |
| 2008 | -- | $1,005,720 -2% |
| 2007 | $11,355 +11.6% | $1,026,701 +2.5% |
| 2006 | $10,176 | $1,001,660 +4.4% |
| 2005 | -- | $959,075 +24.5% |
| 2004 | $14,167 | $770,170 |
| 2003 | $14,167 | $770,170 |
Find assessor info on the county website
Monthly payment
Est. payment
Payment breakdown
Explore the cost of this home by adjusting the details. Changes won't be saved.Climate risks
Neighborhood: 33469
Nearby schools
Schools provided by the listing agent
- Elementary: Hobe Sound
- Middle: Murray
- High: South Fork
Source: BeachesMLS. This data may not be complete. We recommend contacting the local school district to confirm school assignments for this home.
- $3,831,2003 bd4 ba5.2k sqft17320 SE Conch Bar Ave, Jupiter, FL 33469Off Market
- $2,173,7004 bd4 ba3.5k sqft11982 SE Tiffany Way, Jupiter, FL 33469Off Market
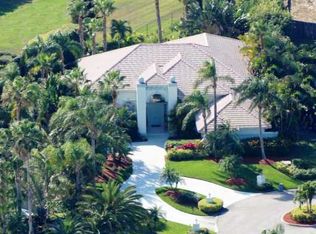
- $3,175,5005 bd4 ba4.4k sqft11992 SE Tiffany Way, Jupiter, FL 33469Off Market

- $2,611,1004 bd3 ba3.1k sqft17344 SE Conch Bar Ave, Jupiter, FL 33469Off Market
Similar homes
- $6,300,0004 bd6 ba3.6k sqft17727 SE Federal Highway, Jupiter, FL 33469For Sale

 MLS ID #B26059190, Amy Johnson, Jupiter Lighthouse Realty Inc. BeachesMLS
 - $3,250,0004 bd6 ba4.7k sqft11972 SE Tiffany Way, Jupiter, FL 33469For Sale
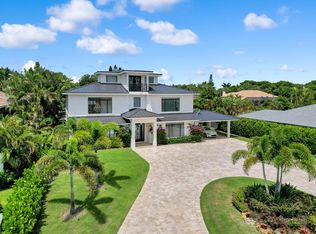 MLS ID #R11166319, Tatsiana Tobina-Fotiou, Beachfront Properties Real Est. BeachesMLS
 - $5,149,9004 bd6 ba4.8k sqft18411 SE Lakeside Drive, Jupiter, FL 33469For Sale
 MLS ID #B26046792, Jill A Stone, Illustrated Properties. BeachesMLS
 - $5,550,0004 bd4 ba2.5k sqft170 Beacon Lane, Jupiter Inlet Colony, FL 33469For Sale
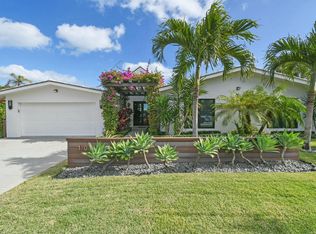 MLS ID #R11044902, Matthias Jay Fretz, Douglas Elliman Jupiter. BeachesMLS
 - $5,795,0003 bd3 ba3.2k sqft5447 Center Street, Jupiter, FL 33458For SaleMLS ID #R11116349, Dennis Byrne PA, Keller Williams Realty Jupiter. BeachesMLS
- $4,200,0004 bd4 ba2.8k sqft60 Colony Road, Jupiter Inlet Colony, FL 33469For SaleMLS ID #B26081900, Jacqueline Molina, Illustrated Properties. BeachesMLS
- $8,500,0004 bd6 ba4.4k sqft3433 Harbor Road N, Jupiter, FL 33469For SaleMLS ID #B26079391, Holly Meyer Lucas, Compass Florida, LLC (Jupiter). BeachesMLS
- $4,749,0005 bd6 ba3.8k sqft8 Leeward Circle, Jupiter, FL 33469For SaleMLS ID #F10549204, Shavendra Roopchand, Compass Florida, LLC. BeachesMLS
- $5,750,0003 bd3 ba2.5k sqft187 Shelter Lane, Jupiter, FL 33469For SaleMLS ID #B26003439, Kim Armato, Illustrated Properties. BeachesMLS
- $4,399,0004 bd6 ba4.9k sqft115 Echo Lane, Jupiter, FL 33458For SaleMLS ID #B26077499, James M Kenny, K2 Realty, Inc. (NPB). BeachesMLS
- $4,490,0004 bd5 ba3.9k sqft938 Turner Quay, Jupiter, FL 33458For SaleMLS ID #B26018829, Brandon Solomon, Douglas Elliman. BeachesMLS
- $6,000,0004 bd5 ba3.4k sqft971 LAKE HOUSE Drive, North Palm Beach, FL 33408For SaleMLS ID #B26066489, John P Reback, Reback Realty, Inc. BeachesMLS
- $6,675,0005 bd4 ba3.3k sqft205 Body Court, Jupiter, FL 33477For SaleMLS ID #B26024735, Kimberly Foster PA, Keller Williams Realty Jupiter. BeachesMLS
- $6,950,0006 bd6 ba5.6k sqft3540 Jonathans Harbour Drive, Jupiter, FL 33477For SaleMLS ID #B26066603, Andrew W Russo, Illustrated Properties. BeachesMLS
- $4,795,0004 bd4 ba2.9k sqft934 N Loxahatchee Drive, Jupiter, FL 33458For SaleMLS ID #B26078991, Laurie Elliott, Illustrated Properties. BeachesMLS
- $3,290,0004 bd5 ba3k sqft229 GOLFVIEW Drive, Tequesta, FL 33469For SaleMLS ID #B26074911, Kimberly A Baker-Windish, Pineapple Realty & Management. BeachesMLS
- $4,850,0005 bd6 ba5k sqft91 Golfview Drive, Jupiter, FL 33469New ConstructionMLS ID #B26074571, Matthias Jay Fretz, Douglas Elliman Jupiter. BeachesMLS
- $4,350,0004 bd5 ba4.5k sqft192 RIVER Drive, Tequesta, FL 33469New ConstructionMLS ID #B26075371, Charles A Forcucci, Douglas Elliman Jupiter. BeachesMLS
- $4,995,0004 bd5 ba4.9k sqft13220 Sabal Chase, Palm Beach Gardens, FL 33418For SaleMLS ID #B26023336, Lynn Boda-Menery, United Realty Group, Inc. BeachesMLS
- $6,000,0005 bd6 ba5k sqft1241 Coral Way, Singer Island, FL 33404For SaleMLS ID #B26075202, Harrison John Allen, Waterfront Properties & Club C. BeachesMLS
