Boating takes center stage at this exceptional residence in The Harbour at Jonathan's Landing, featuring a deeded 50-foot boat slip with a 16,000-lb boat lift located just across the street. Set within an intimate enclave of only 11 residences, this extensively renovated home combines waterfront living, golf course views, and outstanding spaces for entertaining in the heart of Jupiter. Offering 6 bedrooms, 5 full bathrooms, 1 powder room, and approximately 5,650 square feet of living space, the residence enjoys a private setting overlooking the lake and the 12th green. Designed for effortless everyday living and entertaining, the home features an elevator, walk-in pantry, spacious living areas, and seamless indoor-outdoor flow. SEE SUPPLEMENT Extensively renovated in 2024, the home has been thoughtfully updated inside and out with a cement tile roof, smooth stucco exterior, new entry and garage doors, updated electrical systems, new lighting and fixtures, and numerous additional improvements. The outdoor living spaces have been equally transformed with a resurfaced saltwater pool, new summer kitchen, outdoor shower, wood ceiling details, upgraded landscaping and irrigation, landscape lighting, and Sonos speakers throughout the interior and exterior—creating an ideal setting for entertaining. Additional features include a whole-home generator, impact windows and doors, exterior security cameras, updated alarm system, and climate-controlled garage. With exceptional boating access, serene lake and golf course views, extensive renovations, and thoughtfully designed entertaining spaces, this residence offers an incredible opportunity to enjoy the best of the Jonathan's Landing lifestyle.
For sale
$6,950,000
3540 Jonathans Harbour Drive, Jupiter, FL 33477
6beds
5,650sqft
Single Family Residence
Built in 2005
10,731 Square Feet Lot
$6,488,500 Zestimate®
$1,230/sqft
$1,324/mo HOA
What's special
Waterfront livingResurfaced saltwater poolExterior security camerasGolf course viewsClimate-controlled garageNew summer kitchenOutstanding spaces for entertaining
- 21 days
- 1,764
- 97
Likely to sell faster than
Zillow last checked:
Listing updated:
Listed by:
Andrew W Russo 561-371-0933,
Illustrated Properties,
David Shockley 561-262-6726,
Illustrated Properties
Source: BeachesMLS,MLS#: B26066603 Originating MLS: BeachesMLS
Originating MLS: BeachesMLSFacts & features
Interior
Bedrooms & bathrooms
- Bedrooms: 6
- Bathrooms: 6
- Full bathrooms: 5
- 1/2 bathrooms: 1
- Main level bathrooms: 2
- Main level bedrooms: 2
Primary bedroom
- Level: First
- Area: 336
- Dimensions: 24 X 14
Bedroom 2
- Area: 169
- Dimensions: 13 X 13
Bedroom 3
- Area: 180
- Dimensions: 15 X 12
Bedroom 4
- Area: 165
- Dimensions: 15 X 11
Dining room
- Area: 234
- Dimensions: 18 X 13
Family room
- Area: 380
- Dimensions: 20 X 19
Kitchen
- Level: First
- Area: 221
- Dimensions: 17 X 13
Living room
- Level: First
- Area: 648
- Dimensions: 27 X 24
Heating
- Central, Electric
Cooling
- Central Air, Ceiling Fan(s), Zoned
Appliances
- Included: Dryer, Dishwasher, Electric Water Heater, Gas Range, Microwave, Range, Refrigerator, Water Heater, Washer
- Laundry: Inside, Laundry Closet, Laundry Room, Laundry Tub, Sink
Features
- Wet Bar, Built-in Features, Breakfast Area, Bathtub, Cathedral Ceiling(s), Dual Sinks, Eat-in Kitchen, High Ceilings, Kitchen Island, Living/Dining Room, Main Level Primary, Other, Pantry, Split Bedrooms, Soaking Tub, Separate Shower, Vaulted Ceiling(s), Bar, Walk-In Closet(s)
- Flooring: Carpet, Tile, Wood
- Has fireplace: Yes
- Fireplace features: Gas
Interior area
- Total structure area: 7,596
- Total interior livable area: 5,650 sqft
Video & virtual tour
Property
Parking
- Total spaces: 8
- Parking features: Attached, Circular Driveway, Driveway, Garage, Garage Door Opener
- Attached garage spaces: 3
- Uncovered spaces: 5
Accessibility
- Accessibility features: None
Features
- Levels: Two
- Stories: 2
- Patio & porch: Covered, Deck, Open, Patio, Porch, Terrace, Balcony
- Exterior features: Built-in Barbecue, Balcony, Barbecue, Lighting, Outdoor Kitchen, Outdoor Living Area
- Has private pool: Yes
- Pool features: Fenced, Free Form, Heated, In Ground, Other, Private, Pool/Spa Combo, Salt Water
- Has spa: Yes
- Spa features: Heated, In Ground
- Fencing: Fenced
- Has view: Yes
- View description: Golf Course, Lake, Water
- Has water view: Yes
- Water view: Lake,Water
- Waterfront features: Lake Front, No Fixed Bridges, Ocean Access
Lot
- Size: 10,731 Square Feet
- Dimensions: 0.2463 acres
- Features: On Golf Course, 1/4 to 1/2 Acre Lot, Sprinklers Automatic
Details
- Parcel number: 00434106370000080
- Zoning: RM
- Special conditions: Standard
Construction
Type & style
- Home type: SingleFamily
- Architectural style: Traditional
- Property subtype: Single Family Residence
Materials
- Block, Stone, Stucco
- Roof: Concrete,Tile
Condition
- Resale
- New construction: No
- Year built: 2005
Utilities & green energy
- Electric: 3 Phase
- Sewer: Public Sewer
- Water: Public
- Utilities for property: Cable Available, Electricity Available, Propane, Phone Available, Sewer Available, Water Available
Community & HOA
Community
- Features: Home Owners Association, Boat Facilities, Gated, Marina, Street Lights
- Security: Security System, Gated with Guard, Gated Community, Smoke Detector(s), Security Guard
- Subdivision: HARBOUR AT JONATHANS LANDING
HOA
- Has HOA: Yes
- Amenities included: Bocce Court, Boating, Clubhouse, Dog Park, Fitness Center, Golf Course, Gated, Picnic Area, Playground, Park, Security, Tennis Court(s), Trail(s)
- Services included: Common Areas, Cable TV, Security
- HOA fee: $827 monthly
- HOA name: Sunrise Property Management
- HOA phone: 561-575-7792
- Second HOA fee: $497 monthly
- Second HOA name: Jonathans Landing Property Owners Association
Location
- Region: Jupiter
Financial & listing details
- Price per square foot: $1,230/sqft
- Tax assessed value: $2,759,081
- Annual tax amount: $43,729
- Date on market: 8/20/2026
- Cumulative days on market: 21 days
- Listing terms: Cash,Conventional
- Electric utility on property: Yes
- Road surface type: Paved
Estimated market value
$6,488,500
$6.16M - $6.81M
Not available
Price history
| Date | Event | Price |
|---|---|---|
| 8/20/2026 | Listed for sale | $6,950,000+115.5%$1,230/sqft |
Source:  BeachesMLS #B26066603 Report a problem BeachesMLS #B26066603 Report a problem | ||
| 11/15/2022 | Sold | $3,225,000-5.1%$571/sqft |
Source: BeachesMLS #R10814790 Report a problem | ||
| 10/10/2022 | Pending sale | $3,400,000$602/sqft |
Source: BeachesMLS #RX-10814790 Report a problem | ||
| 9/23/2022 | Price change | $3,400,000-12.8%$602/sqft |
Source: BeachesMLS #RX-10814790 Report a problem | ||
| 8/11/2022 | Price change | $3,900,000-13.3%$690/sqft |
Source: BeachesMLS #RX-10814790 Report a problem | ||
| 7/8/2022 | Listed for sale | $4,500,000+69.2%$796/sqft |
Source: BeachesMLS #RX-10814790 Report a problem | ||
| 6/1/2012 | Listing removed | $2,659,000$471/sqft |
Source: Illustrated Properties Real Estate #R3231160 Report a problem | ||
| 10/11/2011 | Listed for sale | $2,659,000+26.4%$471/sqft |
Source: Illustrated Properties Real Estate #R3231160 Report a problem | ||
| 7/19/2005 | Sold | $2,102,828+367.3%$372/sqft |
Source: Public Record Report a problem | ||
| 2/7/2003 | Sold | $450,000$80/sqft |
Source: Public Record Report a problem | ||
Public tax history
| Year | Property taxes | Tax assessment |
|---|---|---|
| 2025 | $43,729 +1.7% | $2,686,544 +1.8% |
| 2024 | $42,981 +1% | $2,639,495 +3.5% |
| 2023 | $42,542 +87.1% | $2,551,066 +88.1% |
| 2022 | $22,734 +0% | $1,356,504 +3% |
| 2021 | $22,724 +0.5% | $1,316,994 +1.4% |
| 2020 | $22,616 +1.1% | $1,298,811 +2.3% |
| 2019 | $22,373 | $1,269,610 +1.9% |
| 2018 | $22,373 +5.3% | $1,245,937 +1.5% |
| 2017 | $21,256 +0.1% | $1,227,029 +2.1% |
| 2016 | $21,238 -0.6% | $1,201,791 +0.7% |
| 2015 | $21,359 -2.9% | $1,193,437 +0.8% |
| 2014 | $21,996 +1.2% | $1,183,965 +1.5% |
| 2013 | $21,742 -0.3% | $1,166,468 +1.7% |
| 2012 | $21,814 +0.8% | $1,146,970 +3% |
| 2011 | $21,641 +0.7% | $1,113,563 +1.5% |
| 2010 | $21,497 -7.8% | $1,097,106 -11.1% |
| 2009 | $23,320 -0.4% | $1,234,723 -11.2% |
| 2008 | $23,415 -7.3% | $1,389,917 -6.2% |
| 2007 | $25,263 -10.2% | $1,481,306 -2.3% |
| 2006 | $28,123 | $1,516,694 +212.1% |
| 2005 | -- | $486,000 |
| 2004 | $4,957 | $486,000 +29.6% |
| 2003 | -- | $375,000 +21% |
| 2002 | $6,125 -1.4% | $310,000 |
| 2001 | $6,209 +1.4% | $310,000 |
| 2000 | $6,126 +0.7% | $310,000 |
| 1999 | $6,084 | $310,000 |
Find assessor info on the county website
Monthly payment
Est. payment
Payment breakdown
Explore the cost of this home by adjusting the details. Changes won't be saved.Climate risks
Neighborhood: 33477
Nearby schools
Schools provided by the listing agent
- Elementary: Beacon Cove Intermediate
- Middle: Jupiter
- High: Jupiter
Source: BeachesMLS. This data may not be complete. We recommend contacting the local school district to confirm school assignments for this home.
- $5,192,3004 bd7 ba6.7k sqft3552 Jonathans Harbour Dr, Jupiter, FL 33477Off Market

- $5,807,6005 bd7 ba5k sqft3528 Jonathans Harbour Dr, Jupiter, FL 33477Off Market
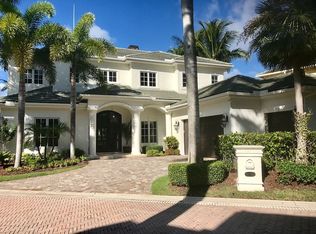
- $3,850,0004 bd6 ba4.8k sqft3564 Jonathans Harbour Dr, Jupiter, FL 33477Sold

- $1,081,400-- bd-- ba-- sqft16964 Captain Kirle Dr, Jupiter, FL 33477Off Market
Similar homes
- $6,675,0005 bd4 ba3.3k sqft205 Body Court, Jupiter, FL 33477For Sale
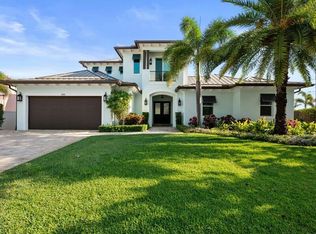
 MLS ID #B26024735, Kimberly Foster PA, Keller Williams Realty Jupiter. BeachesMLS
 - $8,500,0005 bd6 ba5.5k sqft469 Mariner Drive, Jupiter, FL 33477For Sale
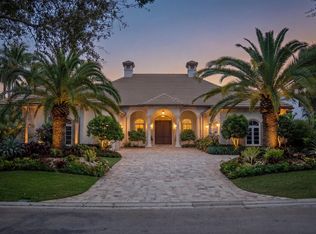 MLS ID #B26022234, Bradley Ball, Frankel Ball Realty LLC. BeachesMLS
 - $7,695,0003 bd4 ba2.8k sqft215 Island Drive, Jupiter, FL 33477For Sale
 MLS ID #B26038610, Stephen Rockoff, The Corcoran Group. BeachesMLS
 - $3,750,0004 bd6 ba4.9k sqft116 TERRAPIN Trail, Jupiter, FL 33458For Sale
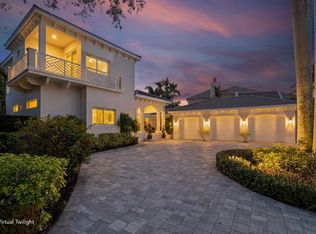 MLS ID #B26073711, Diane Gray, Nicklaus Vance. BeachesMLS
 - $9,975,0006 bd8 ba6.8k sqft261 Old Jupiter Beach Road, Jupiter, FL 33477For SaleMLS ID #B26018188, Bradley Ball, Frankel Ball Realty LLC. BeachesMLS
- $6,599,0007 bd6 ba5.1k sqft13965 Willow Cay Drive, Juno Beach, FL 33408For SaleMLS ID #R11141145, Ann P Cusa, Serhant. BeachesMLS
- $6,950,0004 bd5 ba5.2k sqft11912 Palma Drive, Palm Beach Gardens, FL 33418For SaleMLS ID #R11159908, Joseph C Tuma, Premier Brokers International. BeachesMLS
- $3,650,0004 bd4 ba3.3k sqft139 Rotunda Drive, Jupiter, FL 33477For SaleMLS ID #B26062240, Steven Koleno, Beycome of Florida LLC. BeachesMLS
- $8,485,0006 bd8 ba7.9k sqft18137 Palm Point Drive, Jupiter, FL 33458For SaleMLS ID #B26027419, Vincent Marotta Jr, Illustrated Properties LLC (Co. BeachesMLS
- $7,995,0004 bd5 ba6.5k sqft3146 N Miro Drive N, Palm Beach Gardens, FL 33410For SaleMLS ID #R11166446, Michael L Leibowitz, Leibowitz Realty Group, LLC./PBG. BeachesMLS
- $5,200,0005 bd8 ba5.7k sqft8120 SE Old Plantation Circle, Jupiter, FL 33458For SaleMLS ID #B26051776, John A DelPrete, Douglas Elliman Jupiter. BeachesMLS
- $6,300,0004 bd6 ba3.6k sqft17727 SE Federal Highway, Jupiter, FL 33469For SaleMLS ID #B26059190, Amy Johnson, Jupiter Lighthouse Realty Inc. BeachesMLS
- $4,850,0005 bd6 ba5k sqft91 Golfview Drive, Tequesta, FL 33469New ConstructionMLS ID #B26074571, Matthias Jay Fretz, Douglas Elliman Jupiter. BeachesMLS
- $6,750,0005 bd4 ba6.3k sqft18610 SE Saint Augustine Way, Tequesta, FL 33469For SaleMLS ID #B26055799, Mark B Eble, Water Pointe Realty Group. BeachesMLS
- $4,399,0004 bd6 ba4.9k sqft115 Echo Lane, Jupiter, FL 33458For SaleMLS ID #R11136594, John Holland, Holland Real Estate & Home Advisory. BeachesMLS
- $5,850,0005 bd6 ba5.7k sqft2169 Driftwood Circle, Palm Beach Gardens, FL 33410For SaleMLS ID #B26043640, Richard E Murrell, 1 M Group Luxury Real Estate. BeachesMLS
- $5,700,0005 bd8 ba7.7k sqft12049 SE Intracoastal Terrace, Jupiter, FL 33469For SaleMLS ID #R11140420, Denice M Sexton, Lost Tree Realty. BeachesMLS
- $4,695,0004 bd6 ba4.9k sqft114 Sota Drive, Jupiter, FL 33458For SaleMLS ID #B26053572, Traci DeGeorge, Douglas Elliman. BeachesMLS
- $8,500,0004 bd5 ba4.1k sqft942 Pompano Drive, Jupiter, FL 33458For SaleMLS ID #B26024743, Nicholas Lambros, Realty One Group Engage. BeachesMLS
