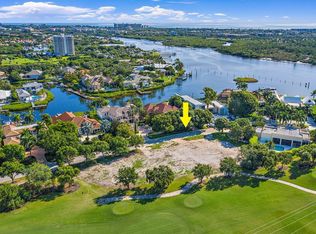
Rarely does an opportunity like this come to market in Admirals Cove. Build your dream estate or unlock the full potential of one of Admirals Cove's most compelling properties. Set on a rare .65-acre golf course lot on prestigious Spyglass Lane, this single-story CBS home offers an extraordinary opportunity to enjoy now, renovate to perfection, or create a spectacular new custom residence with the potential for Intracoastal views. With 4,393 square feet under air and more than 6,100 total square feet, the home features soaring ceilings, expansive open living spaces, a large kitchen, and a generous primary suite. Outside, a screened patio, private pool, and lush tropical landscaping create a serene setting for relaxed living and entertaining. The garage accommodates two cars plus one golf cart, completing the ideal country club lifestyle package. Surrounded by newly built luxury estates and located just moments from The Club at Admirals Cove's premier amenities and activities, this is a rare chance to secure a prime property in one of Jupiter's most coveted communities.Buyer is required to purchase the Golf Membership at closing. Please see the documents.
For sale
Price cut: $450K (8/1)
$6,300,000
171 Spyglass Lane, Jupiter, FL 33477
0beds
4,393sqft
Single Family Residence
Built in 1992
0.65 Acres Lot
$-- Zestimate®
$1,434/sqft
$1,058/mo HOA
What's special
Private poolSingle-story cbs homeLush tropical landscapingGenerous primary suiteSoaring ceilingsExpansive open living spacesScreened patio
- 129 days
- 444
- 11
Zillow last checked:
Listing updated:
Listed by:
Angelina Martinsen 561-951-1029,
RE/MAX Ocean Properties
Source: BeachesMLS,MLS#: B26030802 Originating MLS: BeachesMLS
Originating MLS: BeachesMLSFacts & features
Interior
Bedrooms & bathrooms
- Bedrooms: 0
- Bathrooms: 4
- Full bathrooms: 4
- Main level bathrooms: 3
- Main level bedrooms: 3
Primary bedroom
- Area: 340
- Dimensions: 20 X 17
Bedroom 2
- Area: 182
- Dimensions: 14 X 13
Bedroom 3
- Area: 195
- Dimensions: 15 X 13
Den
- Area: 182
- Dimensions: 14 X 13
Dining room
- Area: 195
- Dimensions: 15 X 13
Kitchen
- Area: 255
- Dimensions: 17 X 15
Living room
- Area: 460
- Dimensions: 23 X 20
Heating
- Central, Electric
Cooling
- Central Air, Ceiling Fan(s), Zoned
Appliances
- Included: Dryer, Dishwasher, Electric Range, Gas Range, Microwave, Oven, Refrigerator, Washer
Features
- Built-in Features, Bedroom on Main Level, Breakfast Area, Bathtub, Central Vacuum, Dining Area, Separate/Formal Dining Room, Dual Sinks, High Ceilings, Kitchen Island, Kitchen/Dining Combo, Main Level Primary, Soaking Tub, Separate Shower, Walk-In Closet(s), Bar
- Flooring: Carpet, Ceramic Tile
- Has fireplace: Yes
- Fireplace features: Gas
Interior area
- Total structure area: 6,108
- Total interior livable area: 4,393 sqft
Video & virtual tour
Property
Parking
- Total spaces: 7
- Parking features: Attached, Circular Driveway, Driveway, Garage, Garage Door Opener
- Attached garage spaces: 3
- Has uncovered spaces: Yes
Accessibility
- Accessibility features: None
Features
- Levels: One
- Stories: 1
- Patio & porch: Covered, Patio, Porch, Screened
- Exterior features: Lighting, Outdoor Living Area
- Has private pool: Yes
- Pool features: In Ground, Association
- Has view: Yes
- View description: Golf Course
Lot
- Size: 0.65 Acres
Details
- Parcel number: 30434107150002890
- Zoning: R1 (city)
- Special conditions: Standard,Listed As-Is
Construction
Type & style
- Home type: SingleFamily
- Property subtype: Single Family Residence
Materials
- Block
- Roof: Flat
Condition
- Resale
- New construction: No
- Year built: 1992
Utilities & green energy
- Sewer: Public Sewer
- Water: Public
- Utilities for property: Electricity Available, Sewer Available, Water Available
Community & HOA
Community
- Features: Home Owners Association, Boat Facilities, Gated
- Security: Gated Community, Security Guard
- Membership fee: $475,000
- Subdivision: ADMIRALS COVE PAR C
HOA
- Has HOA: Yes
- Amenities included: Boating, Clubhouse, Fitness Center, Golf Course, Gated, Other, Pool, Recreation Facilities, Spa/Hot Tub, Security, Tennis Court(s)
- Services included: Common Areas
- HOA fee: $1,058 monthly
- HOA phone: 561-746-7769
- Additional fee info: Membership Fee: 475000
Location
- Region: Jupiter
Financial & listing details
- Price per square foot: $1,434/sqft
- Tax assessed value: $1,001,273
- Annual tax amount: $16,521
- Date on market: 5/21/2026
- Cumulative days on market: 129 days
- Listing terms: Cash,Conventional
- Electric utility on property: Yes
Estimated market value
Not available
Estimated sales range
Not available
Not available
Price history
| Date | Event | Price |
|---|---|---|
| 8/1/2026 | Price change | $6,300,000-6.7%$1,434/sqft |
Source:  BeachesMLS #B26030802 Report a problem BeachesMLS #B26030802 Report a problem | ||
| 5/21/2026 | Listed for sale | $6,750,000+37.1%$1,537/sqft |
Source: BeachesMLS #B26030802 Report a problem | ||
| 12/15/2025 | Sold | $4,925,000-5.3%$1,121/sqft |
Source:  MIAMI #A11902867 Report a problem MIAMI #A11902867 Report a problem | ||
| 11/14/2025 | Pending sale | $5,200,000$1,184/sqft |
Source: MIAMI #A11902867 Report a problem | ||
| 10/25/2025 | Listed for sale | $5,200,000$1,184/sqft |
Source: BeachesMLS #RX-11134593 Report a problem | ||
Public tax history
| Year | Property taxes | Tax assessment |
|---|---|---|
| 2025 | $16,521 +2.9% | $1,001,273 +2.9% |
| 2024 | $16,056 +1.2% | $973,054 +3% |
| 2023 | $15,867 -0.3% | $944,713 +3% |
| 2022 | $15,910 +0.5% | $917,197 +3% |
| 2021 | $15,834 -0.1% | $890,483 +1.4% |
| 2020 | $15,853 +1.1% | $878,188 +2.3% |
| 2019 | $15,688 | $858,444 +1.9% |
| 2018 | $15,688 +5% | $842,438 +2.1% |
| 2017 | $14,944 +0% | $825,111 +2.1% |
| 2016 | $14,942 -0.4% | $808,140 +0.7% |
| 2015 | $15,007 -3.9% | $802,522 +0.8% |
| 2014 | $15,615 +1.6% | $796,153 +1.5% |
| 2013 | $15,372 -5.3% | $784,387 -3.5% |
| 2012 | $16,231 +0.9% | $812,892 +3% |
| 2011 | $16,087 +0.3% | $789,216 +1.5% |
| 2010 | $16,032 +8.1% | $777,553 +2.7% |
| 2009 | $14,830 +7.1% | $757,111 +0.1% |
| 2008 | $13,842 +6.9% | $756,355 +3% |
| 2007 | $12,949 -5.6% | $734,325 +2.5% |
| 2006 | $13,711 | $716,415 +107.8% |
| 2005 | -- | $344,809 -48.9% |
| 2004 | $4,416 +4146.3% | $675,290 +1.9% |
| 2003 | $104 -99.2% | $662,699 +2.4% |
| 2002 | $13,348 -0.1% | $647,167 +1.6% |
| 2001 | $13,366 +4.2% | $636,975 +3% |
| 2000 | $12,831 +6% | $618,422 -1.6% |
| 1999 | $12,110 | $628,705 |
Find assessor info on the county website
Monthly payment
Est. payment
Payment breakdown
Explore the cost of this home by adjusting the details. Changes won't be saved.Climate risks
Neighborhood: Admirals Cove
Nearby schools
Schools provided by the listing agent
- Elementary: Beacon Cove Intermediate
- Middle: Jupiter
- High: Jupiter
Source: BeachesMLS. This data may not be complete. We recommend contacting the local school district to confirm school assignments for this home.
Similar homes
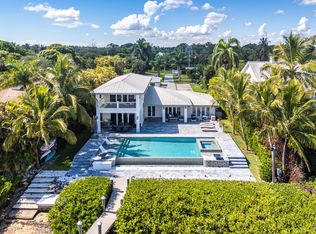
- $7,695,0003 bd4 ba2.8k sqft215 Island Drive, Jupiter, FL 33477For Sale

 MLS ID #B26038610, Stephen Rockoff, The Corcoran Group. BeachesMLS
 - $6,500,0002 bd3 ba3.2k sqft102 Victory Drive, Jupiter, FL 33477For Sale
 MLS ID #R11102033, Allan Meyerson, Admirals Cove Realty Co Inc. BeachesMLS
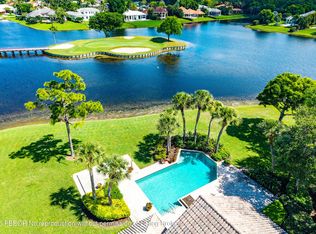
 - $5,795,0003 bd3 ba3.2k sqft5447 Center Street, Jupiter, FL 33458For Sale
 MLS ID #R11116349, Dennis Byrne PA, Keller Williams Realty Jupiter. BeachesMLS
 - $7,495,0003 bd4 ba4.6k sqft3566 Loire Ln, Palm Beach Gardens, FL 33410For Sale
 MLS ID #26-1202, ANDREW LEIBOWITZ, Leibowitz Realty Group, LLC. Palm Beach BOR
 - $3,999,0003 bd3 ba2.9k sqft173 N Village Way, Jupiter, FL 33458For SaleMLS ID #B26048330, Steven Frank, Evolves Realty Group. BeachesMLS
- $7,999,0003 bd4 ba3.2k sqft2435 SNOOK Trail, Palm Beach Gardens, FL 33410For SaleMLS ID #B26074923, Tara Pressley, Premier Listings. BeachesMLS
- $4,400,0003 bd4 ba3.5k sqft7881 Old Marsh Road, Palm Beach Gardens, FL 33418For SaleMLS ID #B26061385, Craig Alan Bretzlaff, Compass Florida LLC. BeachesMLS
- $3,295,0003 bd3 ba2.7k sqft124 Golf Village Boulevard, Jupiter, FL 33458For SaleMLS ID #B26050590, Richard Wood, Admirals Cove Realty Co Inc. BeachesMLS
- $5,950,0003 bd3 ba2.3k sqft234 PARK Avenue, Palm Beach, FL 33480For SaleMLS ID #B26079841, Mary Ann Ceccarelli, Illustrated Properties. BeachesMLS
- $5,750,0003 bd3 ba2.5k sqft187 Shelter Lane, Jupiter, FL 33469For SaleMLS ID #B26003439, Kim Armato, Illustrated Properties. BeachesMLS
- $7,500,0003 bd3 ba4.6k sqftHeritage Oaks, Jupiter, FL 33469For Sale
 MLS ID #A12010781, Linda Degrave, One Sotheby's International Realty. MIAMI
 - $3,500,0003 bd3 ba2.3k sqft18791 SE River Ridge Road, Jupiter, FL 33469For SaleMLS ID #B26037092, Bradley Hurst, Illustrated Properties. BeachesMLS
- $5,990,0003 bd4 ba2.6k sqftIsland Beach Club 140, Palm Beach Shores, FL 33404For SaleMLS ID #B26045226, John F O'Mahony, Illustrated Properties. BeachesMLS
- $3,999,0003 bd4 ba3k sqft13421 Sabal Chase, Palm Beach Gardens, FL 33418For SaleMLS ID #B26073483, Wilhelm Nash, The Keyes Company (Tequesta). BeachesMLS
- $4,950,0003 bd5 ba3.8k sqft187 Birkdale Lane, Jupiter, FL 33458New ConstructionMLS ID #R11154518, Bradley Ball, Frankel Ball Realty LLC. BeachesMLS
- $5,495,0003 bd5 ba3.5k sqft12450 SE Crystal Cove Place #6, Jupiter, FL 33469New ConstructionMLS ID #B26024566, Zachary Seth Mansfield, Douglas Elliman Jupiter. BeachesMLS
- $4,795,0003 bd4 ba2.6k sqft227 Marlborough Road, West Palm Beach, FL 33405For SaleMLS ID #B26049732, Todd Richard Jenard, Douglas Elliman Wellington. BeachesMLS
- $3,750,0003 bd3 ba2.3k sqft752 Lagoon Drive, North Palm Beach, FL 33408For SaleMLS ID #R11155740, Timothy J. Devaney, Devaney Real Estate Group. BeachesMLS
