Built in 2021 by Villa Franca, 481 Ocean Ridge Way is a substantial custom coastal residence offering more than 5,500 square feet of beautifully designed living space in the heart of Juno Beach. The three-story home features 5 bedrooms, 5 baths, a three-car garage, private courtyard pool, multiple terraces and ocean views from the upper levels. Clean coastal architecture, soaring ceilings and expansive windows fill the interiors with natural light, while upper-level terraces capture ocean views and cooling Atlantic breezes. The main living level is anchored by a generously scaled kitchen with an oversized island, abundant cabinetry and professional-grade appliances, flowing naturally into the dining and living spaces. A private courtyard pool creates an intimate outdoor retreat, while multiple balconies and an expansive rooftop terrace provide additional spaces to enjoy the surrounding views and coastal setting. Equally impressive is the home's infrastructure, including a six-zone Sonos audio system, Ubiquiti wireless network, hardwired whole-house data system with dedicated firewall, professionally monitored security, whole-house water softening and reverse-osmosis drinking water in the kitchen. Perhaps most compelling is the location. From Ocean Ridge Way, enjoy the ability to leave the car at home and experience Juno Beach on foot, with the Atlantic, neighborhood restaurants, cafés, shops and everyday conveniences all nearby. The area's walkable lifestyle is poised to become even more compelling with the forthcoming Caretta development at Donald Ross Road and US-1, bringing approximately 22,000 square feet of additional dining and retail to the neighborhood. 481 Ocean Ridge Way combines the privacy, scale and amenities of a substantial custom residence with something increasingly difficult to replicate in South Florida: a genuine walk-to-the-beach, walk-to-dinner coastal lifestyle.
For sale
$5,750,000
481 OCEAN RIDGE Way, Juno Beach, FL 33408
5beds
5,543sqft
Single Family Residence
Built in 2021
7,976 Square Feet Lot
$5,417,000 Zestimate®
$1,037/sqft
$-- HOA
What's special
Three-story homePrivate courtyard poolThree-car garageProfessionally monitored securityMultiple terracesUbiquiti wireless networkSix-zone sonos audio system
- 6 days
- 457
- 29
Likely to sell faster than
Zillow last checked:
Listing updated:
Listed by:
Sean Hegarty (561)400-3742,
Lost Tree Realty
Source: BeachesMLS,MLS#: B26077356 Originating MLS: BeachesMLS
Originating MLS: BeachesMLSFacts & features
Interior
Bedrooms & bathrooms
- Bedrooms: 5
- Bathrooms: 5
- Full bathrooms: 4
- 1/2 bathrooms: 1
- Main level bathrooms: 4
- Main level bedrooms: 3
Heating
- Central, Electric
Cooling
- Central Air, Ceiling Fan(s), Electric
Appliances
- Included: Cooktop, Dryer, Dishwasher, Electric Cooktop, Electric Range, Disposal, Ice Maker, Microwave, Oven, Water Purifier Owned, Refrigerator, Water Softener Owned, Water Softener, Water Purifier, Washer
- Laundry: Inside, Lower Level, Laundry Room, Laundry Tub, Sink, Upper Level
Features
- Wet Bar, Built-in Features, Entrance Foyer, Elevator, High Ceilings, Kitchen Island, Pantry, Upper Level Primary, Walk-In Closet(s)
- Flooring: Tile, Wood
- Doors: French Doors
- Has fireplace: No
Interior area
- Total structure area: 7,552
- Total interior livable area: 5,543 sqft
Video & virtual tour
Property
Parking
- Total spaces: 7
- Parking features: Attached, Driveway, Garage, Garage Door Opener, Shared Driveway
- Attached garage spaces: 3
- Uncovered spaces: 3
Accessibility
- Accessibility features: None
Features
- Levels: Two,Three Or More
- Stories: 3
- Patio & porch: Open, Patio, Screened, Terrace, Balcony
- Exterior features: Balcony, Barbecue, Lighting, Outdoor Living Area
- Has private pool: Yes
- Pool features: Fenced, Heated, In Ground, Private
- Fencing: Back Yard,Fenced
- Has view: Yes
- View description: Ocean, Water
- Has water view: Yes
- Water view: Ocean,Water
- Waterfront features: Other
Lot
- Size: 7,976 Square Feet
- Features: Sprinklers Automatic, < 1/4 Acre
Details
- Parcel number: 28434128640000020
- Zoning: RMT (city)
- Special conditions: Standard
Construction
Type & style
- Home type: SingleFamily
- Architectural style: Contemporary
- Property subtype: Single Family Residence
Materials
- Block, Concrete, Stucco
- Roof: Concrete,Tile
Condition
- Resale
- New construction: No
- Year built: 2021
Utilities & green energy
- Sewer: Public Sewer
- Water: Public
- Utilities for property: Cable Available, Electricity Connected, Sewer Connected, Underground Utilities, Water Connected
Community & HOA
Community
- Security: Security System Owned, Security System, Closed Circuit Camera(s), Fire Alarm, Motion Detectors, Smoke Detector(s)
- Subdivision: OCEAN WINDS OF JUNO BEACH REPL
HOA
- Has HOA: No
Location
- Region: Juno Beach
Financial & listing details
- Price per square foot: $1,037/sqft
- Tax assessed value: $2,576,444
- Annual tax amount: $45,257
- Date on market: 9/21/2026
- Cumulative days on market: 6 days
- Listing terms: Cash,Conventional
- Electric utility on property: Yes
Estimated market value
$5,417,000
$5.15M - $5.69M
Not available
Price history
| Date | Event | Price |
|---|---|---|
| 9/21/2026 | Listed for sale | $5,750,000+1097.9%$1,037/sqft |
Source:  BeachesMLS #B26077356 Report a problem BeachesMLS #B26077356 Report a problem | ||
| 2/2/2017 | Sold | $480,000$87/sqft |
Source: Public Record Report a problem | ||
Public tax history
| Year | Property taxes | Tax assessment |
|---|---|---|
| 2025 | $45,257 +2.9% | $2,508,709 +2.9% |
| 2024 | $43,988 +2.3% | $2,438,007 +3% |
| 2023 | $43,020 +0.7% | $2,366,997 +3% |
| 2022 | $42,707 +341% | $2,298,055 +379.2% |
| 2021 | $9,684 +13.1% | $479,600 +10% |
| 2020 | $8,561 +3.6% | $436,000 +4.8% |
| 2019 | $8,263 | $416,000 +2.7% |
| 2018 | $8,263 +5% | $405,216 -24% |
| 2017 | $7,867 -11.2% | $533,180 +45% |
| 2016 | $8,857 | $367,710 |
Find assessor info on the county website
Monthly payment
Est. payment
Payment breakdown
Explore the cost of this home by adjusting the details. Changes won't be saved.Climate risks
Neighborhood: Juno Beach
Nearby schools
Schools provided by the listing agent
- Elementary: The Conservatory School at North Palm Beach
- Middle: Howell L. Watkins
- High: William T. Dwyer
Source: BeachesMLS. This data may not be complete. We recommend contacting the local school district to confirm school assignments for this home.

Similar homes
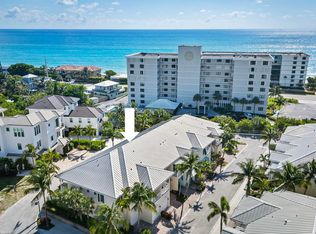
- $6,495,0004 bd5 ba5.3k sqft824 Shore Drive, North Palm Beach, FL 33408For Sale
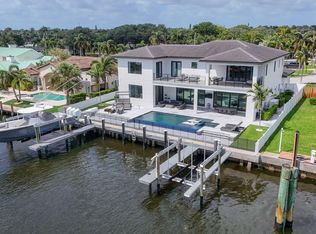
 MLS ID #B26079519, Derek Lambrou, Village Realty Group. BeachesMLS
 - $4,699,5006 bd6 ba4.7k sqft13440 US HIGHWAY 1, Juno Beach, FL 33408For Sale
 MLS ID #B26078175, Robert Prier, Prier Properties LLC. BeachesMLS
 - $4,950,0004 bd6 ba5.3k sqft410 Old Towne Lane, Juno Beach, FL 33408For Sale
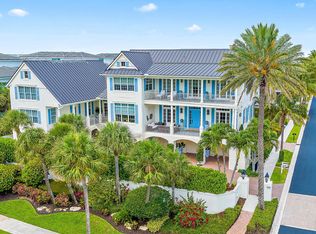 MLS ID #B26058564, Craig Alan Bretzlaff, Compass Florida LLC. BeachesMLS
 - $6,000,0004 bd5 ba3.4k sqft971 LAKE HOUSE Drive, North Palm Beach, FL 33408For Sale
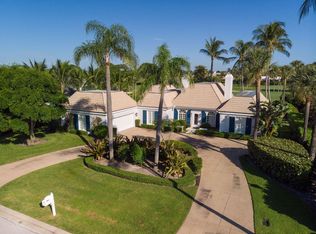 MLS ID #B26066489, John P Reback, Reback Realty, Inc. BeachesMLS
 - $6,599,0007 bd6 ba5.1k sqft13965 Willow Cay Drive, Juno Beach, FL 33408For SaleMLS ID #R11141145, Ann P Cusa, Serhant. BeachesMLS
- $5,250,0004 bd7 ba4.7k sqft12860 Inshore Drive, Palm Beach Gardens, FL 33410For SaleMLS ID #B26074738, Matthias Jay Fretz, Douglas Elliman Jupiter. BeachesMLS
- $5,850,0005 bd6 ba5.7k sqft2169 Driftwood Circle, Palm Beach Gardens, FL 33410For SaleMLS ID #B26043640, Richard E Murrell, 1 M Group Luxury Real Estate. BeachesMLS
- $6,400,0006 bd7 ba4.6k sqft390 Jupiter Lane, Juno Beach, FL 33408New ConstructionMLS ID #B26036863, Milla Russo, Illustrated Properties. BeachesMLS
- $4,999,0005 bd5 ba4.1k sqft402 Ocean One Lane, Juno Beach, FL 33408For SaleMLS ID #B26062904, Lori E. Schacter LLC, Illustrated Properties. BeachesMLS
- $4,995,0004 bd5 ba4.9k sqft13220 Sabal Chase, Palm Beach Gardens, FL 33418For SaleMLS ID #B26023336, Lynn Boda-Menery, United Realty Group, Inc. BeachesMLS
- $5,500,0004 bd4 ba4.6k sqft252 Locha Drive, Jupiter, FL 33458For SaleMLS ID #B26079774, Diane Gray, Nicklaus Vance. BeachesMLS
- $4,579,0004 bd5 ba4.9k sqft868 Country Club Drive, North Palm Beach, FL 33408For SaleMLS ID #B26038197, Linda Bright, Illustrated Properties. BeachesMLS
- $4,795,0006 bd6 ba6k sqft432 Savoie Drive, Palm Beach Gardens, FL 33410For SaleMLS ID #R11164946, Lori McAlear, Illustrated Properties. BeachesMLS
- $5,000,0005 bd5 ba4.8k sqft712 SANDY POINT Lane, North Palm Beach, FL 33410For SaleMLS ID #B26065291, Krystle Lorson, Sutter & Nugent LLC. BeachesMLS
- $3,079,0005 bd4 ba2.8k sqft11785 Lake Shore Place, North Palm Beach, FL 33408For SaleMLS ID #B26060103, James M Kenny, K2 Realty, Inc. (NPB). BeachesMLS
- $5,200,0005 bd7 ba6.1k sqft2267 Windsor Road, Palm Beach Gardens, FL 33410For SaleMLS ID #B26021723, Rodes Robinson, Compass Florida LLC. BeachesMLS
- $6,391,0005 bd6 ba4.2k sqft633 Kingfish Road, North Palm Beach, FL 33408New ConstructionMLS ID #B26004675, Kevin M Spina, The Keyes Company. BeachesMLS
- $3,490,0004 bd2 ba5.9k sqft12010 Us Highway 1, North Palm Beach, FL 33408For SaleMLS ID #R11139851, Paul H Snitkin, Anderson & Carr. BeachesMLS
- $6,950,0005 bd7 ba6.8k sqftHarbour Isles, Palm Beach Gardens, FL 33410For Sale
 MLS ID #A12024587, Stephan Burke, Fortune International Realty. MIAMI
