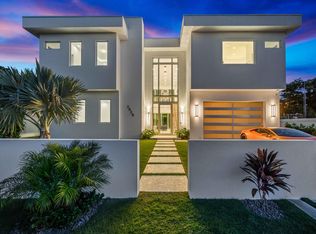
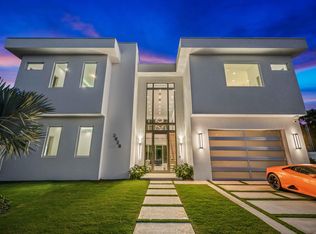
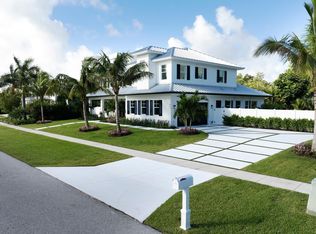
Experience modern coastal luxury at 2628 Marcinski Road, within walking distance of Jupiter’s beautiful beaches. Built in 2021, this five-bedroom, five-and-a-half-bath residence offers approximately 5,024 square feet of living space, with soaring 26-foot living room ceilings and oversized windows that fill the home with natural light. A chef’s kitchen featuring Thermador appliances anchors the living spaces, while two primary suites with spa-inspired bathrooms provide inviting retreats. A private elevator, smart-home controls, and a whole-house generator add comfort and convenience. Outdoors, enjoy a 50-foot heated saltwater pool and spa, or unwind on the approximately 400-square-foot rooftop deck as the sun sets. Set on a tree-lined dead-end street, this distinctive residence brings together generous entertaining spaces, thoughtful amenities, and the relaxed appeal of Jupiter beach living.
For sale
$4,999,500
2628 Marcinski Rd, Jupiter, FL 33477
5beds
5,024sqft
Single Family Residence
Built in 2021
8,150 Square Feet Lot
$-- Zestimate®
$995/sqft
$-- HOA
What's special
Private elevatorFive-bedroom five-and-a-half-bath residenceSmart-home controlsTree-lined dead-end streetGenerous entertaining spaces
- 2 days
- 306
- 23
Zillow last checked:
Listing updated:
Listed by:
Bohdan Mastykaz 305-915-5933,
Douglas Elliman
Source: MIAMI,MLS#: A12104928 Originating MLS: A-Miami Association of REALTORS
Originating MLS: A-Miami Association of REALTORSFacts & features
Interior
Bedrooms & bathrooms
- Bedrooms: 5
- Bathrooms: 6
- Full bathrooms: 5
- 1/2 bathrooms: 1
Rooms
- Room types: Den/Library/Office, Loft
Bedroom 5
- Area: 168 Square Feet
- Dimensions: 14X12
Other
- Area: 270 Square Feet
- Dimensions: 18X15
Other
- Area: 760 Square Feet
- Dimensions: 40X19
Other
- Area: 105 Square Feet
- Dimensions: 21X5
Other
- Area: 204 Square Feet
- Dimensions: 17X12
Other
- Area: 240 Square Feet
- Dimensions: 20X12
Other
- Area: 252 Square Feet
- Dimensions: 18X14
Other
- Area: 400 Square Feet
- Dimensions: 20X20
Other
- Area: 204 Square Feet
- Dimensions: 17X12
Other
- Area: 72 Square Feet
- Dimensions: 12X6
Other
- Area: 320 Square Feet
- Dimensions: 20X16
Heating
- Central, Electric
Cooling
- Central Air, Electric
Appliances
- Included: Dishwasher, Disposal, Dryer, Electric Range, Electric Water Heater, Refrigerator, Oven
- Laundry: Laundry Room, Washer/Dryer Hook-Up
Features
- Built-in Features, Kitchen Island, Elevator, Pantry, Volume Ceilings, Walk-In Closet(s)
- Flooring: Tile, Wood
- Doors: High Impact Doors
- Windows: Complete Impact Glass, Blinds, High Impact Windows, Impact Glass, Thermal Windows
Interior area
- Total structure area: 5,651
- Total interior livable area: 5,024 sqft
Video & virtual tour
Property
Parking
- Total spaces: 2
- Parking features: Driveway, Electric Vehicle Charging Station(s), Slab/Strip, Garage Door Opener
- Attached garage spaces: 2
- Has uncovered spaces: Yes
Accessibility
- Accessibility features: Accessible Elevator Installed, Accessible Entrance
Features
- Stories: 2
- Entry location: First Floor Entry
- Patio & porch: Patio
- Exterior features: Lighting, Balcony
- Has private pool: Yes
- Pool features: In Ground, Equipment Stays, Gunite, Heated, Pool/Spa Combo, Pool Only
- Has spa: Yes
- Fencing: Fenced
- Has view: Yes
- View description: Intracoastal View, Other
- Has water view: Yes
- Water view: Intracoastal View
Lot
- Size: 8,150 Square Feet
- Features: Less Than 1/4 Acre Lot
Details
- Parcel number: 30434120000003280
- Zoning: R2 (city
Construction
Type & style
- Home type: SingleFamily
- Property subtype: Single Family Residence
Materials
- Concrete Block Construction, CBS Construction
- Foundation: Slab
- Roof: Flat Roof With Facade Front
Condition
- Year built: 2021
Utilities & green energy
- Electric: Circuit Breakers
- Sewer: Public Sewer
- Water: Municipal Water
Green energy
- Energy efficient items: Appliances, Doors, HVAC, Lighting, Water Heater
Community & HOA
Community
- Features: None, No Subdiv/Park Info
- Subdivision: None
HOA
- Has HOA: No
Location
- Region: Jupiter
Financial & listing details
- Price per square foot: $995/sqft
- Tax assessed value: $1,891,043
- Annual tax amount: $32,767
- Date on market: 10/13/2026
- Listing terms: All Cash,Conventional
Estimated market value
Not available
Estimated sales range
Not available
Not available
Price history
| Date | Event | Price |
|---|---|---|
| 10/13/2026 | Listed for sale | $4,999,500+11.1%$995/sqft |
Source:  MIAMI #A12104928 Report a problem MIAMI #A12104928 Report a problem | ||
| 10/10/2026 | Listing removed | $55,000$11/sqft |
Source:  Douglas Elliman #A11997041 Report a problem Douglas Elliman #A11997041 Report a problem | ||
| 10/9/2026 | Listed for rent | $55,000$11/sqft |
Source: Douglas Elliman #A11997041 Report a problem | ||
| 10/9/2026 | Listing removed | $55,000$11/sqft |
Source: MIAMI #A11997041 Report a problem | ||
| 7/17/2026 | Price change | $55,000+100%$11/sqft |
Source: MIAMI #A11997041 Report a problem | ||
| 5/15/2026 | Price change | $27,500-21.4%$5/sqft |
Source: MIAMI #A11997041 Report a problem | ||
| 5/1/2026 | Listed for rent | $35,000+16.7%$7/sqft |
Source: MIAMI #A11997041 Report a problem | ||
| 5/1/2026 | Listing removed | $30,000$6/sqft |
Source: Zillow Rentals Report a problem | ||
| 4/9/2026 | Listed for rent | $30,000$6/sqft |
Source: Zillow Rentals Report a problem | ||
| 3/29/2026 | Listing removed | $30,000$6/sqft |
Source: Douglas Elliman Report a problem | ||
| 3/28/2026 | Listed for rent | $30,000$6/sqft |
Source: Douglas Elliman Report a problem | ||
| 3/28/2026 | Listing removed | $30,000$6/sqft |
Source: MIAMI #A11854427 Report a problem | ||
| 1/28/2026 | Listed for rent | $30,000$6/sqft |
Source: MIAMI #A11854427 Report a problem | ||
| 1/28/2026 | Listing removed | $30,000$6/sqft |
Source: Zillow Rentals Report a problem | ||
| 10/6/2025 | Price change | $30,000-7.7%$6/sqft |
Source: MIAMI #A11854427 Report a problem | ||
| 9/10/2025 | Price change | $32,500-7.1%$6/sqft |
Source: MIAMI #A11854427 Report a problem | ||
| 8/17/2025 | Listed for rent | $35,000$7/sqft |
Source: MIAMI #A11854427 Report a problem | ||
| 8/16/2025 | Listing removed | $35,000$7/sqft |
Source: Zillow Rentals Report a problem | ||
| 8/14/2025 | Listed for sale | $4,499,5000%$896/sqft |
Source: MIAMI #A11858641 Report a problem | ||
| 8/3/2025 | Listed for rent | $35,000-6.7%$7/sqft |
Source: Zillow Rentals Report a problem | ||
| 3/6/2024 | Listed for sale | $4,500,000+800%$896/sqft |
Source: MIAMI #A11545546 Report a problem | ||
| 3/14/2023 | Listing removed | -- |
Source: Zillow Rentals Report a problem | ||
| 3/4/2023 | Listed for rent | $37,500$7/sqft |
Source: Zillow Rentals Report a problem | ||
| 3/4/2023 | Listing removed | -- |
Source: MIAMI #A11271188 Report a problem | ||
| 1/9/2023 | Listed for rent | $37,500$7/sqft |
Source: MIAMI #A11271188 Report a problem | ||
| 7/17/2020 | Sold | $500,000+203%$100/sqft |
Source:  BeachesMLS #R10604775 Report a problem BeachesMLS #R10604775 Report a problem | ||
| 5/22/1998 | Sold | $165,000$33/sqft |
Source: Public Record Report a problem | ||
Public tax history
| Year | Property taxes | Tax assessment |
|---|---|---|
| 2025 | $32,341 -1.3% | $1,891,043 -1.2% |
| 2024 | $32,767 -2.7% | $1,914,496 -0.8% |
| 2023 | $33,673 +20% | $1,930,590 +26.3% |
| 2022 | $28,056 +388.1% | $1,528,796 +390% |
| 2021 | $5,748 +56.1% | $312,000 +36.8% |
| 2020 | $3,683 -13.1% | $228,150 +2.3% |
| 2019 | $4,238 | $223,021 +1.9% |
| 2018 | $4,238 +22.8% | $218,863 +2.1% |
| 2017 | $3,451 +0.4% | $214,361 +2.1% |
| 2016 | $3,437 -0.1% | $209,952 +0.7% |
| 2015 | $3,440 -3.7% | $208,493 +0.8% |
| 2014 | $3,570 +1.8% | $206,838 +1.5% |
| 2013 | $3,506 +0.3% | $203,781 +1.7% |
| 2012 | $3,495 +1.3% | $200,375 +3% |
| 2011 | $3,450 +13.3% | $194,539 +11.6% |
| 2010 | $3,045 +8.5% | $174,247 +2.7% |
| 2009 | $2,805 +7% | $169,666 +0.1% |
| 2008 | $2,622 -1% | $169,496 +3% |
| 2007 | $2,649 -5.1% | $164,559 +2.5% |
| 2006 | $2,791 | $160,545 +3% |
| 2005 | -- | $155,869 +4.1% |
| 2004 | $847 +714.3% | $149,705 +1.9% |
| 2003 | $104 -96% | $146,914 +2.4% |
| 2002 | $2,626 +0.1% | $143,471 +1.6% |
| 2001 | $2,623 +4.5% | $141,212 +3% |
| 2000 | $2,509 +10.2% | $137,099 +2.7% |
| 1999 | $2,276 | $133,495 |
Find assessor info on the county website
Monthly payment
Est. payment
Payment breakdown
Explore the cost of this home by adjusting the details. Changes won't be saved.Climate risks
Neighborhood: Bluffs
Nearby schools
Schools provided by the listing agent
- Elementary: Lighthouse
- Middle: Independence
- High: William T Dwyer
Source: MIAMI. This data may not be complete. We recommend contacting the local school district to confirm school assignments for this home.
Similar homes
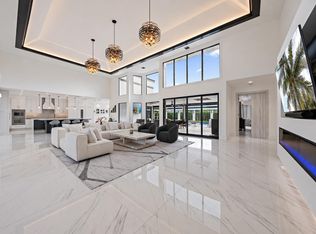
- $5,295,0005 bd7 ba5k sqft11823 LAKE SHORE Place, North Palm Beach, FL 33408New Construction
 MLS ID #B26087156, Shalimar Lavonia, INLET Properties & Investments, LLC. BeachesMLS
 - $4,995,0004 bd5 ba4.9k sqft13220 Sabal Chase, Palm Beach Gardens, FL 33418For Sale
 MLS ID #B26023336, Lynn Boda-Menery, United Realty Group, Inc. BeachesMLS
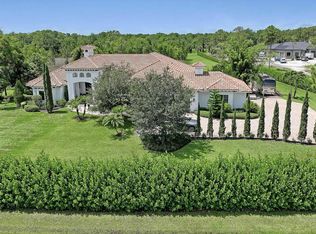
 - $4,795,0006 bd6 ba5.9k sqft432 Savoie Drive, Palm Beach Gardens, FL 33410For Sale
 MLS ID #R11164946, Lori McAlear, Illustrated Properties. BeachesMLS
 - $3,800,0004 bd4 ba5.5k sqft18900 SE Crosswinds Lane, Jupiter, FL 33478For Sale
 MLS ID #B26088781, Alexander Furman, The Agency Florida LLC. BeachesMLS
 - $5,750,0005 bd5 ba5.5k sqft481 OCEAN RIDGE Way, Juno Beach, FL 33408For SaleMLS ID #B26077356, Sean Hegarty, Lost Tree Realty. BeachesMLS
- $4,100,0005 bd4 ba2.8k sqftPalm Beach Isles 2, Riviera Beach, FL 33404For Sale
 MLS ID #A12106496, Joseph Bograd, Joseph Bograd Real Estate. MIAMI
 - $4,399,0004 bd6 ba4.9k sqft115 Echo Lane, Jupiter, FL 33458For SaleMLS ID #B26077499, James M Kenny, K2 Realty, Inc. (NPB). BeachesMLS
- $4,999,0005 bd5 ba4.1k sqft402 Ocean One Lane, Juno Beach, FL 33408For SaleMLS ID #B26062904, Lori E. Schacter LLC, Illustrated Properties. BeachesMLS
- $6,950,0006 bd6 ba5.6k sqft3540 Jonathans Harbour Drive, Jupiter, FL 33477For SaleMLS ID #B26066603, Andrew W Russo, Illustrated Properties. BeachesMLS
- $4,985,0004 bd6 ba4.5k sqft12900 Hammock Crossing, Palm Beach Gardens, FL 33418For SaleMLS ID #B26058169, Craig Alan Bretzlaff, Compass Florida LLC. BeachesMLS
- $3,595,0004 bd4 ba3.4k sqft130 JUPITER KEY Road, Jupiter, FL 33477For SaleMLS ID #B26077789, Jack Zaborowski, EXP Realty LLC. BeachesMLS
- $4,795,0004 bd4 ba2.9k sqft934 N Loxahatchee Drive, Jupiter, FL 33458For SaleMLS ID #B26078991, Laurie Elliott, Illustrated Properties. BeachesMLS
- $4,900,0004 bd6 ba4.8k sqft12385 COCONUT ROW Road, Palm Beach Gardens, FL 33410For SaleMLS ID #B26071305, John A DelPrete, Douglas Elliman Jupiter. BeachesMLS
- $4,699,5006 bd6 ba4.7k sqft13440 US HIGHWAY 1, Juno Beach, FL 33408For SaleMLS ID #B26078175, Robert Prier, Prier Properties LLC. BeachesMLS
- $5,999,0004 bd5 ba4.3k sqft17296 SE Conch Bar Avenue, Tequesta, FL 33469For SaleMLS ID #B26033125, Julie Marie Duffy, Illustrated Properties. BeachesMLS
- $4,800,0005 bd6 ba4.2k sqft1200 Bimini Lane, Riviera Beach, FL 33404For SaleMLS ID #B26047007, Karen Melissa Jackson, Relentless Real Estate Co.. BeachesMLS
- $4,795,0004 bd6 ba3.8k sqft2700 Donald Ross Road #503, Palm Beach Gardens, FL 33410For SaleMLS ID #B26084181, Michael L Leibowitz, Leibowitz Realty Group, LLC./P. BeachesMLS
- $4,535,0004 bd5 ba4.9k sqft868 Country Club Drive, North Palm Beach, FL 33408For SaleMLS ID #B26038197, Linda Bright, Illustrated Properties. BeachesMLS
- $4,675,0004 bd5 ba4.6k sqftJupiter River Estates, Jupiter, FL 33458For SaleMLS ID #A12068035, Rodrigo Barbosa, Premier Flat Fee Realty LLC. MIAMI
