This two-story residence in Sea View Ridge offers 4,706 square feet of finished living space with six bedrooms and 5.5 bathrooms—providing ample room for varied needs. The three-car garage ensures convenient parking and storage. Located in Juno Beach, this single-family home presents a solid foundation for long-term ownership and equity building. Look no further, this NO HOA beach house. If you are looking for a house to entertain and enjoy the lifestyle of walking within 5 minutes to your pristine beach, with no HOA, private gate, huge yard with outdoor kitchen, pool/spa, putting green..... close to restaurants, shopping, airport. Not to mention this is turnkey!! rent it out when not using it if you like. currently rented for 34K/month off season. priced below appraisal!
For sale
$4,699,500
13440 US HIGHWAY 1, Juno Beach, FL 33408
6beds
4,706sqft
Single Family Residence
Built in 2025
0.29 Acres Lot
$4,371,600 Zestimate®
$999/sqft
$-- HOA
What's special
Three-car garageSix bedroomsOutdoor kitchenHuge yardPutting greenPrivate gate
- 29 days
- 588
- 36
Zillow last checked:
Listing updated:
Listed by:
Robert Prier 315-323-1262,
Prier Properties LLC
Source: BeachesMLS,MLS#: B26078175 Originating MLS: BeachesMLS
Originating MLS: BeachesMLSFacts & features
Interior
Bedrooms & bathrooms
- Bedrooms: 6
- Bathrooms: 6
- Full bathrooms: 5
- 1/2 bathrooms: 1
- Main level bathrooms: 2
- Main level bedrooms: 2
Primary bedroom
- Description: WET BAR
- Level: Second
- Area: 288
- Dimensions: 18 X 16
Kitchen
- Description: CUSTOM
- Level: Main
- Area: 448
- Dimensions: 28 X 16
Living room
- Description: 25 FOOT CEILINGS
- Level: Main
- Area: 700
- Dimensions: 28 X 25
Heating
- Central, Electric
Cooling
- Central Air, Ceiling Fan(s), Zoned
Appliances
- Included: Cooktop, Dryer, Dishwasher, ENERGY STAR Qualified Dishwasher, ENERGY STAR Qualified Dryer, ENERGY STAR Qualified Freezer, ENERGY STAR Qualified Refrigerator, ENERGY STAR Qualified Washer, Freezer, Gas Cooktop, Disposal, Gas Water Heater, Ice Maker, Microwave, Oven, Range, Refrigerator, Tankless Water Heater, Vented Exhaust Fan, Water Heater, Wine Refrigerator
- Laundry: Lower Level, Laundry Room, Laundry Tub, Multiple Locations, Sink, Upper Level
Features
- Wet Bar, Breakfast Area, Closet Cabinetry, Cathedral Ceiling(s), Dining Area, Separate/Formal Dining Room, High Ceilings, Kitchen Island, Kitchen/Dining Combo, Custom Mirrors, Main Level Primary, Multiple Primary Suites, Multiple En Suite Bathrooms, Pantry, Split Bedrooms, Upper Level Primary, Vaulted Ceiling(s), Bar, Walk-In Closet(s)
- Flooring: Ceramic Tile, Tile
- Has fireplace: No
- Furnished: Yes
Interior area
- Total structure area: 5,748
- Total interior livable area: 4,706 sqft
Video & virtual tour
Property
Parking
- Total spaces: 8
- Parking features: Attached, Driveway, Garage
- Attached garage spaces: 3
- Has uncovered spaces: Yes
Accessibility
- Accessibility features: None
Features
- Levels: Two
- Stories: 2
- Has private pool: Yes
- Pool features: Fenced, Gunite, Gas Heat, Heated, In Ground, Salt Water
- Has spa: Yes
- Spa features: Gunite, Heated, In Ground
- Has view: Yes
- View description: Pool, Preserve, Water
- Has water view: Yes
- Water view: Water
Lot
- Size: 0.29 Acres
- Features: 1/4 to 1/2 Acre Lot, Sprinklers Automatic, Sprinkler System
Details
- Parcel number: 28434128130000010
- Zoning: RS-1 (city)
- Special conditions: Standard
Construction
Type & style
- Home type: SingleFamily
- Architectural style: Contemporary
- Property subtype: Single Family Residence
Materials
- CBSConcreteBlockStructure, Block, Concrete, Stucco
- Roof: Flat,Rolled/Hot Mop
Condition
- Resale
- New construction: No
- Year built: 2025
Utilities & green energy
- Sewer: Public Sewer
- Water: Public
- Utilities for property: Electricity Connected, Natural Gas Connected, Sewer Connected, Water Connected
Green energy
- Energy efficient items: Appliances
Community & HOA
Community
- Security: Closed Circuit Camera(s), Gated Community, Smoke Detector(s), Security Lights
- Subdivision: SEA VIEW RIDGE
HOA
- Has HOA: No
Location
- Region: Juno Beach
Financial & listing details
- Price per square foot: $999/sqft
- Tax assessed value: $3,182,648
- Annual tax amount: $8,427
- Date on market: 9/19/2026
- Cumulative days on market: 605 days
- Listing terms: Cash,Conventional
- Electric utility on property: Yes
Estimated market value
$4,371,600
$4.15M - $4.59M
Not available
Price history
| Date | Event | Price |
|---|---|---|
| 9/19/2026 | Listed for sale | $4,699,500-0.5%$999/sqft |
Source:  BeachesMLS #B26078175 Report a problem BeachesMLS #B26078175 Report a problem | ||
| 8/14/2026 | Listing removed | $4,725,000$1,004/sqft |
Source: BeachesMLS #R11047161 Report a problem | ||
| 8/10/2026 | Price change | $4,725,000-1%$1,004/sqft |
Source: BeachesMLS #R11047161 Report a problem | ||
| 8/6/2026 | Price change | $38,000-26.9%$8/sqft |
Source: BeachesMLS #B26024991 Report a problem | ||
| 7/29/2026 | Price change | $4,775,000-2.1%$1,015/sqft |
Source: BeachesMLS #R11047161 Report a problem | ||
| 7/25/2026 | Listed for rent | $52,000$11/sqft |
Source: BeachesMLS #B26024991 Report a problem | ||
| 7/25/2026 | Listing removed | $52,000$11/sqft |
Source:  MIAMI #B26024991 Report a problem MIAMI #B26024991 Report a problem | ||
| 7/12/2026 | Price change | $4,875,000-2.3%$1,036/sqft |
Source: BeachesMLS #R11047161 Report a problem | ||
| 6/26/2026 | Listed for rent | $52,000$11/sqft |
Source: MIAMI Report a problem | ||
| 6/26/2026 | Listing removed | $52,000$11/sqft |
Source: BeachesMLS Report a problem | ||
| 5/8/2026 | Listed for rent | $52,000$11/sqft |
Source: BeachesMLS #B26024991 Report a problem | ||
| 5/8/2026 | Listing removed | $52,000$11/sqft |
Source: Zillow Rentals Report a problem | ||
| 5/7/2026 | Listed for rent | $52,000$11/sqft |
Source: Zillow Rentals Report a problem | ||
| 3/30/2026 | Price change | $4,988,000-0.1%$1,060/sqft |
Source: BeachesMLS #R11047161 Report a problem | ||
| 2/25/2026 | Price change | $4,995,000+4.1%$1,061/sqft |
Source: BeachesMLS #RX-11047161 Report a problem | ||
| 2/9/2026 | Price change | $4,799,999-0.2%$1,020/sqft |
Source: BeachesMLS #RX-11047161 Report a problem | ||
| 1/16/2026 | Price change | $4,809,999-0.2%$1,022/sqft |
Source: BeachesMLS #RX-11047161 Report a problem | ||
| 1/1/2026 | Price change | $4,819,9000%$1,024/sqft |
Source: BeachesMLS #RX-11047161 Report a problem | ||
| 12/9/2025 | Price change | $4,822,000-0.6%$1,025/sqft |
Source: BeachesMLS #RX-11047161 Report a problem | ||
| 12/4/2025 | Price change | $4,850,000-0.6%$1,031/sqft |
Source: BeachesMLS #RX-11047161 Report a problem | ||
| 11/18/2025 | Price change | $4,880,000-0.1%$1,037/sqft |
Source: BeachesMLS #RX-11047161 Report a problem | ||
| 11/4/2025 | Price change | $4,885,000-0.1%$1,038/sqft |
Source: BeachesMLS #RX-11047161 Report a problem | ||
| 10/29/2025 | Price change | $4,889,000-0.2%$1,039/sqft |
Source: BeachesMLS #RX-11047161 Report a problem | ||
| 10/27/2025 | Price change | $4,899,000-1%$1,041/sqft |
Source: BeachesMLS #RX-11047161 Report a problem | ||
| 10/20/2025 | Listed for sale | $4,950,000+230%$1,052/sqft |
Source: BeachesMLS #RX-11047161 Report a problem | ||
| 2/8/2024 | Sold | $1,500,000+50%$319/sqft |
Source: Public Record Report a problem | ||
| 5/24/2021 | Sold | $1,000,000+1150%$212/sqft |
Source: Public Record Report a problem | ||
| 8/2/2002 | Sold | $80,000$17/sqft |
Source: Public Record Report a problem | ||
Public tax history
| Year | Property taxes | Tax assessment |
|---|---|---|
| 2025 | $8,427 -0.1% | $434,469 |
| 2024 | $8,432 -0.7% | $434,469 |
| 2023 | $8,494 -12.3% | $434,469 -6.8% |
| 2022 | $9,690 +248.3% | $466,095 +234.5% |
| 2021 | $2,782 +25.3% | $139,360 +1.4% |
| 2020 | $2,221 +1.9% | $137,436 +2.3% |
| 2019 | $2,181 | $134,346 +1.9% |
| 2018 | $2,181 +5.1% | $131,841 +2.1% |
| 2017 | $2,074 +1.4% | $129,129 +2.1% |
| 2016 | $2,045 +0.1% | $126,473 +0.7% |
| 2015 | $2,043 -2.5% | $125,594 +0.8% |
| 2014 | $2,096 +0.3% | $124,597 +1.5% |
| 2013 | $2,090 +0.7% | $122,756 +1.7% |
| 2012 | $2,075 +0.4% | $120,704 +3% |
| 2011 | $2,066 +2.3% | $117,188 +1.5% |
| 2010 | $2,020 +8.1% | $115,456 +2.7% |
| 2009 | $1,868 +8.6% | $112,421 +0.1% |
| 2008 | $1,721 -10.3% | $112,309 +3% |
| 2007 | $1,918 -3.1% | $109,038 +2.5% |
| 2006 | $1,979 | $106,379 +3% |
| 2005 | -- | $103,281 +3% |
| 2004 | $693 +259% | $100,273 +1.9% |
| 2003 | $193 -89.1% | $98,403 +2.4% |
| 2002 | $1,768 +0.3% | $96,097 +1.6% |
| 2001 | $1,763 +4.7% | $94,584 +3% |
| 2000 | $1,684 +10.8% | $91,829 -13% |
| 1999 | $1,520 | $105,502 |
Find assessor info on the county website
Monthly payment
Est. payment
Payment breakdown
Explore the cost of this home by adjusting the details. Changes won't be saved.Climate risks
Neighborhood: Juno Beach
Nearby schools
Schools provided by the listing agent
- Elementary: The Conservatory School at North Palm Beach
- Middle: Howell L. Watkins
- High: William T. Dwyer
Source: BeachesMLS. This data may not be complete. We recommend contacting the local school district to confirm school assignments for this home.


Similar homes

- $5,295,0005 bd7 ba5k sqft11823 LAKE SHORE Place, North Palm Beach, FL 33408New Construction
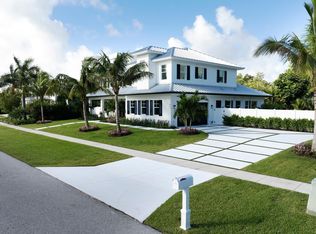
 MLS ID #B26087156, Shalimar Lavonia, INLET Properties & Investments, LLC. BeachesMLS
 - $5,750,0005 bd5 ba5.5k sqft481 OCEAN RIDGE Way, Juno Beach, FL 33408For Sale
 MLS ID #B26077356, Sean Hegarty, Lost Tree Realty. BeachesMLS
 - $4,999,0005 bd5 ba4.1k sqft402 Ocean One Lane, Juno Beach, FL 33408For Sale
 MLS ID #B26062904, Lori E. Schacter LLC, Illustrated Properties. BeachesMLS
 - $4,999,5005 bd6 ba5k sqftNone, Jupiter, FL 33477For Sale
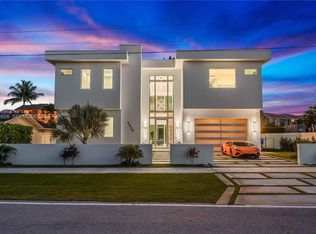
 MLS ID #A12104928, Bohdan Mastykaz, Douglas Elliman. MIAMI
 - $4,450,0004 bd5 ba4.9k sqft868 Country Club Drive, North Palm Beach, FL 33408For SaleMLS ID #B26038197, Linda Bright, Illustrated Properties. BeachesMLS
- $6,400,0006 bd7 ba4.6k sqft390 Jupiter Lane, Juno Beach, FL 33408New ConstructionMLS ID #B26036863, Milla Russo, Illustrated Properties. BeachesMLS
- $4,795,0006 bd6 ba5.9k sqft432 Savoie Drive, Palm Beach Gardens, FL 33410For SaleMLS ID #R11164946, Lori McAlear, Illustrated Properties. BeachesMLS
- $3,950,0004 bd4 ba2.5k sqft11354 Old Harbour Road, North Palm Beach, FL 33408For SaleMLS ID #B26075114, Paul Kaneb, K2 Realty, Inc. (NPB). BeachesMLS
- $2,799,0005 bd3 ba3.5k sqft509 Greenway Drive, North Palm Beach, FL 33408For SaleMLS ID #B26085419, Gabrielle Darcey PA, The Corcoran Group. BeachesMLS
- $4,495,0005 bd6 ba3.8k sqft8 LEEWARD Circle, Tequesta, FL 33469For SaleMLS ID #B26089015, Shavendra Roopchand, Compass Florida, LLC. BeachesMLS
- $4,100,0005 bd4 ba3.4k sqftPalm Beach Isles 2, Riviera Beach, FL 33404For SaleMLS ID #A12106496, Joseph Bograd, Joseph Bograd Real Estate. MIAMI
- $6,495,0004 bd5 ba5.3k sqft824 Shore Drive, North Palm Beach, FL 33408For SaleMLS ID #B26079519, Derek Lambrou, Village Realty Group. BeachesMLS
- $5,000,0005 bd5 ba4.8k sqft712 SANDY POINT Lane, North Palm Beach, FL 33410For SaleMLS ID #B26065291, Krystle Lorson, Sutter & Nugent LLC. BeachesMLS
- $4,800,0005 bd6 ba4.2k sqft1200 Bimini Lane, Riviera Beach, FL 33404For SaleMLS ID #B26047007, Karen Melissa Jackson, Relentless Real Estate Co.. BeachesMLS
- $4,995,0004 bd5 ba4.9k sqft13220 Sabal Chase, Palm Beach Gardens, FL 33418For SaleMLS ID #B26023336, Lynn Boda-Menery, United Realty Group, Inc. BeachesMLS
- $4,900,0004 bd6 ba4.8k sqft12385 COCONUT ROW Road, Palm Beach Gardens, FL 33410For SaleMLS ID #B26071305, John A DelPrete, Douglas Elliman Jupiter. BeachesMLS
- $4,450,0003 bd4 ba2.4k sqft2 Water Club Way #2001, North Palm Beach, FL 33408For SaleMLS ID #B26003298, Robert L Floyd, Village Realty Group. BeachesMLS
- $2,800,0004 bd4 ba2.6k sqftSurfside Hills, Juno Beach, FL 33408For SaleMLS ID #A12032489, Anne Bosso, Robert Bosso Rlty Ser., Inc. MIAMI
- $3,800,0004 bd5 ba4.1k sqft2384 WINDSOR Road, Palm Beach Gardens, FL 33410For SaleMLS ID #B26059886, Karen Melissa Jackson, Relentless Real Estate Co.. BeachesMLS
- $4,250,0006 bd6 ba5.7k sqft2584 SE Ranch Acres Circle, Jupiter, FL 33478For SaleMLS ID #B26082502, Amy Simmonds PA, Compass Florida LLC. BeachesMLS
