Welcome to 12385 Coconut Row Road, nestled off of Prosperity Farms Road in the heart of Palm Beach Gardens. Thoughtfully curated with a designer's touch, this residence offers timeless style and turnkey ease. Published in AD and Elle Decor, with Florida Design coverage coming in December, this home boasts over 4,800 sq ft with 4 bedrooms, office, 4 full baths, and 2 half baths. A dramatic marble chequered foyer opens to the formal living area, while a show-stopping Calacatta Viola kitchen with matching hood, La Cornue range, and white oak cabinetry anchors the home. Designed for seamless indoor/outdoor entertaining, french doors open up to a beautifully designed pool and living area. If you're looking for a home that truly has it all, then look no further than this one of a kind property.
For sale
$4,900,000
12385 COCONUT ROW Road, Palm Beach Gardens, FL 33410
4beds
4,842sqft
Single Family Residence
Built in 2024
0.35 Acres Lot
$4,585,600 Zestimate®
$1,012/sqft
$-- HOA
What's special
Timeless styleFrench doorsShow-stopping calacatta viola kitchenDramatic marble chequered foyerWhite oak cabinetryLa cornue rangeMatching hood
- 26 days
- 1,663
- 138
Zillow last checked:
Listing updated:
Listed by:
John A DelPrete 772-215-5503,
Douglas Elliman Jupiter,
Samantha Johnson 859-489-6708,
Florida Living Realty
Source: BeachesMLS,MLS#: B26071305 Originating MLS: BeachesMLS
Originating MLS: BeachesMLSFacts & features
Interior
Bedrooms & bathrooms
- Bedrooms: 4
- Bathrooms: 6
- Full bathrooms: 4
- 1/2 bathrooms: 2
- Main level bathrooms: 3
- Main level bedrooms: 1
Primary bedroom
- Level: Second
- Area: 330
- Dimensions: 15 X 22
Kitchen
- Level: Main
- Area: 300
- Dimensions: 15 X 20
Living room
- Level: Main
- Area: 225
- Dimensions: 15 X 15
Heating
- Central, Electric
Cooling
- Central Air, Electric
Appliances
- Included: Dryer, Dishwasher, Freezer, Disposal, Gas Range, Gas Water Heater, Ice Maker, Microwave, Water Purifier Owned, Refrigerator, Water Heater, Water Purifier, Wine Refrigerator, Washer
- Laundry: Inside, Laundry Room
Features
- Built-in Features, Bathtub, Dining Area, Separate/Formal Dining Room, Entrance Foyer, Eat-in Kitchen, High Ceilings, Kitchen Island, Living/Dining Room, Custom Mirrors, Multiple En Suite Bathrooms, Pantry, Sitting Area in Primary, Soaking Tub, Separate Shower, Upper Level Primary, Bar, Walk-In Closet(s)
- Flooring: Wood
- Doors: French Doors
- Windows: Storm Window(s)
- Has fireplace: Yes
- Fireplace features: Gas
Interior area
- Total structure area: 6,780
- Total interior livable area: 4,842 sqft
Video & virtual tour
Property
Parking
- Total spaces: 3
- Parking features: Attached, Circular Driveway, Garage, Garage Door Opener
- Attached garage spaces: 3
- Has uncovered spaces: Yes
Accessibility
- Accessibility features: None
Features
- Levels: Two
- Stories: 2
- Entry location: Entry Level Living Area Y
- Patio & porch: Covered, Patio, Balcony
- Exterior features: Balcony, Outdoor Kitchen, Outdoor Living Area, Propane Tank - Owned
- Has private pool: Yes
- Pool features: Heated, In Ground
- Has spa: Yes
- Spa features: Heated, In Ground
- Fencing: Back Yard
- Waterfront features: None
Lot
- Size: 0.35 Acres
- Dimensions: 110 x 140
- Features: 1/4 to 1/2 Acre Lot
Details
- Parcel number: 00434132040000210
- Zoning: RS
- Special conditions: Standard
- Other equipment: Fuel Tank(s)
Construction
Type & style
- Home type: SingleFamily
- Property subtype: Single Family Residence
Materials
- Block
- Roof: Tile
Condition
- Resale
- New construction: No
- Year built: 2024
Utilities & green energy
- Electric: 3 Phase
- Sewer: Septic Tank
- Water: Public
- Utilities for property: Cable Available, Electricity Available, Propane, Water Available
Community & HOA
Community
- Subdivision: MAHEU SUB SEC A
HOA
- Has HOA: No
Location
- Region: Palm Beach Gardens
Financial & listing details
- Price per square foot: $1,012/sqft
- Tax assessed value: $2,341,215
- Annual tax amount: $38,753
- Date on market: 9/2/2026
- Cumulative days on market: 26 days
- Listing terms: Cash,Conventional
- Electric utility on property: Yes
Estimated market value
$4,585,600
$4.36M - $4.81M
Not available
Price history
| Date | Event | Price |
|---|---|---|
| 9/2/2026 | Price change | $4,900,000-5.8%$1,012/sqft |
Source:  BeachesMLS #B26071305 Report a problem BeachesMLS #B26071305 Report a problem | ||
| 3/3/2026 | Price change | $5,200,000-5.3%$1,074/sqft |
Source: BeachesMLS #RX-11141741 Report a problem | ||
| 11/18/2025 | Listed for sale | $5,490,000+222.9%$1,134/sqft |
Source: BeachesMLS #RX-11141741 Report a problem | ||
| 11/15/2024 | Sold | $1,700,000+117.9%$351/sqft |
Source: Public Record Report a problem | ||
| 10/8/2022 | Sold | $780,000$161/sqft |
Source: Public Record Report a problem | ||
Public tax history
| Year | Property taxes | Tax assessment |
|---|---|---|
| 2025 | $38,753 +253.8% | $2,341,215 +249.4% |
| 2024 | $10,953 -1.4% | $670,000 -0.6% |
| 2023 | $11,112 +288.3% | $673,800 +269.2% |
| 2022 | $2,862 +1.7% | $182,511 +3% |
| 2021 | $2,814 +1.1% | $177,195 +1.4% |
| 2020 | $2,783 +1.4% | $174,749 +2.3% |
| 2019 | $2,746 | $170,820 +1.9% |
| 2018 | $2,746 +6.6% | $167,635 +2.1% |
| 2017 | $2,577 +2.6% | $164,187 +2.1% |
| 2016 | $2,513 +0% | $160,810 +0.7% |
| 2015 | $2,513 -2.7% | $159,692 +0.8% |
| 2014 | $2,583 +1.5% | $158,425 +1.5% |
| 2013 | $2,544 -4.2% | $156,084 +1.7% |
| 2012 | $2,655 +1.3% | $153,475 +3% |
| 2011 | $2,622 +1.6% | $149,005 +1.5% |
| 2010 | $2,580 +8.1% | $146,803 +2.7% |
| 2009 | $2,388 +12% | $142,944 +0.1% |
| 2008 | $2,131 -2% | $142,801 +3% |
| 2007 | $2,174 -6.4% | $138,642 +2.5% |
| 2006 | $2,322 | $135,260 +3% |
| 2005 | -- | $131,320 +3% |
| 2004 | $1,045 +379.6% | $127,495 +1.9% |
| 2003 | $218 -89.7% | $125,118 +2.4% |
| 2002 | $2,126 +0.8% | $122,186 +1.6% |
| 2001 | $2,109 +4.7% | $120,262 +3% |
| 2000 | $2,014 +15.7% | $116,759 -1.3% |
| 1999 | $1,741 | $118,290 |
Find assessor info on the county website
Monthly payment
Est. payment
Payment breakdown
Explore the cost of this home by adjusting the details. Changes won't be saved.Climate risks
Neighborhood: 33410
Nearby schools
Schools provided by the listing agent
- Elementary: Dwight D. Eisenhower K-8
- Middle: Howell L. Watkins
- High: William T. Dwyer
Source: BeachesMLS. This data may not be complete. We recommend contacting the local school district to confirm school assignments for this home.
- $1,156,5004 bd2 ba2k sqft2326 Inland Cove Rd, Palm Beach Gardens, FL 33410Off Market
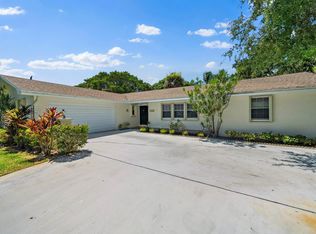
- $2,282,2002 bd1 ba1.2k sqft2354 Inland Cove Rd, Palm Beach Gardens, FL 33410Off Market
- $2,990,200-- bd3 ba2.4k sqft12371 Coconut Row, Palm Beach Gardens, FL 33410Off Market
- $1,150,6003 bd2 ba2.1k sqft2321 Inland Cove Rd, Palm Beach Gardens, FL 33410Off Market
Similar homes
- $5,850,0005 bd6 ba5.7k sqft2169 Driftwood Circle, Palm Beach Gardens, FL 33410For Sale
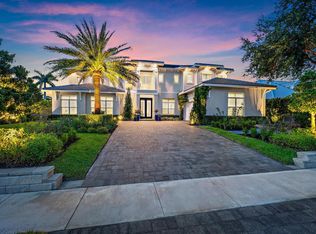
 MLS ID #B26043640, Richard E Murrell, 1 M Group Luxury Real Estate. BeachesMLS
 - $4,995,0004 bd5 ba4.9k sqft13220 Sabal Chase, Palm Beach Gardens, FL 33418For Sale
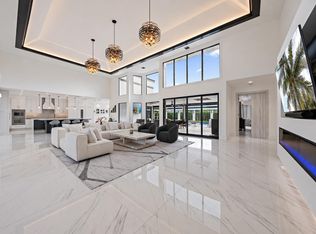 MLS ID #B26023336, Lynn Boda-Menery, United Realty Group, Inc. BeachesMLS
 - $3,890,0004 bd5 ba4.1k sqft2384 WINDSOR Road, Palm Beach Gardens, FL 33410For Sale
 MLS ID #B26059886, Karen Melissa Jackson, Relentless Real Estate Co.. BeachesMLS
 - $4,950,0004 bd6 ba5.3k sqft410 Old Towne Lane, Juno Beach, FL 33408For Sale
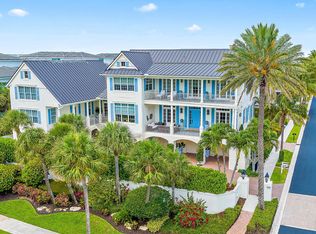 MLS ID #B26058564, Craig Alan Bretzlaff, Compass Florida LLC. BeachesMLS
 - $2,650,0004 bd4 ba3.6k sqft540 Les Jardin Drive, Palm Beach Gardens, FL 33410For SaleMLS ID #B26074326, Lori McAlear, Illustrated Properties. BeachesMLS
- $6,500,0004 bd5 ba4.2k sqft3667 Toulouse Drive, Palm Beach Gardens, FL 33410For SaleMLS ID #B26026836, Dana Pearsall, Pear Properties LLC. BeachesMLS
- $4,579,0004 bd5 ba4.9k sqft868 Country Club Drive, North Palm Beach, FL 33408For SaleMLS ID #B26038197, Linda Bright, Illustrated Properties. BeachesMLS
- $4,399,0004 bd6 ba4.9k sqft115 Echo Lane, Jupiter, FL 33458For SaleMLS ID #B26077499, James M Kenny, K2 Realty, Inc. (NPB). BeachesMLS
- $6,495,0004 bd5 ba5.3k sqft824 Shore Drive, North Palm Beach, FL 33408For SaleMLS ID #B26079519, Derek Lambrou, Village Realty Group. BeachesMLS
- $4,400,0003 bd4 ba3.5k sqft7881 Old Marsh Road, Palm Beach Gardens, FL 33418For SaleMLS ID #B26061385, Craig Alan Bretzlaff, Compass Florida LLC. BeachesMLS
- $4,950,0005 bd6 ba4.2k sqft1200 Bimini Lane, Riviera Beach, FL 33404For SaleMLS ID #B26047007, Karen Melissa Jackson, Relentless Real Estate Co.. BeachesMLS
- $4,795,0004 bd4 ba2.9k sqft934 N Loxahatchee Drive, Jupiter, FL 33458For SaleMLS ID #B26078991, Laurie Elliott, Illustrated Properties. BeachesMLS
- $3,999,0003 bd4 ba3k sqft13421 Sabal Chase, Palm Beach Gardens, FL 33418For SaleMLS ID #B26073483, Wilhelm Nash, The Keyes Company (Tequesta). BeachesMLS
- $4,999,0005 bd5 ba4.1k sqft402 Ocean One Lane, Juno Beach, FL 33408For SaleMLS ID #B26062904, Lori E. Schacter LLC, Illustrated Properties. BeachesMLS
- $6,000,0004 bd5 ba3.4k sqft971 LAKE HOUSE Drive, North Palm Beach, FL 33408For SaleMLS ID #B26066489, John P Reback, Reback Realty, Inc. BeachesMLS
- $5,250,0004 bd6 ba5.2k sqft5355 Sea Biscuit Road, Palm Beach Gardens, FL 33418New ConstructionMLS ID #R11140038, Bradley Ball, Frankel Ball Realty LLC. BeachesMLS
- $4,850,0005 bd6 ba5k sqft91 Golfview Drive, Jupiter, FL 33469New ConstructionMLS ID #B26074571, Matthias Jay Fretz, Douglas Elliman Jupiter. BeachesMLS
- $5,200,0004 bd6 ba4.8k sqft18411 SE Lakeside Drive, Jupiter, FL 33469For SaleMLS ID #B26046792, Jill A Stone, Illustrated Properties. BeachesMLS
- $4,490,0004 bd5 ba3.9k sqft938 Turner Quay, Jupiter, FL 33458For SaleMLS ID #B26018829, Brandon Solomon, Douglas Elliman. BeachesMLS
- $4,900,0004 bd5 ba3.1k sqft3016 Blue Cypress Lane, Wellington, FL 33414For SaleMLS ID #B26007663, Carol A Sollak PA, Engel & Volkers Wellington. BeachesMLS
