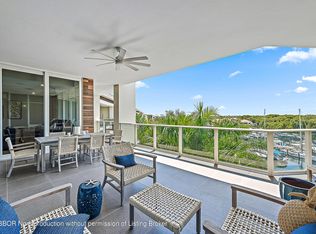
MARINA VIEWS!! Experience exceptional waterfront living in this spectacular condominium offering nearly 4,000 square feet of living space, with 4 ensuite bedrooms plus a private office, and 5.5 bathrooms. Breathtaking water views unfold from the interior and wraparound balconies, displaying a stunning backdrop from almost every room. Arrive through your private elevator entrance and step into a perfectly appointed residence featuring elegant porcelain flooring, volume ceilings and an abundance of natural light. Floor-to-ceiling views of the sparkling blue water are enjoyed throughout while providing access to amazing outdoor living. The open concept kitchen showcases beautiful white quartz countertops, abundant cabinetry and storage, convenient breakfast bar plus dining area and seamless custom cabinetry surrounding the Sub-Zero refrigerator and freezer. Premium Thermador appliances complete this impressive culinary space, which opens effortlessly to the main living area. Each of the four spacious bedrooms features a private ensuite bathroom and beautiful engineered hardwood flooring. The luxurious primary suite is a true retreat, offering spectacular water views, two separate bathrooms and two generous walk-in closets. Additional highlights include impact windows throughout, two assigned spaces in the covered garage, and private storage. Enjoy an exceptional collection of amenities, including pool and spa, fitness room, golf simulator, putting green, and outstanding concierge service. Don't miss out on this opportunity, schedule your private showing today!
For sale
$4,795,000
2700 Donald Ross Road #503, Palm Beach Gardens, FL 33410
4beds
3,849sqft
Condominium
Built in 2016
-- sqft lot
$-- Zestimate®
$1,246/sqft
$3,997/mo HOA
What's special
Private elevator entrancePrivate officeAbundance of natural lightFour spacious bedroomsBeautiful white quartz countertopsBreathtaking water viewsAmazing outdoor living
- 11 days
- 268
- 8
Likely to sell faster than
Zillow last checked:
Listing updated:
Listed by:
Michael L Leibowitz 561-262-0721,
Leibowitz Realty Group, LLC./P,
Andrew A Leibowitz 561-262-0722,
Leibowitz Realty Group, LLC./P
Source: BeachesMLS,MLS#: B26084181 Originating MLS: BeachesMLS
Originating MLS: BeachesMLSFacts & features
Interior
Bedrooms & bathrooms
- Bedrooms: 4
- Bathrooms: 6
- Full bathrooms: 5
- 1/2 bathrooms: 1
- Main level bathrooms: 6
- Main level bedrooms: 4
Primary bedroom
- Level: First
- Area: 285
- Dimensions: 19 X 15
Den
- Level: First
- Area: 192
- Dimensions: 16 X 12
Kitchen
- Level: First
- Area: 266
- Dimensions: 19 X 14
Living room
- Level: First
- Area: 418
- Dimensions: 22 X 19
Heating
- Central, Electric
Cooling
- Central Air, Electric
Appliances
- Included: Cooktop, Dryer, Dishwasher, Electric Cooktop, Electric Range, Electric Water Heater, Free-Standing Freezer, Disposal, Ice Maker, Microwave, Oven, Refrigerator, Water Heater, Wine Refrigerator, Washer
- Laundry: Laundry Room, Laundry Tub, Washer Dryer Install Allowed
Features
- Bathtub, Closet Cabinetry, Dual Sinks, Entrance Foyer, Elevator, Garden Tub/Roman Tub, Kitchen/Dining Combo, Living/Dining Room, Multiple En Suite Bathrooms, Sitting Area in Primary, Storage, Soaking Tub, Separate Shower, Walk-In Closet(s)
- Flooring: Tile, Wood
Interior area
- Total structure area: 4,645
- Total interior livable area: 3,849 sqft
Video & virtual tour
Property
Parking
- Total spaces: 2
- Parking features: Assigned, Attached, Covered, Garage, Garage Door Opener, Guest
- Attached garage spaces: 2
Accessibility
- Accessibility features: Accessibility Features, Accessible Elevator Installed, Accessible Hallway(s)
Features
- Levels: One
- Stories: 1
- Patio & porch: Covered, Open, Balcony
- Exterior features: Balcony, Outdoor Living Area
- Pool features: Association
- Has view: Yes
- View description: Garden, Marina, Other, Water
- Has water view: Yes
- Water view: Marina,Water
- Waterfront features: Navigable Water, Ocean Access
Details
- Parcel number: 52434129370005030
- Zoning: PCD
- Special conditions: Standard
Construction
Type & style
- Home type: Condo
- Property subtype: Condominium
Materials
- Other, Concrete
- Roof: Other
Condition
- Resale
- New construction: No
- Year built: 2016
Utilities & green energy
- Sewer: Public Sewer
- Water: Public
- Utilities for property: Cable Available, Electricity Available, Water Available
Community & HOA
Community
- Features: Gated, Marina, Property Manager On-Site, Street Lights
- Security: Security System, Fire Alarm, Fire Sprinkler System, Gated with Guard, Gated Community, Smoke Detector(s), Security Guard
- Subdivision: AZURE CONDO
HOA
- Has HOA: Yes
- Amenities included: Billiard Room, Bike Storage, Business Center, Clubhouse, Elevator(s), Fitness Center, Gated, Management, Maintenance, Pool, Putting Green(s), Recreation Facilities, Spa/Hot Tub, Storage, Sidewalks, Trash
- Services included: Common Areas, Insurance, Maintenance Grounds, Security, Trash
- HOA fee: $3,997 monthly
Location
- Region: Palm Beach Gardens
Financial & listing details
- Price per square foot: $1,246/sqft
- Tax assessed value: $3,730,000
- Annual tax amount: $27,096
- Date on market: 10/5/2026
- Cumulative days on market: 12 days
- Listing terms: Cash,Conventional
- Electric utility on property: Yes
Estimated market value
Not available
Estimated sales range
Not available
Not available
Price history
| Date | Event | Price |
|---|---|---|
| 10/5/2026 | Listed for sale | $4,795,000+84.4%$1,246/sqft |
Source:  BeachesMLS #B26084181 Report a problem BeachesMLS #B26084181 Report a problem | ||
| 7/14/2020 | Sold | $2,600,000-3.5%$676/sqft |
Source: BeachesMLS #R10612592 Report a problem | ||
| 6/1/2020 | Price change | $2,695,000+5.3%$700/sqft |
Source: Bear's Club Sotheby Intl Rlty #RX-10612592 Report a problem | ||
| 4/23/2020 | Price change | $2,560,000-7.2%$665/sqft |
Source: The Bear's Club Sotheby's International Realty #RX-10612592 Report a problem | ||
| 3/26/2020 | Listed for sale | $2,760,000+31.4%$717/sqft |
Source: Bear's Club Sotheby Intl Rlty #RX-10612592 Report a problem | ||
| 7/26/2019 | Sold | $2,100,000-16%$546/sqft |
Source: BeachesMLS #R10537268 Report a problem | ||
| 5/10/2019 | Price change | $2,500,000-5.7%$650/sqft |
Source: Illustrated Properties #RX-10463210 Report a problem | ||
| 1/24/2019 | Price change | $2,650,000-1.7%$688/sqft |
Source: Illustrated Properties Corporate #RX10463210 Report a problem | ||
| 10/26/2018 | Price change | $2,695,000-3.6%$700/sqft |
Source: Illustrated Properties Corporate #RX10463210 Report a problem | ||
| 9/11/2018 | Listed for sale | $2,795,000+24.8%$726/sqft |
Source: Illustrated Properties #RX-10463210 Report a problem | ||
| 9/6/2017 | Sold | $2,240,000$582/sqft |
Source: Public Record Report a problem | ||
Public tax history
| Year | Property taxes | Tax assessment |
|---|---|---|
| 2025 | $26,434 +2.9% | $1,506,717 +2.9% |
| 2024 | $25,689 +1.6% | $1,464,254 +3% |
| 2023 | $25,276 0% | $1,421,606 +3% |
| 2022 | $25,288 -0.9% | $1,380,200 +3% |
| 2021 | $25,528 -30.1% | $1,340,000 -27.4% |
| 2020 | $36,523 -5.2% | $1,845,000 -4.2% |
| 2019 | $38,525 | $1,925,000 +0.8% |
| 2018 | $38,525 +3.3% | $1,910,000 +9.1% |
| 2017 | $37,292 | $1,750,000 |
Find assessor info on the county website
Monthly payment
Est. payment
Payment breakdown
Explore the cost of this home by adjusting the details. Changes won't be saved.Climate risks
Neighborhood: Frenchmans Creek
Nearby schools
Schools provided by the listing agent
- Elementary: Dwight D. Eisenhower K-8
- Middle: Howell L. Watkins
- High: William T. Dwyer
Source: BeachesMLS. This data may not be complete. We recommend contacting the local school district to confirm school assignments for this home.
- $4,261,1713 bd4 ba3.9k sqft2720 Donald Ross Rd APT 512, Palm Beach Gardens, FL 33410Sold
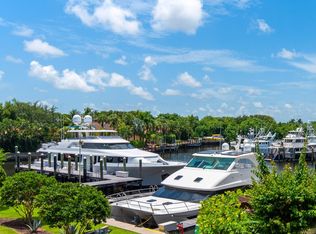
- $4,061,4004 bd4 ba3.9k sqft2700 Donald Ross Rd APT 210, Palm Beach Gardens, FL 33410Off Market
- $4,387,4003 bd3 ba3.7k sqft2700 Donald Ross Rd APT 510, Palm Beach Gardens, FL 33410Off Market
- $4,418,5004 bd4 ba3.8k sqft2700 Donald Ross Rd APT 403, Palm Beach Gardens, FL 33410Off Market
Similar homes
- $3,995,0004 bd6 ba3.2k sqft2025 La Porte Drive, Palm Beach Gardens, FL 33410For Sale

 MLS ID #B26083286, Matthias Jay Fretz, Douglas Elliman Jupiter. BeachesMLS
 - $4,995,0004 bd5 ba3.6k sqft1 Water Club Way #2003, North Palm Beach, FL 33408For Sale
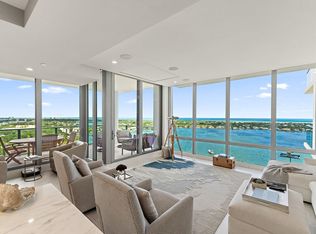 MLS ID #B26082222, Vince Marotta, Illustrated Properties. BeachesMLS
 - $2,695,0003 bd5 ba2.8k sqft13740 Le Havre Drive, Palm Beach Gardens, FL 33410For Sale
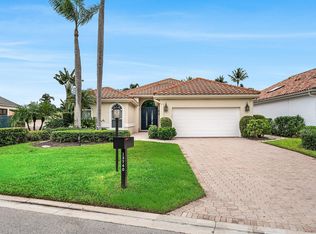 MLS ID #B26084139, Michael L Leibowitz, Leibowitz Realty Group, LLC./P. BeachesMLS
 - $3,800,0004 bd5 ba4.1k sqft2384 WINDSOR Road, Palm Beach Gardens, FL 33410For Sale
 MLS ID #B26059886, Karen Melissa Jackson, Relentless Real Estate Co.. BeachesMLS
 - $3,700,0003 bd4 ba2.8k sqft800 OCEAN Drive #1105, Juno Beach, FL 33408For SaleMLS ID #B26088787, Kevin Rodden Keogh Jr, Lighthouse Realty Group, Inc. BeachesMLS
- $3,995,0003 bd5 ba3.9k sqftOceanfront at Juno, Juno Beach, FL 33408For SaleMLS ID #B26084910, Allan Meyerson, Admirals Cove Realty Co Inc. BeachesMLS
- $2,650,0004 bd4 ba3.6k sqft540 Les Jardin Drive, Palm Beach Gardens, FL 33410For SaleMLS ID #B26074326, Lori McAlear, Illustrated Properties. BeachesMLS
- $4,995,0004 bd5 ba4.9k sqft13220 Sabal Chase, Palm Beach Gardens, FL 33418For SaleMLS ID #B26023336, Lynn Boda-Menery, United Realty Group, Inc. BeachesMLS
- $4,450,0003 bd4 ba2.4k sqft2 Water Club Way #2001, North Palm Beach, FL 33408For SaleMLS ID #B26003298, Robert L Floyd, Village Realty Group. BeachesMLS
- $4,400,0003 bd4 ba3.5k sqft7881 Old Marsh Road, Palm Beach Gardens, FL 33418For SaleMLS ID #B26061385, Craig Alan Bretzlaff, Compass Florida LLC. BeachesMLS
- $4,800,0005 bd6 ba4.2k sqft1200 Bimini Lane, Riviera Beach, FL 33404For SaleMLS ID #B26047007, Karen Melissa Jackson, Relentless Real Estate Co.. BeachesMLS
- $4,999,0005 bd5 ba4.1k sqft402 Ocean One Lane, Juno Beach, FL 33408For SaleMLS ID #B26062904, Lori E. Schacter LLC, Illustrated Properties. BeachesMLS
- $4,490,0004 bd5 ba3.9k sqft938 Turner Quay, Jupiter, FL 33458For SaleMLS ID #B26018829, Brandon Solomon, Douglas Elliman. BeachesMLS
- $4,100,0005 bd4 ba2.8k sqftPalm Beach Isles 2, Riviera Beach, FL 33404For Sale
 MLS ID #A12106496, Joseph Bograd, Joseph Bograd Real Estate. MIAMI
 - $2,499,0003 bd4 ba3.6k sqft326 Charroux Drive, Palm Beach Gardens, FL 33410For SaleMLS ID #R11135161, Michael L Leibowitz, Leibowitz Realty Group, LLC./P. BeachesMLS
- $2,799,0005 bd3 ba3.5k sqft509 Greenway Drive, North Palm Beach, FL 33408For SaleMLS ID #B26085419, Gabrielle Darcey PA, The Corcoran Group. BeachesMLS
- $6,199,0007 bd6 ba5.1k sqft13965 Willow Cay Drive, Juno Beach, FL 33408For SaleMLS ID #R11141145, Ann P Cusa, Serhant. BeachesMLS
- $4,535,0004 bd5 ba4.9k sqft868 Country Club Drive, North Palm Beach, FL 33408For SaleMLS ID #B26038197, Linda Bright, Illustrated Properties. BeachesMLS
- $5,750,0005 bd5 ba5.5k sqft481 OCEAN RIDGE Way, Juno Beach, FL 33408For SaleMLS ID #B26077356, Sean Hegarty, Lost Tree Realty. BeachesMLS
