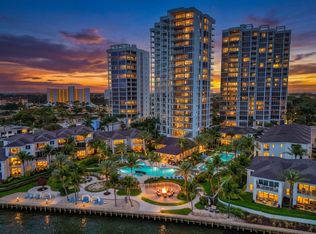
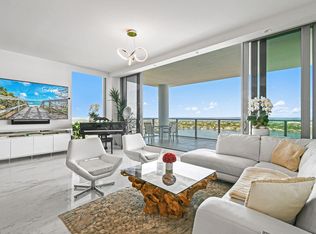
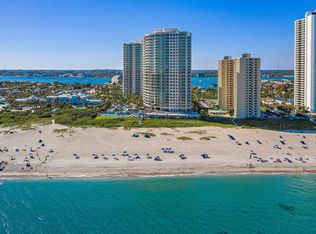
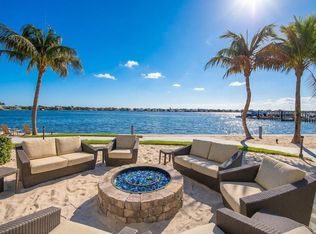
Rarely available, this 20th-floor Tiffany Residence at Water Club in North Palm Beach offers refined, turn-key living with sweeping ocean and Intracoastal views from North Palm Beach to Jupiter. One of only four Tiffany Residences in the community, the property features four bedrooms plus a den that could easily be converted into a fifth bedroom, four private terraces, two private elevator entrances, three assigned garage parking spaces, and the option to rent a fourth space. Two storage units add convenience. Meticulously maintained, the residence includes more than $250,000 in upgrades, showcasing high-quality materials and craftsmanship. Ten-foot ceilings and floor-to-ceiling impact glass create a bright, open setting, with water views from the living and dining areas and primary suite. Four terraces offer inviting spots to enjoy ocean sunrises and Intracoastal sunsets. Some furnishings are negotiable. Water Club offers a sophisticated waterfront lifestyle with 24/7 manned, gated security; two resort-style pools with spas and a lap pool; fitness facilities with steam and sauna; pickleball; a waterfront day dock; fire pits and barbecue areas; resident lounges; hotel guest suites; a dog park; and beautifully landscaped grounds.
For sale
$4,995,000
1 Water Club Way #2003, North Palm Beach, FL 33408
4beds
3,682sqft
Condominium
Built in 2016
-- sqft lot
$4,577,000 Zestimate®
$1,357/sqft
$4,647/mo HOA
What's special
Waterfront day dockTwo private elevator entrancesFour private terracesTen-foot ceilingsBeautifully landscaped groundsBright open settingDog park
- 40 days
- 127
- 7
Zillow last checked:
Listing updated:
Listed by:
Vince Marotta 561-847-5700,
Illustrated Properties
Source: BeachesMLS,MLS#: B26082222 Originating MLS: BeachesMLS
Facts & features
Interior
Bedrooms & bathrooms
- Bedrooms: 4
- Bathrooms: 5
- Full bathrooms: 4
- 1/2 bathrooms: 1
- Main level bathrooms: 4
- Main level bedrooms: 4
Primary bedroom
- Level: Main
- Area: 360
- Dimensions: 18 X 20
Other
- Area: 182.4
- Dimensions: 11.4 X 16
Bedroom 2
- Area: 176.73
- Dimensions: 12.9 X 13.7
Bedroom 3
- Area: 134.2
- Dimensions: 11 X 12.2
Bedroom 4
- Area: 153.4
- Dimensions: 11.8 X 13
Kitchen
- Level: Main
- Area: 180
- Dimensions: 12 X 15
Living room
- Level: Main
- Area: 500
- Dimensions: 20 X 25
Heating
- Central, Zoned
Cooling
- Central Air, Zoned
Appliances
- Included: Dryer, Dishwasher, Electric Range, Electric Water Heater, Free-Standing Freezer, Disposal, Ice Maker, Microwave, Refrigerator, Water Heater, Washer
- Laundry: Inside, Laundry Closet, Laundry Tub, Washer Dryer Install Allowed
Features
- Built-in Features, Bathtub, Closet Cabinetry, Dining Area, Separate/Formal Dining Room, Dual Sinks, Entrance Foyer, Eat-in Kitchen, Elevator, Kitchen Island, Pantry, Split Bedrooms, Soaking Tub, Separate Shower, Bar, Walk-In Closet(s)
- Flooring: Wood
- Windows: Drapes
Interior area
- Total structure area: 4,099
- Total interior livable area: 3,682 sqft
Video & virtual tour
Property
Parking
- Total spaces: 3
- Parking features: Assigned, Attached, Covered, Garage, Guest
- Attached garage spaces: 3
Accessibility
- Accessibility features: Accessibility Features, Accessible Full Bath, Customized Wheelchair Accessible, Accessible Doors
Features
- Entry location: Entry Level Living Area Y
- Patio & porch: Covered, Open, Balcony
- Exterior features: Balcony, Lighting, Outdoor Living Area
- Pool features: Association
- Has view: Yes
- View description: City, Intercoastal, Marina, Ocean, Water
- Has water view: Yes
- Water view: Intercoastal,Marina,Ocean,Water
- Waterfront features: Intracoastal Access, Navigable Water, No Fixed Bridges, Ocean Access
Details
- Parcel number: 68434204380012003
- Zoning: Residential
- Special conditions: Standard,Listed As-Is
Construction
Type & style
- Home type: Condo
- Architectural style: Colonial
- Property subtype: Condominium
Materials
- CBS (Concrete Block Structure), Block, Concrete
- Roof: Flat
Condition
- Resale
- New construction: No
- Year built: 2016
Details
- Builder model: Tiffany
- Builder name: Kolter Homes
Utilities & green energy
- Electric: 3 Phase
- Sewer: Public Sewer
- Water: Public
- Utilities for property: Cable Available, Electricity Connected, Sewer Connected
Community & HOA
Community
- Features: Boat Facilities, Gated, Property Manager On-Site, Sidewalks
- Security: Security System, Fire Alarm, Fire Sprinkler System, Gated with Guard, Gated Community, Lobby Secured, Smoke Detector(s)
- Subdivision: WATER CLUB NORTH PALM BEACH CONDO
HOA
- Has HOA: Yes
- Amenities included: Bike Storage, Boating, Business Center, Clubhouse, Fitness Center, Management, Picnic Area, Pickleball, Pool, Parking, Spa/Hot Tub, Storage, Sidewalks, Trail(s), Elevator(s)
- Services included: Common Areas, Insurance, Maintenance Grounds, Pest Control, Sewer, Security, Trash, Water
- HOA fee: $6,801 quarterly
- Second HOA fee: $7,139 quarterly
Location
- Region: North Palm Beach
Financial & listing details
- Price per square foot: $1,357/sqft
- Tax assessed value: $3,058,000
- Annual tax amount: $59,414
- Date on market: 9/30/2026
- Cumulative days on market: 41 days
- Listing terms: Cash,Conventional
- Electric utility on property: Yes
Estimated market value
$4,577,000
$4.35M - $4.81M
Not available
Price history
| Date | Event | Price |
|---|---|---|
| 9/30/2026 | Listed for sale | $4,995,000-7.4%$1,357/sqft |
Source:  BeachesMLS #B26082222 Report a problem | ||
| 7/21/2026 | Listing removed | $5,395,000$1,465/sqft |
Source: BeachesMLS #B26016112 Report a problem | ||
| 4/16/2026 | Listed for sale | $5,395,000+86.1%$1,465/sqft |
Source: BeachesMLS #B26016112 Report a problem | ||
| 6/1/2021 | Sold | $2,899,000-3.3%$787/sqft |
Source: BeachesMLS #R10643238 Report a problem | ||
| 4/30/2021 | Pending sale | $2,999,000$815/sqft |
Source: BeachesMLS #RX-10643238 Report a problem | ||
| 2/4/2021 | Listed for sale | $2,999,000+7.1%$815/sqft |
Source: BeachesMLS #RX-10643238 Report a problem | ||
| 8/1/2020 | Listed for sale | $2,799,000+0.1%$760/sqft |
Source: Douglas Elliman #RX-10643238 Report a problem | ||
| 8/1/2020 | Listing removed | $17,000$5/sqft |
Source: Douglas Elliman #RX-10613744 Report a problem | ||
| 6/26/2020 | Listed for rent | $17,000+6.3%$5/sqft |
Source: Douglas Elliman #RX-10613744 Report a problem | ||
| 6/26/2020 | Listing removed | $2,795,000$759/sqft |
Source: Illustrated Properties #RX10582137 Report a problem | ||
| 3/11/2020 | Price change | $2,795,000-6.7%$759/sqft |
Source: Illustrated Properties #RX10582137 Report a problem | ||
| 2/10/2020 | Price change | $2,995,000-6.3%$813/sqft |
Source: Illustrated Properties #RX10582137 Report a problem | ||
| 12/26/2019 | Price change | $3,195,000-5.9%$868/sqft |
Source: Illustrated Properties #RX10582137 Report a problem | ||
| 12/3/2019 | Price change | $3,395,000-0.1%$922/sqft |
Source: Illustrated Properties #RX10582137 Report a problem | ||
| 12/2/2019 | Listing removed | $16,000$4/sqft |
Source: Douglas Elliman #RX-10566185 Report a problem | ||
| 11/4/2019 | Listed for sale | $3,399,000$923/sqft |
Source: Water Club Realty #RX-10535838 Report a problem | ||
| 10/3/2019 | Listed for rent | $16,000+6%$4/sqft |
Source: Douglas Elliman #RX-10566185 Report a problem | ||
| 10/3/2019 | Listing removed | $3,399,000$923/sqft |
Source: Water Club Realty #RX-10535838 Report a problem | ||
| 6/4/2019 | Listed for sale | $3,399,000+63.3%$923/sqft |
Source: Water Club Realty #RX-10535838 Report a problem | ||
| 10/19/2018 | Listing removed | $15,100$4/sqft |
Source: Paradise Real Estate Intl #RX-10453149 Report a problem | ||
| 8/5/2018 | Listed for rent | $15,100$4/sqft |
Source: Paradise Real Estate Intl #RX-10453149 Report a problem | ||
| 12/14/2016 | Sold | $2,081,283$565/sqft |
Source: Public Record Report a problem | ||
Public tax history
| Year | Property taxes | Tax assessment |
|---|---|---|
| 2025 | $59,414 -1.6% | $3,058,000 -1.6% |
| 2024 | $60,403 +1.8% | $3,108,000 |
| 2023 | $59,309 +12% | $3,108,000 +16.5% |
| 2022 | $52,932 +31.3% | $2,667,000 +34.8% |
| 2021 | $40,329 -2.9% | $1,978,000 |
| 2020 | $41,533 -1% | $1,978,000 |
| 2019 | $41,952 | $1,978,000 |
| 2018 | $41,952 +2.6% | $1,978,000 +6.5% |
| 2017 | $40,869 +5.8% | $1,858,000 +3140.8% |
| 2016 | $38,615 +2964.3% | $57,332 +10% |
| 2015 | $1,260 +20.5% | $52,120 +10% |
| 2014 | $1,046 | $47,382 |
Find assessor info on the county website
Monthly payment
Est. payment
Payment breakdown
Explore the cost of this home by adjusting the details. Changes won't be saved.Climate risks
Neighborhood: 33408
Nearby schools
Schools provided by the listing agent
- Elementary: The Conservatory School at North Palm Beach
- Middle: Howell L. Watkins
- High: Palm Beach Gardens
Source: BeachesMLS. This data may not be complete. We recommend contacting the local school district to confirm school assignments for this home.
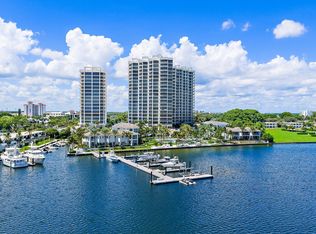
- $1,950,0003 bd3 ba1.7k sqft1 Water Club Way APT 301, North Palm Beach, FL 33408For Sale
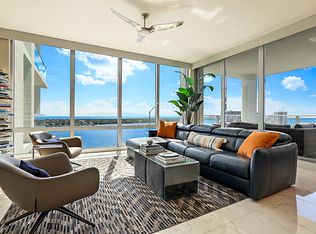
- $2,200,0003 bd3 ba1.9k sqft2 Water Club Way APT 1604, North Palm Beach, FL 33408For Sale
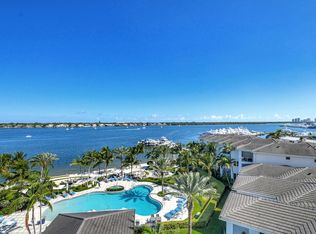
- $2,650,0003 bd4 ba2.4k sqft2 Water Club Way APT 601, North Palm Beach, FL 33408Sold
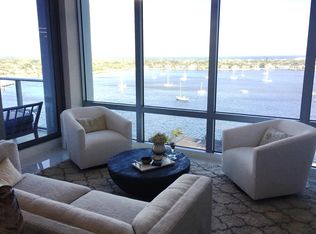
- $14,0002 bd3 ba1.5k sqft1 Water Club Way APT 1403, North Palm Beach, FL 33408For Rent
Similar homes
- $4,450,0003 bd4 ba2.4k sqft2 Water Club Way #2001, North Palm Beach, FL 33408For Sale
 MLS ID #B26003298, Robert L Floyd, Village Realty Group. BeachesMLS
- $3,750,0004 bd4 ba2.6k sqft1 Water Club Way #PH2204, North Palm Beach, FL 33408For Sale
 MLS ID #B26091353, Claudia Krinke, Douglas Elliman. BeachesMLS
- $4,995,0004 bd4 ba3.2k sqftRitz-Carlton Residences on Singer Island, Singer Island, FL 33404For Sale
 MLS ID #B26092664, Harry Daniel Stoker, Sutter & Nugent LLC. BeachesMLS
- $2,925,0003 bd4 ba2.4k sqft1, North Palm Beach, FL 33408For Sale
 MLS ID #B26076095, Thomas Ashley Cooper, The Keyes Company. BeachesMLS
- $4,999,0005 bd5 ba4.1k sqft402 Ocean One Lane, Juno Beach, FL 33408For SaleMLS ID #B26062904, Lori E. Schacter LLC, Illustrated Properties. BeachesMLS
- $4,495,0003 bd5 ba3.8k sqft484 Savoie Drive, Palm Beach Gardens, FL 33410For SaleMLS ID #B26097745, Lori McAlear, Illustrated Properties. BeachesMLS
- $2,995,0003 bd4 ba2.3k sqftWater Club North Palm Beach, North Palm Beach, FL 33408For SaleMLS ID #B26007725, Morgan Rose Smith, Compass Florida LLC. BeachesMLS
- $3,100,0003 bd4 ba2.6k sqft3, North Palm Beach, FL 33408For SaleMLS ID #B26046782, Clarissa DiMartino, United Realty Group, Inc. BeachesMLS
- $4,795,0004 bd6 ba3.8k sqft2700 Donald Ross Road #503, Palm Beach Gardens, FL 33410For SaleMLS ID #B26084181, Michael L Leibowitz, Leibowitz Realty Group, LLC./P. BeachesMLS
- $3,995,0003 bd5 ba3.9k sqftOceanfront at Juno, Juno Beach, FL 33408For SaleMLS ID #B26084910, Allan Meyerson, Admirals Cove Realty Co Inc. BeachesMLS
- $2,995,0003 bd4 ba3.3k sqft100, North Palm Beach, FL 33408For SaleMLS ID #B26073732, Robyn Polo, Polo Group Florida LLC. BeachesMLS
- $2,749,0003 bd5 ba4.2k sqft1045 Harbor Villas Drive #5, North Palm Beach, FL 33408For SaleMLS ID #B26019878, Christian A Penner, INLET Properties & Investments, LLC. BeachesMLS
- $6,495,0004 bd5 ba5.3k sqft824 Shore Drive, North Palm Beach, FL 33408For SaleMLS ID #B26079519, Derek Lambrou, Village Realty Group. BeachesMLS
- $4,499,0003 bd3 ba2.1k sqft1014 Ocean Drive, Juno Beach, FL 33408For SaleMLS ID #B26094255, Elena Gartz, Holland Real Estate & Home Advisory. BeachesMLS
- $3,700,0003 bd4 ba2.8k sqftVISTABLUE CONDOMINIUM, Singer Island, FL 33404For SaleMLS ID #B26092080, Nunzia M Alvergue, One Sotheby's International Realty. BeachesMLS
- $4,985,0004 bd6 ba4.5k sqft12900 Hammock Crossing, Palm Beach Gardens, FL 33418For SaleMLS ID #B26058169, Craig Alan Bretzlaff, Compass Florida LLC. BeachesMLS
- $4,995,0004 bd5 ba4.9k sqft13220 Sabal Chase, Palm Beach Gardens, FL 33418For SaleMLS ID #B26023336, Lynn Boda-Menery, United Realty Group, Inc. BeachesMLS
- $3,698,0003 bd4 ba3.2k sqftDolce Vita, Palm Beach Shores, FL 33404For SaleMLS ID #B26086247, Ann P Cusa, Serhant. BeachesMLS
- $4,900,0004 bd6 ba4.8k sqft12385 COCONUT ROW Road, Palm Beach Gardens, FL 33410For SaleMLS ID #B26071305, John A DelPrete, Douglas Elliman Jupiter. BeachesMLS
- $2,550,0003 bd4 ba2.6k sqft5200, Singer Island, FL 33404For SaleMLS ID #B26098030, Natanael Francois, Axen Realty LLC. BeachesMLS
