In exclusive Frenchman's Creek Country Club, this completely reimagined residence was taken down to the studs and redesigned by Pear Design Build. The 4BR/3.2 BA home features a dramatic two-story atrium, floating white oak staircase with illuminated treads, custom fluted-glass pivot doors, and soaring open living spaces designed with a warm island-inspired aesthetic. From the moment you enter, the home draws your eye through expansive living spaces with 19' ceilings, to the showpiece kitchen featuring rift-sawn white oak cabinetry, honed Brazilian granite, premium Thermador appliances, and 10-foot-high doors and windows overlooking the private resort-style backyard. Designed for seamless indoor-outdoor living, the exterior spaces include a new saltwater pool, spa, outdoor kitchen, and lush tropical landscaping curated for privacy and entertaining. Additional highlights include a signature Family Suite, library retreat, curated designer lighting, all new impact-rated windows and doors, garage doors, and a new roof. Full furniture package available.
For sale
$6,500,000
3667 Toulouse Drive, Palm Beach Gardens, FL 33410
4beds
4,280sqft
Single Family Residence
Built in 1994
8,276 Square Feet Lot
$-- Zestimate®
$1,519/sqft
$2,354/mo HOA
What's special
Honed brazilian graniteOutdoor kitchenNew roofNew saltwater poolPrivate resort-style backyardCustom fluted-glass pivot doorsPremium thermador appliances
- 99 days
- 605
- 26
Zillow last checked:
Listing updated:
Listed by:
Dana Rawls Pearsall 919-260-8585,
Pear Properties LLC
Source: BeachesMLS,MLS#: B26026836 Originating MLS: BeachesMLS
Originating MLS: BeachesMLSFacts & features
Interior
Bedrooms & bathrooms
- Bedrooms: 4
- Bathrooms: 5
- Full bathrooms: 3
- 1/2 bathrooms: 2
- Main level bathrooms: 3
- Main level bedrooms: 1
Rooms
- Room types: Dining Room, Florida Room
Primary bedroom
- Level: Main
- Area: 266
- Dimensions: 19 X 14
Kitchen
- Level: Main
- Area: 406
- Dimensions: 29 X 14
Living room
- Level: Main
- Area: 552
- Dimensions: 23 X 24
Heating
- Central, Electric, Heat Pump
Cooling
- Central Air, Ceiling Fan(s), Electric, Zoned
Appliances
- Included: Cooktop, Dryer, Dishwasher, Electric Cooktop, Electric Water Heater, Free-Standing Freezer, Disposal, Microwave, Oven, Refrigerator, Water Heater, Wine Refrigerator, Washer
- Laundry: Inside, Main Level, Laundry Room
Features
- Wet Bar, Built-in Features, Bathtub, Closet Cabinetry, Cathedral Ceiling(s), Dual Sinks, Eat-in Kitchen, High Ceilings, Kitchen Island, Main Level Primary, Storage, Soaking Tub, Separate Shower, Vaulted Ceiling(s), Bar, Walk-In Closet(s)
- Flooring: Tile, Wood
- Doors: French Doors
- Windows: Plantation Shutters
- Has fireplace: No
Interior area
- Total structure area: 5,212
- Total interior livable area: 4,280 sqft
Video & virtual tour
Property
Parking
- Total spaces: 3
- Parking features: Attached, Driveway, Garage, Garage Door Opener, Paver Block
- Attached garage spaces: 3
- Has uncovered spaces: Yes
Accessibility
- Accessibility features: None
Features
- Levels: Two
- Stories: 2
- Entry location: Entry Level Living Area Y
- Patio & porch: Covered, Open, Patio, Terrace, Balcony
- Exterior features: Balcony, Garden, Lighting, Outdoor Kitchen, Outdoor Living Area
- Has private pool: Yes
- Pool features: Fenced, In Ground, Private, Pool/Spa Combo, Salt Water, Association, Heated, Outside Bath Access
- Has spa: Yes
- Spa features: Heated, In Ground
- Fencing: Back Yard,Fenced,Gate
- Has view: Yes
- View description: Garden, Pool
- Waterfront features: None, Pond
Lot
- Size: 8,276 Square Feet
- Features: Sprinklers Automatic, < 1/4 Acre
Details
- Parcel number: 52434130120000290
- Zoning: PCD (city)
- Special conditions: Standard,Listed As-Is
Construction
Type & style
- Home type: SingleFamily
- Property subtype: Single Family Residence
Materials
- Block, Frame, Other, Stucco
- Roof: Concrete,Tile
Condition
- Resale,Updated/Remodeled
- New construction: No
- Year built: 1994
Utilities & green energy
- Sewer: Public Sewer
- Water: Public
- Utilities for property: Cable Available, Natural Gas Available, Sewer Available, Water Available
Community & HOA
Community
- Features: Home Owners Association, Gated, Street Lights
- Security: Gated with Guard, Gated Community, Smoke Detector(s), Security Guard
- Membership fee: $475,000
- Subdivision: FRENCHMANS CREEK PAR E-5
HOA
- Has HOA: Yes
- Amenities included: Beach Rights, Clubhouse, Dog Park, Fitness Center, Golf Course, Gated, Playground, Pickleball, Park, Pool, Putting Green(s), Restaurant, Sauna, Spa/Hot Tub, Tennis Court(s)
- Services included: Common Areas, Security
- HOA fee: $2,354 monthly
- HOA phone: 561-627-1467
- Additional fee info: Membership Fee: 475000
Location
- Region: Palm Beach Gardens
Financial & listing details
- Price per square foot: $1,519/sqft
- Tax assessed value: $1,254,716
- Annual tax amount: $22,752
- Date on market: 5/22/2026
- Cumulative days on market: 99 days
- Listing terms: Cash,Conventional
Estimated market value
Not available
Estimated sales range
Not available
$8,207/mo
Price history
| Date | Event | Price |
|---|---|---|
| 5/22/2026 | Listed for sale | $6,500,000+13%$1,519/sqft |
Source:  BeachesMLS #B26026836 Report a problem BeachesMLS #B26026836 Report a problem | ||
| 2/2/2026 | Listing removed | $5,750,000$1,343/sqft |
Source: BeachesMLS #RX-11147599 Report a problem | ||
| 12/19/2025 | Listed for sale | $5,750,000+219.4%$1,343/sqft |
Source: BeachesMLS #RX-11147599 Report a problem | ||
| 3/18/2024 | Sold | $1,800,000-21.6%$421/sqft |
Source: BeachesMLS #R10934488 Report a problem | ||
| 1/18/2024 | Pending sale | $2,295,000$536/sqft |
Source: BeachesMLS #RX-10934488 Report a problem | ||
| 11/8/2023 | Listed for sale | $2,295,000+267.2%$536/sqft |
Source: BeachesMLS #RX-10934488 Report a problem | ||
| 10/20/1997 | Sold | $625,000-10.1%$146/sqft |
Source: Public Record Report a problem | ||
| 6/9/1994 | Sold | $695,000+286.1%$162/sqft |
Source: Public Record Report a problem | ||
| 7/23/1993 | Sold | $180,000$42/sqft |
Source: Public Record Report a problem | ||
Public tax history
| Year | Property taxes | Tax assessment |
|---|---|---|
| 2025 | $22,752 -14.9% | $1,254,716 -15.1% |
| 2024 | $26,745 +115.3% | $1,477,036 +106.3% |
| 2023 | $12,425 -0.6% | $716,027 +3% |
| 2022 | $12,497 -0.8% | $695,172 +3% |
| 2021 | $12,596 +0.6% | $674,924 +1.4% |
| 2020 | $12,524 +1.3% | $665,606 +2.3% |
| 2019 | $12,366 | $650,641 +1.9% |
| 2018 | $12,366 +4.6% | $638,509 +2.1% |
| 2017 | $11,821 +0.4% | $625,376 +2.1% |
| 2016 | $11,778 -0.2% | $612,513 +0.7% |
| 2015 | $11,807 -3.1% | $608,255 +0.8% |
| 2014 | $12,187 -6.1% | $603,428 -5.2% |
| 2013 | $12,977 -5.4% | $636,359 -3.9% |
| 2012 | $13,719 -2.9% | $662,440 -0.9% |
| 2011 | $14,127 -2.5% | $668,238 -1.7% |
| 2010 | $14,490 -23.4% | $679,585 -26.3% |
| 2009 | $18,925 +3.8% | $922,113 -4.4% |
| 2008 | $18,227 +0% | $964,774 +0.8% |
| 2007 | $18,225 -10.3% | $957,035 -0.1% |
| 2006 | $20,322 | $957,694 +66% |
| 2005 | -- | $576,798 -16.7% |
| 2004 | $5,902 +3465.2% | $692,131 -1.1% |
| 2003 | $166 -98.9% | $699,939 +7.2% |
| 2002 | $15,149 +20.5% | $653,084 +21.8% |
| 2001 | $12,571 +5.4% | $536,262 |
| 2000 | $11,924 +5.6% | $536,262 |
| 1999 | $11,295 | $536,262 |
Find assessor info on the county website
Monthly payment
Est. payment
Payment breakdown
Explore the cost of this home by adjusting the details. Changes won't be saved.Climate risks
Neighborhood: Frenchmans Creek
Nearby schools
Schools provided by the listing agent
- Elementary: Dwight D. Eisenhower K-8
- High: William T. Dwyer
Source: BeachesMLS. This data may not be complete. We recommend contacting the local school district to confirm school assignments for this home.
- $2,432,3004 bd4 ba3.8k sqft3675 Toulouse Dr, Palm Beach Gardens, FL 33410Off Market
- $2,512,0004 bd6 ba3.8k sqft3659 Toulouse Dr, Palm Beach Gardens, FL 33410Off Market
- $2,893,7004 bd5 ba3.2k sqft3651 Toulouse Dr, Palm Beach Gardens, FL 33410Off Market

- $2,617,9004 bd5 ba4.2k sqft3683 Toulouse Dr, Palm Beach Gardens, FL 33410Off Market
Similar homes
- $5,850,0005 bd6 ba5.7k sqft2169 Driftwood Circle, Palm Beach Gardens, FL 33410For Sale
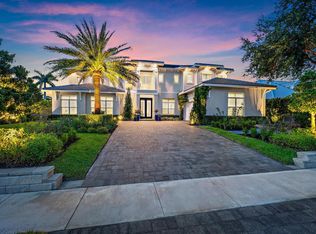
 MLS ID #B26043640, Richard E Murrell, 1 M Group Luxury Real Estate. BeachesMLS
 - $7,900,0004 bd5 ba5k sqft2783 Rhone Drive, Palm Beach Gardens, FL 33410For Sale
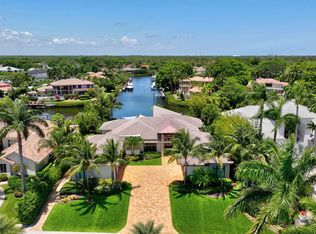 MLS ID #R11096505, Franklin M Hinzman, The Keyes Company (PBG). BeachesMLS
 - $4,995,0004 bd3 ba4.2k sqft12880 S Shore Drive, Palm Beach Gardens, FL 33410For Sale
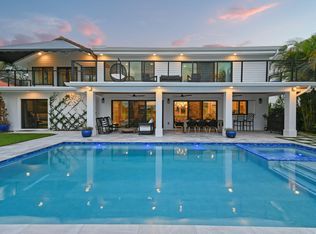 MLS ID #R11169759, Matthias Jay Fretz, Douglas Elliman Jupiter. BeachesMLS
 - $3,890,0004 bd5 ba4.1k sqft2384 WINDSOR Road, Palm Beach Gardens, FL 33410For Sale
 MLS ID #B26059886, Karen Melissa Jackson, Relentless Real Estate Co.. BeachesMLS
 - $6,950,0004 bd5 ba5.2k sqft11912 Palma Drive, Palm Beach Gardens, FL 33418For SaleMLS ID #R11159908, Joseph C Tuma, Premier Brokers International. BeachesMLS
- $6,000,0004 bd5 ba3.4k sqft971 LAKE HOUSE Drive, North Palm Beach, FL 33408For SaleMLS ID #B26066489, John P Reback, Reback Realty, Inc. BeachesMLS
- $6,950,0006 bd6 ba5.6k sqft3540 Jonathans Harbour Drive, Jupiter, FL 33477For SaleMLS ID #B26066603, Andrew W Russo, Illustrated Properties LLC (Jupiter). BeachesMLS
- $4,400,0003 bd4 ba3.5k sqft7881 Old Marsh Road, Palm Beach Gardens, FL 33418For SaleMLS ID #B26061385, Craig Alan Bretzlaff, Compass Florida LLC. BeachesMLS
- $6,979,0004 bd5 ba5.3k sqft824 Shore Drive, North Palm Beach, FL 33408For SaleMLS ID #B26046470, Derek Lambrou, Village Realty Group LLC. BeachesMLS
- $4,985,0004 bd6 ba4.5k sqft12900 Hammock Crossing, Palm Beach Gardens, FL 33418For SaleMLS ID #B26058169, Craig Alan Bretzlaff, Compass Florida LLC. BeachesMLS
- $3,299,0003 bd4 ba3.2k sqft2700, Palm Beach Gardens, FL 33410For SaleMLS ID #B26069623, Andrew Seifter, Echo Fine Properties. BeachesMLS
- $6,599,0007 bd6 ba5.1k sqft13965 Willow Cay Drive, Juno Beach, FL 33408For SaleMLS ID #R11141145, Ann P Cusa, Serhant. BeachesMLS
- $6,400,0006 bd7 ba4.6k sqft390 Jupiter Lane, Juno Beach, FL 33408New ConstructionMLS ID #B26036863, Milla & Andrew Russo, Illustrated Properties LLC (Jupiter). BeachesMLS
- $7,695,0003 bd4 ba2.8k sqft215 Island Drive, Jupiter, FL 33477For SaleMLS ID #B26038610, Stephen B Rockoff, The Corcoran Group. BeachesMLS
- $4,950,0004 bd6 ba5.3k sqft410 Old Towne Lane, Juno Beach, FL 33408For SaleMLS ID #B26058564, Craig Alan Bretzlaff, Compass Florida LLC. BeachesMLS
- $6,300,0004 bd6 ba3.6k sqft17727 SE Federal Highway, Jupiter, FL 33469For SaleMLS ID #B26059190, Amy Johnson, Jupiter Lighthouse Realty Inc. BeachesMLS
- $4,579,0004 bd5 ba4.9k sqft868 Country Club Drive, North Palm Beach, FL 33408For SaleMLS ID #B26038197, Linda Bright, Illustrated Properties LLC (Co. BeachesMLS
- $6,750,0004 bd5 ba4.4k sqft115 W Village Way, Jupiter, FL 33458New ConstructionMLS ID #B26013134, Allan Meyerson, Admirals Cove Realty Co Inc. BeachesMLS
- $3,499,0005 bd5 ba4.8k sqft8667 Steeplechase Drive, Palm Beach Gardens, FL 33418For SaleMLS ID #B26027893, Michael A Gozzo, Gulfstream Properties. BeachesMLS
- $3,250,0004 bd6 ba4.7k sqft11972 SE Tiffany Way, Jupiter, FL 33469For SaleMLS ID #R11166319, Tatsiana Tobina-Fotiou, Beachfront Properties Real Estate LLC. BeachesMLS
