A statement of modern waterfront luxury, this extraordinary South Florida estate offers an unparalleled blend of architectural sophistication, impeccable craftsmanship, and elite boating access. Built in 2020 and recently refreshed to the highest standards, the residence encompasses over 7,900 square feet of total space, including 5,764 square feet of thoughtfully curated interior living area, designed for those who demand excellence without compromise. From the moment you enter, soaring ceilings, refined finishes, and expansive open living spaces create an atmosphere of effortless elegance. The home features five spacious bedrooms, each with its own private en-suite bath, along with an additional half bath, a private executive office, and a versatile den, all seamlessly connected by a private elevator. The gourmet chef's kitchen serves as the heart of the home, showcasing premium appliances, custom cabinetry, dual oversized islands, and a spacious walk-in pantry — creating the ultimate setting for both grand-scale entertaining and everyday living. Every detail has been carefully considered, including dual laundry rooms, all-LED lighting, impact glass throughout, an oversized air-conditioned garage, a water softener and filtration system, and the peace of mind provided by a whole-home generator. Beyond the interiors, resort-style living awaits with multiple outdoor living spaces designed to embrace the South Florida lifestyle. Expansive covered terraces, open-air lounging areas, and exceptional waterfront entertaining spaces complement the heated pool and spa, all overlooking 100 feet of deep-water frontage on a wide canal. Direct ocean access with no fixed bridges makes this a rare and highly coveted offering for the avid yachtsman. With no HOA restrictions, this exceptional residence delivers the freedom, privacy, and lifestyle synonymous with South Florida's most prestigious waterfront addresses. A rare opportunity to own a turnkey estate where luxury, technology, and world-class boating converge.
For sale
Price cut: $345K (8/20)
$5,850,000
2169 Driftwood Circle, Palm Beach Gardens, FL 33410
5beds
5,764sqft
Single Family Residence
Built in 2020
0.33 Acres Lot
$5,452,900 Zestimate®
$1,015/sqft
$-- HOA
What's special
Heated pool and spaRefined finishesDual oversized islandsPrivate elevatorExpansive covered terracesElite boating accessPrivate executive office
- 67 days |
- 852 |
- 39 |
Zillow last checked:
Listing updated:
Listed by:
Richard E Murrell 561-427-4855,
1 M Group Luxury Real Estate
Source: BeachesMLS,MLS#: B26043640 Originating MLS: BeachesMLS
Originating MLS: BeachesMLSFacts & features
Interior
Bedrooms & bathrooms
- Bedrooms: 5
- Bathrooms: 6
- Full bathrooms: 5
- 1/2 bathrooms: 1
- Main level bathrooms: 1
- Main level bedrooms: 1
Primary bedroom
- Level: Second
- Area: 396
- Dimensions: 22 X 18
Bedroom 2
- Level: Second
- Area: 168
- Dimensions: 14 X 12
Bedroom 3
- Level: Second
- Area: 168
- Dimensions: 14 X 12
Bedroom 4
- Level: Second
- Area: 260
- Dimensions: 20 X 13
Kitchen
- Level: Main
- Area: 396
- Dimensions: 22 X 18
Living room
- Level: Main
- Area: 665
- Dimensions: 35 X 19
Other
- Level: Main
- Area: 340
- Dimensions: 20 X 17
Other
- Level: Main
- Area: 160
- Dimensions: 16 X 10
Other
- Level: Main
- Area: 176
- Dimensions: 11 X 16
Heating
- Central, Zoned
Cooling
- Central Air, Ceiling Fan(s), Zoned
Appliances
- Included: Dryer, Dishwasher, Free-Standing Freezer, Freezer, Gas Range, Microwave, Water Purifier Owned, Refrigerator, Water Softener Owned, Water Softener, Tankless Water Heater, Water Heater, Water Purifier, Wine Refrigerator, Washer, Owned Water Heater
- Laundry: Inside, Lower Level, Laundry Room, Laundry Tub, Multiple Locations, Upper Level
Features
- Wet Bar, Breakfast Bar, Built-in Features, Breakfast Area, Bathtub, Closet Cabinetry, Dining Area, Separate/Formal Dining Room, Dual Sinks, Entrance Foyer, Eat-in Kitchen, Elevator, High Ceilings, Kitchen Island, Kitchen/Dining Combo, Living/Dining Room, Custom Mirrors, Multiple En Suite Bathrooms, Pantry, Sitting Area in Primary, Split Bedrooms
- Flooring: Ceramic Tile, Marble, Wood
- Doors: French Doors
- Windows: Plantation Shutters, Storm Window(s)
- Has fireplace: No
Interior area
- Total structure area: 7,967
- Total interior livable area: 5,764 sqft
Video & virtual tour
Property
Parking
- Total spaces: 6
- Parking features: Attached, Garage, Garage Door Opener, Open, Paver Block
- Attached garage spaces: 2
- Uncovered spaces: 4
Accessibility
- Accessibility features: None
Features
- Levels: Two
- Stories: 2
- Patio & porch: Covered, Deck, Open, Patio, Porch, Screened, Terrace, Balcony
- Exterior features: Built-in Barbecue, Balcony, Barbecue, Lighting, Outdoor Kitchen, Outdoor Living Area, Outdoor Shower, Porch
- Has private pool: Yes
- Pool features: Automatic Chlorination, Gunite, Heated, In Ground, Salt Water
- Has spa: Yes
- Spa features: Heated, In Ground
- Fencing: Back Yard
- Has view: Yes
- View description: Canal, Intercoastal, Pool, Water
- Has water view: Yes
- Water view: Canal,Intercoastal,Water
- Waterfront features: Intracoastal Access, Navigable Water, No Fixed Bridges, Ocean Access, Seawall
- Frontage type: Waterfront
- Frontage length: 100.00,100.00
Lot
- Size: 0.33 Acres
- Dimensions: 143 x 100
- Features: Cul-De-Sac, 1/4 to 1/2 Acre Lot, Sprinklers Automatic, Sprinkler System
Details
- Parcel number: 00434132090000820
- Zoning: RS
- Special conditions: Standard
Construction
Type & style
- Home type: SingleFamily
- Architectural style: Contemporary
- Property subtype: Single Family Residence
Materials
- Block
- Roof: Concrete,Tile
Condition
- Resale
- New construction: No
- Year built: 2020
Utilities & green energy
- Electric: 3 Phase
- Sewer: Public Sewer
- Water: Public
- Utilities for property: Electricity Connected, Natural Gas Available, Sewer Available, Water Available
Community & HOA
Community
- Security: Security System Owned, Security System, Closed Circuit Camera(s)
- Subdivision: MAHEU ESTATES ADD 2
HOA
- Has HOA: No
Location
- Region: Beach Gardens
Financial & listing details
- Price per square foot: $1,015/sqft
- Annual tax amount: $67,317
- Date on market: 6/20/2026
- Cumulative days on market: 67 days
- Listing terms: Cash,Conventional
- Electric utility on property: Yes
Estimated market value
$5,452,900
$5.18M - $5.73M
Not available
Price history
| Date | Event | Price |
|---|---|---|
| 8/20/2026 | Price change | $5,850,000-5.6%$1,015/sqft |
Source:  BeachesMLS #B26043640 Report a problem BeachesMLS #B26043640 Report a problem | ||
| 6/20/2026 | Listed for sale | $6,195,000+7.7%$1,075/sqft |
Source: BeachesMLS #B26043640 Report a problem | ||
| 10/14/2022 | Sold | $5,750,000+84.4%$998/sqft |
Source: BeachesMLS #R10805678 Report a problem | ||
| 10/7/2020 | Sold | $3,118,600$541/sqft |
Source: BeachesMLS #R10616026 Report a problem | ||
Public tax history
Tax history is unavailable.
Monthly payment
Est. payment
Payment breakdown
Explore the cost of this home by adjusting the details. Changes won't be saved.Climate risks
Neighborhood: 33410
Nearby schools
GreatSchools rating
- 5/10Dwight D. Eisenhower Elementary SchoolGrades: PK-8Distance: 0.5 mi
- 6/10William T. Dwyer High SchoolGrades: PK,9-12Distance: 2.5 mi
- 5/10Howell L. Watkins Middle SchoolGrades: 6-8Distance: 3.2 mi
Schools provided by the listing agent
- Elementary: Dwight D. Eisenhower K-8
- Middle: Howell L. Watkins
- High: William T. Dwyer
Source: BeachesMLS. This data may not be complete. We recommend contacting the local school district to confirm school assignments for this home.
- $4,130,7145 bd6 ba5.7k sqft2169 Driftwood Cir, Palm Beach Gardens, FL 33410Off Market

- $665,4625 bd5 ba5k sqft2153 Driftwood Cir, Palm Beach Gardens, FL 33410Sold
- $2,400,0003 bd4 ba3.2k sqft2189 Driftwood Cir, Palm Beach Gardens, FL 33410Sold
- $4,043,2004 bd3 ba3.7k sqft2207 Driftwood Cir, Palm Beach Gardens, FL 33410Off Market
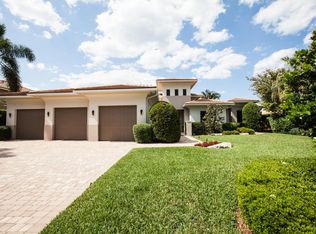
- $2,700,0005 bd4 ba3.6k sqft2168 Driftwood Cir, West Palm Beach, FL 33410Sold
- $5,396,5004 bd4 ba4.5k sqft2139 Driftwood Cir, Palm Beach Gardens, FL 33410Off Market
- $2,615,2003 bd3 ba2.4k sqft2188 Driftwood Cir, Palm Beach Gardens, FL 33410Off Market
- $2,888,9003 bd2 ba2.6k sqft2154 Driftwood Cir, Palm Beach Gardens, FL 33410Off Market
A local agent can set up tours, give advice and negotiate with sellers.
Similar homes
- $4,995,0004 bd3 ba4.2k sqft12880 S Shore Drive, Palm Beach Gardens, FL 33410For Sale
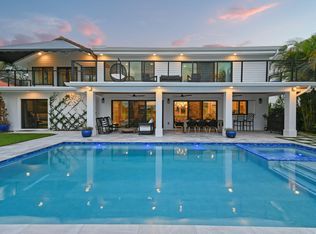
 MLS ID #R11169759, Matthias Jay Fretz, Douglas Elliman Jupiter. BeachesMLS
 - $6,000,0004 bd5 ba3.4k sqft971 LAKE HOUSE Drive, North Palm Beach, FL 33408For Sale
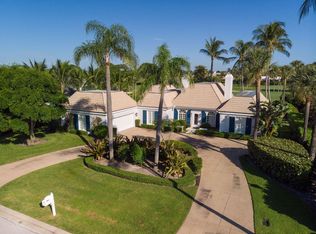 MLS ID #B26066489, John P Reback, Reback Realty, Inc. BeachesMLS
 - $4,395,0005 bd7 ba5.5k sqft422 Savoie Drive, Palm Beach Gardens, FL 33410For Sale
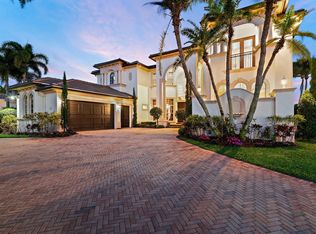 MLS ID #R11166553, Margot Miller Matot, Serhant. BeachesMLS
 - $3,890,0004 bd5 ba4.1k sqft2384 WINDSOR Road, Palm Beach Gardens, FL 33410For Sale
 MLS ID #B26059886, Karen Melissa Jackson, Relentless Real Estate Co.. BeachesMLS
 - $8,250,0004 bd6 ba6.5k sqft2408 Azure Circle, Palm Beach Gardens, FL 33410New ConstructionMLS ID #B26011112, Zachary Seth Mansfield, Douglas Elliman Jupiter. BeachesMLS
- $7,900,0004 bd5 ba5k sqft2783 Rhone Drive, Palm Beach Gardens, FL 33410For SaleMLS ID #R11096505, Franklin M Hinzman, The Keyes Company (PBG). BeachesMLS
- $5,350,0005 bd6 ba5k sqft11823 Lake Shore Place, North Palm Beach, FL 33408New ConstructionMLS ID #B26022750, Shalimar Lavonia, INLET Properties & Investments, LLC. BeachesMLS
- $7,995,0004 bd5 ba6.5k sqft3146 N Miro Drive N, Palm Beach Gardens, FL 33410For SaleMLS ID #R11166446, Michael L Leibowitz, Leibowitz Realty Group, LLC./PBG. BeachesMLS
- $6,950,0004 bd5 ba5.2k sqft11912 Palma Drive, Palm Beach Gardens, FL 33418For SaleMLS ID #R11159908, Joseph C Tuma, Premier Brokers International. BeachesMLS
- $4,985,0004 bd6 ba4.5k sqft12900 Hammock Crossing, Palm Beach Gardens, FL 33418For SaleMLS ID #B26058169, Craig Alan Bretzlaff, Compass Florida LLC. BeachesMLS
- $4,950,0004 bd6 ba5.3k sqft410 Old Towne Lane, Juno Beach, FL 33408For SaleMLS ID #B26058564, Craig Alan Bretzlaff, Compass Florida LLC. BeachesMLS
- $6,599,0007 bd6 ba5.1k sqft13965 Willow Cay Drive, Juno Beach, FL 33408For SaleMLS ID #R11141145, Ann P Cusa, Serhant. BeachesMLS
- $6,979,0004 bd5 ba5.3k sqft824 Shore Drive, North Palm Beach, FL 33408For SaleMLS ID #B26046470, Derek Lambrou, Village Realty Group LLC. BeachesMLS
- $7,775,0005 bd6 ba5.5k sqft715 Ibis Way, North Palm Beach, FL 33408For SaleMLS ID #B26066758, Paula Marie Wittmann, William Raveis Real Estate. BeachesMLS
- $4,750,0005 bd5 ba4k sqft1121 Fairview Lane, Singer Island, FL 33404For SaleMLS ID #B26064069, Natanael Francois, Axen Realty LLC. BeachesMLS
- $4,589,0004 bd5 ba4.9k sqft868 Country Club Drive, North Palm Beach, FL 33408For SaleMLS ID #B26038197, Linda Bright, Illustrated Properties LLC (Co. BeachesMLS
- $3,100,0003 bd5 ba3k sqft13620 Verde Drive, Palm Beach Gardens, FL 33410For SaleMLS ID #B26062927, Kathleen A O'Brien, Leibowitz Realty Group, LLC./PBG. BeachesMLS
- $5,200,0005 bd8 ba5.7k sqft8120 SE Old Plantation Circle, Jupiter, FL 33458For SaleMLS ID #B26051776, John A DelPrete, Douglas Elliman Jupiter. BeachesMLS
- $5,200,0005 bd8 ba5.7k sqft8120 SE Old Plantation Cir, Jupiter, FL 33458For SaleMLS ID #B26051776, Johnny DelPrete. Douglas Elliman
- $4,950,0005 bd6 ba4.2k sqft1200 Bimini Lane, Riviera Beach, FL 33404For SaleMLS ID #B26047007, Karen Melissa Jackson, Relentless Real Estate Co.. BeachesMLS
