Set along a wide, deep-water canal, 2408 Azure Circle offers an exceptional standard of craftsmanship and refined finishes. Thoughtfully designed, the home showcases meticulous attention to detail, with high-end materials and finishes throughout. Light-filled living spaces flow seamlessly, creating an atmosphere that is both sophisticated and inviting. The waterfront setting provides direct ocean access and a serene backdrop, with seamless indoor/outdoor living. A rare opportunity to enjoy quality, comfort, and premier boating on an attractive street in one of Palm Beach Gardens' most desirable locations.
New construction
$8,250,000
2408 Azure Circle, Palm Beach Gardens, FL 33410
4beds
6,504sqft
Single Family Residence
Built in 2025
0.28 Acres Lot
$-- Zestimate®
$1,268/sqft
$-- HOA
What's special
Waterfront settingDirect ocean accessRefined finishesWide deep-water canalSerene backdropAttractive streetThoughtfully designed
- 197 days
- 467
- 43
Zillow last checked:
Listing updated:
Listed by:
Zachary Seth Mansfield 561-800-4622,
Douglas Elliman Jupiter,
Matthias Jay Fretz 561-676-3824,
Douglas Elliman Jupiter
Source: BeachesMLS,MLS#: B26011112 Originating MLS: BeachesMLS
Originating MLS: BeachesMLSFacts & features
Interior
Bedrooms & bathrooms
- Bedrooms: 4
- Bathrooms: 6
- Full bathrooms: 6
- Main level bathrooms: 2
- Main level bedrooms: 1
Primary bedroom
- Level: Upper
- Area: 897.12
- Dimensions: 33.6 X 26.7
Bedroom 2
- Level: Main
- Area: 408.36
- Dimensions: 16.6 X 24.6
Bedroom 3
- Level: Upper
- Area: 292.32
- Dimensions: 14.4 X 20.3
Bedroom 4
- Level: Upper
- Area: 416.64
- Dimensions: 16.8 X 24.8
Den
- Description: Office
- Level: Main
- Area: 197.1
- Dimensions: 13.5 X 14.6
Dining room
- Level: Main
- Area: 596.64
- Dimensions: 37.29 X 16
Kitchen
- Level: Main
- Area: 462.3
- Dimensions: 23 X 20.1
Living room
- Level: Main
- Area: 638.4
- Dimensions: 30.4 X 21
Loft
- Level: Upper
- Area: 311.27
- Dimensions: 20.6 X 15.11
Other
- Description: Storage off Garage
- Level: Main
- Area: 155
- Dimensions: 12.4 X 12.5
Utility room
- Description: Laundry
- Level: Main
- Area: 105.09
- Dimensions: 11.3 X 9.3
Utility room
- Level: Upper
- Area: 231.18
- Dimensions: 15.3 X 15.11
Heating
- Central, Electric
Cooling
- Ceiling Fan(s), Electric, Zoned
Appliances
- Included: Dryer, Dishwasher, Free-Standing Freezer, Gas Range, Ice Maker, Microwave, Refrigerator, Trash Compactor, Water Heater, Washer, Owned Water Heater
- Laundry: Inside, Laundry Tub
Features
- Wet Bar, Bidet, Bathtub, Dining Area, Separate/Formal Dining Room, Dual Sinks, Entrance Foyer, Eat-in Kitchen, Elevator, Family/Dining Room, High Ceilings, Kitchen Island, Kitchen/Dining Combo, Pantry, Split Bedrooms, Storage, Soaking Tub, Separate Shower, Upper Level Primary, Walk-In Closet(s)
- Flooring: Marble, Wood
- Has fireplace: No
Interior area
- Total structure area: 8,465
- Total interior livable area: 6,504 sqft
Video & virtual tour
Property
Parking
- Total spaces: 10
- Parking features: Attached, Driveway, Garage, Garage Door Opener
- Attached garage spaces: 4
- Uncovered spaces: 6
Accessibility
- Accessibility features: None
Features
- Levels: Two
- Stories: 2
- Entry location: Entry Level Living Area Y
- Patio & porch: Covered, Open, Patio, Balcony
- Exterior features: Built-in Barbecue, Balcony, Barbecue, Lighting, Outdoor Kitchen, Outdoor Living Area, Outdoor Shower
- Has private pool: Yes
- Pool features: Heated, In Ground, Salt Water, Outside Bath Access
- Has spa: Yes
- Spa features: Heated, In Ground
- Fencing: Fenced
- Has view: Yes
- View description: Canal, Pool
- Has water view: Yes
- Water view: Canal
- Waterfront features: Canal Access, Canal Front, Navigable Water, No Fixed Bridges, Ocean Access
- Frontage type: Waterfront
- Frontage length: 95.00,95.00
Lot
- Size: 0.28 Acres
- Dimensions: 95.0 ft x 130.0 ft (.28 ACRES)
- Features: 1/4 to 1/2 Acre Lot, Sprinkler System
Details
- Parcel number: 00434132030000310
- Zoning: RS
- Special conditions: Standard
Construction
Type & style
- Home type: SingleFamily
- Architectural style: Colonial
- Property subtype: Single Family Residence
Materials
- Block
- Roof: Concrete,Flat,Tile
Condition
- New Construction
- New construction: Yes
- Year built: 2025
Utilities & green energy
- Electric: 3 Phase
- Sewer: Public Sewer
- Water: Public
- Utilities for property: Cable Available, Natural Gas Available, Sewer Available, Water Available
Community & HOA
Community
- Security: Security System, Closed Circuit Camera(s)
- Subdivision: MAHEU ESTATES ADD 1
HOA
- Has HOA: No
Location
- Region: Beach Gardens
Financial & listing details
- Price per square foot: $1,268/sqft
- Tax assessed value: $2,060,054
- Annual tax amount: $33,655
- Date on market: 4/5/2026
- Cumulative days on market: 380 days
- Listing terms: Cash,Conventional
Estimated market value
Not available
Estimated sales range
Not available
Not available
Price history
| Date | Event | Price |
|---|---|---|
| 4/5/2026 | Listed for sale | $8,250,000$1,268/sqft |
Source:  BeachesMLS #B26011112 Report a problem BeachesMLS #B26011112 Report a problem | ||
Public tax history
Tax history is unavailable.
Monthly payment
Est. payment
Payment breakdown
Explore the cost of this home by adjusting the details. Changes won't be saved.Climate risks
Neighborhood: 33410
Nearby schools
Schools provided by the listing agent
- Elementary: Dwight D. Eisenhower K-8
- Middle: Howell L. Watkins
- High: William T. Dwyer
Source: BeachesMLS. This data may not be complete. We recommend contacting the local school district to confirm school assignments for this home.
- $7,642,4003 bd2 ba1.6k sqft2408 Azure Cir, Palm Beach Gardens, FL 33410Off Market
- $3,650,0004 bd4 ba2.9k sqft2390 Azure Cir, Palm Beach Gardens, FL 33410Sold

- $3,596,8004 bd4 ba3.4k sqft2426 Azure Cir, Palm Beach Gardens, FL 33410Off Market
- $2,601,3004 bd4 ba4.4k sqft2407 Azure Circle, Palm Beach Gardens, FL 33410Off Market
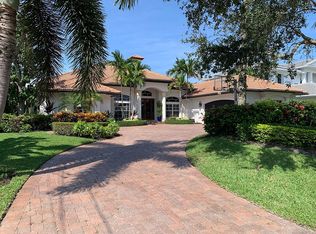
Similar homes
- $7,995,0004 bd5 ba6.5k sqft3146 Miro Dr N, Palm Beach Gardens, FL 33410For Sale
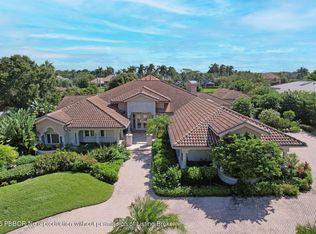 MLS ID #26-1281, ANDREW LEIBOWITZ, Leibowitz Realty Group, LLC. Palm Beach BOR
 - $8,895,0005 bd6 ba4.5k sqft12898 S Shore Drive, Palm Beach Gardens, FL 33410For Sale

 MLS ID #B26076193, Michael Harrison Korman, Compass Florida LLC. BeachesMLS
 - $7,900,0004 bd5 ba5k sqft2783 Rhone Drive, Palm Beach Gardens, FL 33410For Sale
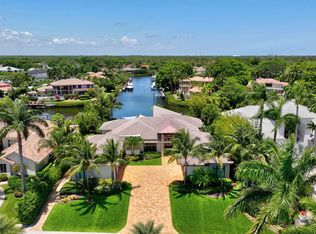 MLS ID #R11096505, Franklin M Hinzman, The Keyes Company. BeachesMLS
 - $7,999,0003 bd4 ba3.2k sqft2435 SNOOK Trail, Palm Beach Gardens, FL 33410For Sale
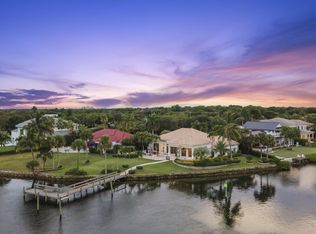 MLS ID #B26074923, Tara Pressley, Premier Listings. BeachesMLS
 - $8,895,0004 bd6 ba5.3k sqft2085 Vitex Lane, North Palm Beach, FL 33408New ConstructionMLS ID #R11146314, Matthias Jay Fretz, Douglas Elliman Jupiter. BeachesMLS
- $4,900,0004 bd6 ba4.8k sqft12385 COCONUT ROW Road, Palm Beach Gardens, FL 33410For SaleMLS ID #B26071305, John A DelPrete, Douglas Elliman Jupiter. BeachesMLS
- $8,800,0005 bd7 ba7.4k sqft111 Via Palacio, Palm Beach Gardens, FL 33418For SaleMLS ID #B26082286, Laura Gambino, Mirasol Realty. BeachesMLS
- $8,499,0005 bd8 ba6.6k sqft213 Via Palacio, Palm Beach Gardens, FL 33418For SaleMLS ID #B26078769, Carol Falciano PA, Mirasol Realty. BeachesMLS
- $8,695,0006 bd7 ba6.7k sqft155 Ebbtide Drive, North Palm Beach, FL 33408New ConstructionMLS ID #B26084255, Kevin M Spina, The Keyes Company. BeachesMLS
- $4,795,0006 bd6 ba5.9k sqft432 Savoie Drive, Palm Beach Gardens, FL 33410For SaleMLS ID #R11164946, Lori McAlear, Illustrated Properties. BeachesMLS
- $4,395,0005 bd7 ba5.5k sqft422 Savoie Drive, Palm Beach Gardens, FL 33410For SaleMLS ID #R11166553, Margot Miller Matot, Serhant. BeachesMLS
- $6,500,0004 bd5 ba4.2k sqft3667 Toulouse Drive, Palm Beach Gardens, FL 33410For SaleMLS ID #B26026836, Dana Pearsall, Pear Properties LLC. BeachesMLS
- $8,500,0005 bd6 ba5.5k sqft469 Mariner Drive, Jupiter, FL 33477For SaleMLS ID #B26022234, Bradley Ball, Frankel Ball Realty LLC. BeachesMLS
- $7,500,0005 bd6 ba5.5k sqft715 Ibis Way, North Palm Beach, FL 33408For SaleMLS ID #B26066758, Paula Marie Wittmann, William Raveis Real Estate. BeachesMLS
- $8,950,0005 bd7 ba7.7k sqft10967 Monte Rosa Drive, Palm Beach Gardens, FL 33412New ConstructionMLS ID #B26090158, Samantha Curry, Douglas Elliman. BeachesMLS
- $5,295,0005 bd7 ba5k sqft11823 LAKE SHORE Place, North Palm Beach, FL 33408New ConstructionMLS ID #B26087156, Shalimar Lavonia, INLET Properties & Investments, LLC. BeachesMLS
- $6,495,0004 bd5 ba5.3k sqft824 Shore Drive, North Palm Beach, FL 33408For SaleMLS ID #B26079519, Derek Lambrou, Village Realty Group. BeachesMLS
- $8,950,0005 bd5 ba4k sqft677 Village Road, North Palm Beach, FL 33408For SaleMLS ID #B26002767, Paul Kaneb, K2 Realty, Inc. (NPB). BeachesMLS
