Skip main navigation
New construction
  • Price cut: $650K (4/21)
    $8,950,000

    10967 Monte Rosa Drive, Palm Beach Gardens, FL 33412

    5beds
    7,713sqft
    : 
    Loading
    Get pre-qualified
    Single Family Residence
    Built in 2025
    0.5 Acres Lot
    $8,340,500 Zestimate®
    $1,160/sqft
    $1,802/mo HOA

    What's special

    En-suite guest roomsSummer kitchenFloor-to-ceiling glassMultiple terracesRooftop terraceFull smart home automationCatering kitchen
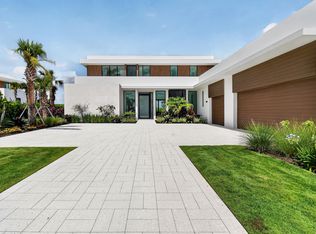
    BRAND NEW, JUST COMPLETED—$400K Golf Membership Included!! This 5-bedroom, 6.5-bath estate by highly acclaimed architect Max Strang sits on a ½-acre lot in the most desirable location within Panther National, Palm Beach County's newest and most exclusive golf community. Enjoy the best views overlooking the lake, manicured greens, and spectacular sunsets. Spanning 11,023 total SF, the home offers 10'6'' ceilings, floor-to-ceiling glass, a 108-bottle wine cellar, and 2nd level loft area and wet bar. Full Smart Home automation includes Lutron lighting, solar panels, motorized screens, and automated shades. Outdoor living features multiple terraces, a summer kitchen, pool, and spa with golf and lake views. The chef's kitchen includes Wolf & Sub-Zero appliances, dual ovens, a spacious walk-in pantry, and catering kitchen. The primary suite offers dual spa-style bathrooms, dual oversized custom dressing rooms, a sitting area, and rooftop terrace. Additional features include en-suite guest rooms, an elevator, two laundry rooms, and a 4-car garage with EV charging. Residents enjoy a Nicklaus Signature Course designed by Jack Nicklaus & Justin Thomas, a state-of-the-art fitness center, resort-style pool, spa, and fine dining-luxury living in a private, modern enclave.
    256 days
    |
    346
    |
    17
    |

    Zillow last checked:

    Listing updated:

    Listed by:

    Samantha Curry 561-530-2227,

    Douglas Elliman

    Source: BeachesMLS,MLS#: R11135119MLS LogoOriginating MLS: BeachesMLS

    Loading...

      Facts & features

      Interior

      Bedrooms & bathrooms
      • Bedrooms: 5
      • Bathrooms: 7
      • Full bathrooms: 6
      • 1/2 bathrooms: 1
      • Main level bathrooms: 4
      • Main level bedrooms: 2
      Primary bedroom
      • Description: Owner's His Bath
      • Level: Second
      • Area: 183.51
      • Dimensions: 9 X 20.39
      Primary bedroom
      • Description: Owner's His Closet
      • Level: Second
      • Area: 122.32
      • Dimensions: 8.8 X 13.9
      Primary bedroom
      • Description: Owner's Her Closet
      • Level: Second
      • Area: 175.54
      • Dimensions: 13.1 X 13.4
      Primary bedroom
      • Description: Owner's Her Bath
      • Level: Second
      • Area: 244.61
      • Dimensions: 12.8 X 19.11
      Primary bedroom
      • Description: Owner's Suite
      • Level: Second
      • Area: 564.62
      • Dimensions: 21.8 X 25.9
      Bedroom 2
      • Description: Guest Suite 2
      • Level: Main
      • Area: 184.6
      • Dimensions: 14.2 X 13
      Bedroom 3
      • Level: Second
      • Area: 194.54
      • Dimensions: 14.2 X 13.7
      Bedroom 4
      • Level: Second
      • Area: 180.7
      • Dimensions: 13.9 X 13
      Bedroom 5
      • Description: Junior Suite
      • Level: Main
      • Area: 192.2
      • Dimensions: 11.11 X 17.3
      Dining room
      • Level: Main
      • Area: 273.31
      • Dimensions: 15.1 X 18.1
      Dining room
      • Description: Covered Outdoor Dining
      • Level: Main
      • Area: 683.76
      • Dimensions: 30.8 X 22.2
      Family room
      • Level: Main
      • Area: 282.15
      • Dimensions: 13.5 X 20.9
      Kitchen
      • Level: Main
      • Area: 331.2
      • Dimensions: 12 X 27.6
      Living room
      • Description: Great Room
      • Level: Main
      • Area: 552.75
      • Dimensions: 20.1 X 27.5
      Other
      • Description: Wine Room
      • Level: Main
      • Area: 53.46
      • Dimensions: 8.1 X 6.6
      Other
      • Description: Scullery
      • Level: Main
      • Area: 133.56
      • Dimensions: 10.6 X 12.6
      Other
      • Description: Garage
      • Level: Main
      • Area: 1068.88
      • Dimensions: 24.8 X 43.1
      Other
      • Description: Den
      • Level: Second
      • Area: 391.95
      • Dimensions: 19.5 X 20.1
      Other
      • Description: Owner's Balcony
      • Level: Second
      • Area: 652.68
      • Dimensions: 29.4 X 22.2
      Heating
      • Central, Other
      Cooling
      • Central Air, Other
      Appliances
      • Included: Dryer, Dishwasher, Free-Standing Freezer, Disposal, Gas Range, Gas Water Heater, Ice Maker, Microwave, Oven, Refrigerator, Water Heater, Washer
      • Laundry: Inside, Laundry Closet
      Features
      • Wet Bar, Built-in Features, Breakfast Area, Bathtub, Closet Cabinetry, Cathedral Ceiling(s), Dual Sinks, Entrance Foyer, Eat-in Kitchen, Elevator, Family/Dining Room, High Ceilings, Kitchen Island, Kitchen/Dining Combo, Living/Dining Room, Multiple En Suite Bathrooms, Pantry, Sitting Area in Primary, Split Bedrooms, Storage, Soaking Tub
      • Flooring: Other, Wood
      Interior area
      • Total structure area: 11,023
      • Total interior livable area: 7,713 sqft
      Video & virtual tour

      Property

      Parking
      • Total spaces: 4
      • Parking features: Attached, Circular Driveway, Covered, Garage, Guest
      • Attached garage spaces: 4
      • Has uncovered spaces: Yes
      Features
      • Levels: Multi/Split,Two
      • Stories: 2
      • Entry location: Entry Level Living Area Y
      • Patio & porch: Covered, Deck, Open, Patio, Porch, Balcony
      • Exterior features: Built-in Barbecue, Balcony, Barbecue, Lighting, Outdoor Kitchen, Outdoor Living Area
      • Has private pool: Yes
      • Pool features: Heated, In Ground, Association, Outside Bath Access
      • Has spa: Yes
      • Spa features: Heated, In Ground
      • Fencing: Fenced
      • Has view: Yes
      • View description: Golf Course, Lake, Pool, Preserve
      • Has water view: Yes
      • Water view: Lake
      • Waterfront features: Lake Front
      Lot
      • Size: 0.5 Acres
      • Features: On Golf Course
      Details
      • Additional structures: Cabana
      • Parcel number: 52414204020000280
      • Zoning: PDA(ci
      • Special conditions: Listed As-Is

      Construction

      Type & style
      • Home type: SingleFamily
      • Architectural style: Colonial
      • Property subtype: Single Family Residence
      Materials
      • Block, Concrete, Stucco
      • Roof: Other
      Condition
      • New Construction
      • New construction: Yes
      • Year built: 2025

      Utilities & green energy

      • Electric: 3 Phase
      • Sewer: Public Sewer
      • Water: Public
      • Utilities for property: Sewer Available, Water Available
      Green energy
      • Energy generation: Solar

      Community & HOA

      Community
      • Features: Home Owners Association, Gated, Street Lights
      • Security: Closed Circuit Camera(s), Gated with Guard, Gated Community
      • Subdivision: PANTHER NATIONAL AT AVENIR POD
      HOA
      • Has HOA: Yes
      • Amenities included: Cabana, Clubhouse, Fitness Center, Golf Course, Pickleball, Pool, Restaurant, Sauna, Spa/Hot Tub, Tennis Court(s), Trail(s)
      • Services included: Common Areas, Security, Trash
      • HOA fee: $1,802 monthly
      Location
      • Region: Palm Beach Gardens

      Financial & listing details

      • Price per square foot: $1,160/sqft
      • Tax assessed value: $1,500,000
      • Annual tax amount: $34,555
      • Date on market: 10/24/2025
      • Cumulative days on market: 257 days
      • Listing terms: Cash

        Estimated market value

        $8,340,500

        $7.92M - $8.76M

        Not available

        Price history

        DateEventPrice
        4/21/2026Price change$8,950,000-6.8%$1,160/sqft
        Source: BeachesMLS #R11135119 Report a problem
        10/24/2025Listed for sale$9,600,000+53.4%$1,245/sqft
        Source: BeachesMLS #RX-11135119 Report a problem
        5/22/2025Sold$6,258,714$811/sqft
        Source: Public Record Report a problem

        Public tax history

        YearProperty taxesTax assessment
        2025$34,518 +1.1%$1,500,000
        2024$34,152 +5.8%$1,500,000 +8.6%
        2023$32,269 $1,381,355

        Find assessor info on the county website

        Monthly payment

        Est. payment

        Payment breakdown

        Explore the cost of this home by adjusting the details. Changes won't be saved.
        All calculations are estimates and provided by Zillow, Inc. for informational purposes only. Actual amounts may vary.
        HOA fees may include property taxes on listings classified as Co-Ops. Contact the listing agent and/or owner for fee details.
        Mortgage interest rates are dependent on a number of factors, including credit score, down payment, and repayment length. Interest rate data provided by Zillow Group Marketplace, Inc. as of 1/1/1970 from various mortgage lenders with which we have lead or other similar arrangements; the Estimated Payment is an average of those rates.
        See how much you could borrow to make a competitive offer.

        Climate risks

        Neighborhood: 33412

        Getting around

        0 / 100
        Car-Dependent
        25 / 100
        Somewhat Bikeable

        Nearby schools

        GreatSchools rating
        Schools provided by the listing agent
        • Elementary: Pierce Hammock
        • Middle: Osceola Creek
        • High: Palm Beach Gardens

        Source: BeachesMLS. This data may not be complete. We recommend contacting the local school district to confirm school assignments for this home.

        A local agent can set up tours, give advice and negotiate with sellers.

        Browse local experts

        Similar homes

        Skip to the end of the carouselSkip to the beginning of the carousel