Perfectly situated on the coveted 15th hole at Panther National, this exceptional estate commands one of the most spectacular views in the community. Thoughtfully designed with warm contemporary interiors and impeccable craftsmanship, the residence features rich hardwood floors, a stunning resort style pool and spa, a gourmet chef's kitchen, and an entertainment bar. Expansive living spaces seamlessly connect to the outdoors, creating an unparalleled setting for both relaxation and entertaining while overlooking the championship golf course. The owners also enhanced the floor plan by converting the office into a true fifth bedroom, adding direct access to the adjacent full bath to create a private suite ideal for guests. This is a rare opportunity to experience luxury living in one of South Florida's premier private club communities. The price includes the Full Resident Golf Membership, currently offered at $400,000 and includes vertical family privileges.
For sale
$8,850,000
10959 Monte Rosa Drive, Palm Beach Gardens, FL 33412
5beds
6,235sqft
Single Family Residence
Built in 2026
0.5 Acres Lot
$8,278,700 Zestimate®
$1,419/sqft
$890/mo HOA
What's special
Impeccable craftsmanshipWarm contemporary interiorsRich hardwood floorsExpansive living spacesEntertainment bar
- 107 days
- 459
- 17
Zillow last checked:
Listing updated:
Listed by:
Jonas Mikals 530-386-5945,
Living by IMI
Source: BeachesMLS,MLS#: B26046995 Originating MLS: BeachesMLS
Originating MLS: BeachesMLSFacts & features
Interior
Bedrooms & bathrooms
- Bedrooms: 5
- Bathrooms: 5
- Full bathrooms: 4
- 1/2 bathrooms: 1
- Main level bathrooms: 2
- Main level bedrooms: 1
Primary bedroom
- Level: First
- Area: 367.74
- Dimensions: 22.7 X 16.2
Kitchen
- Level: First
- Area: 493.75
- Dimensions: 12.5 X 39.5
Living room
- Level: First
- Area: 303.78
- Dimensions: 12.2 X 24.9
Heating
- Central, Natural Gas, Solar
Cooling
- Electric, Gas, Zoned
Appliances
- Included: Cooktop, Dryer, Dishwasher, Freezer, Gas Cooktop, Disposal, Gas Range, Ice Maker, Microwave, Oven, Water Purifier Owned, Refrigerator, Tankless Water Heater, Water Heater, Water Purifier, Wine Refrigerator, Washer
- Laundry: Washer Hookup, Electric Dryer Hookup, Gas Dryer Hookup, Inside, Main Level, Laundry Room, Laundry Tub, Sink
Features
- Wet Bar, Breakfast Area, Bathtub, Dual Sinks, Eat-in Kitchen, Kitchen Island, Kitchen/Dining Combo, Living/Dining Room, Custom Mirrors, Main Level Primary, Multiple En Suite Bathrooms, Pantry, Storage, Soaking Tub, Walk-In Closet(s), Bar
- Flooring: Concrete, Tile, Vinyl, Wood
- Doors: French Doors
- Windows: Sliding, Storm Window(s)
- Has fireplace: No
Interior area
- Total structure area: 9,073
- Total interior livable area: 6,235 sqft
Video & virtual tour
Property
Parking
- Total spaces: 5
- Parking features: Attached, Driveway, Electric Vehicle Charging Station(s), Garage, Garage Door Opener, Paver Block
- Attached garage spaces: 3
- Uncovered spaces: 2
Accessibility
- Accessibility features: None
Features
- Levels: Two
- Stories: 2
- Entry location: Front
- Patio & porch: Covered, Open, Patio, Screened, Terrace, Balcony, Rooftop
- Exterior features: Built-in Barbecue, Balcony, Barbecue, Garden, Lighting, Outdoor Kitchen, Outdoor Living Area, Outdoor Shower
- Has private pool: Yes
- Pool features: ENERGY STAR Qualified pool pump, Fenced, Gunite, Gas Heat, In Ground, Pool Equipment, Private, Pool/Spa Combo, Salt Water, Waterfall, Association, Heated, Outside Bath Access
- Has spa: Yes
- Spa features: Gunite, Heated, In Ground
- Fencing: Back Yard,Fenced,Full,Gate
- Has view: Yes
- View description: Golf Course, Lake, Pool, Water
- Has water view: Yes
- Water view: Lake,Water
- Waterfront features: None
- Frontage type: Waterfront
- Frontage length: 120.00,120.00
Lot
- Size: 0.5 Acres
- Dimensions: 120 x 175
- Features: Landscaped, On Golf Course, Sprinklers Automatic, Sprinkler System
Details
- Parcel number: 52414204020000300
- Zoning: PDA (city)
- Special conditions: Standard,Listed As-Is
Construction
Type & style
- Home type: SingleFamily
- Architectural style: Contemporary
- Property subtype: Single Family Residence
Materials
- Blown-In Insulation, Foam Insulation, Concrete, Stone, Stone Veneer, Stucco, Wood Siding
- Foundation: Block
- Roof: Concrete,Other
Condition
- Resale
- New construction: No
- Year built: 2026
Details
- Builder model: Verbier
- Warranty included: Yes
Utilities & green energy
- Electric: Energy Storage Device
- Sewer: Public Sewer
- Water: Public
- Utilities for property: Cable Available, Electricity Connected, Natural Gas Connected, Phone Connected, Sewer Connected, Underground Utilities, Water Connected
Green energy
- Green verification: ENERGY STAR Certified Homes
- Energy efficient items: Doors, Windows
- Energy generation: Solar
Community & HOA
Community
- Features: Home Owners Association, Gated, Property Manager On-Site, Sidewalks
- Security: Security System Owned, Security System, Carbon Monoxide Detector(s), Fire Alarm, Fire Sprinkler System, Security Gate, Secured Garage/Parking, Gated Community, Smoke Detector(s), Security Fence, Security Guard, Security Lights
- Membership fee: $400,000
- Subdivision: PANTHER NATIONAL AT AVENIR POD
HOA
- Has HOA: Yes
- Amenities included: Business Center, Clubhouse, Fitness Center, Golf Course, Gated, Management, Maintenance, Picnic Area, Playground, Pickleball, Park, Pool, Putting Green(s), Restaurant, Sauna, Spa/Hot Tub, Security, Sidewalks, Tennis Court(s), Trail(s)
- Services included: Common Areas, Sewer, Security, Trash
- HOA fee: $889 monthly
- HOA name: GRS Management
- HOA phone: 561-641-8554
- Second HOA fee: $15 annually
- Second HOA name: Avenir
- Additional fee info: Membership Fee: 400000
Location
- Region: Palm Beach Gardens
Financial & listing details
- Price per square foot: $1,419/sqft
- Tax assessed value: $1,500,000
- Annual tax amount: $34,518
- Date on market: 6/30/2026
- Cumulative days on market: 108 days
- Listing terms: Cash,Conventional,Contract,1031 Exchange
- Electric utility on property: Yes
- Road surface type: Asphalt
Estimated market value
$8,278,700
$7.86M - $8.69M
Not available
Price history
| Date | Event | Price |
|---|---|---|
| 6/30/2026 | Listed for sale | $8,850,000+55%$1,419/sqft |
Source:  BeachesMLS #B26046995 Report a problem BeachesMLS #B26046995 Report a problem | ||
| 2/10/2026 | Sold | $5,710,400$916/sqft |
Source: Public Record Report a problem | ||
Public tax history
| Year | Property taxes | Tax assessment |
|---|---|---|
| 2025 | $34,518 +1.1% | $1,500,000 |
| 2024 | $34,152 +5.8% | $1,500,000 +8.6% |
| 2023 | $32,269 | $1,381,355 |
Find assessor info on the county website
Monthly payment
Est. payment
Payment breakdown
Explore the cost of this home by adjusting the details. Changes won't be saved.Climate risks
Neighborhood: 33412
Nearby schools
Schools provided by the listing agent
- Elementary: Pierce Hammock
- Middle: Osceola Creek
- High: Palm Beach Gardens
Source: BeachesMLS. This data may not be complete. We recommend contacting the local school district to confirm school assignments for this home.
- $1,500,000-- bd-- ba-- sqft10963 Monte Rosa Ct, Palm Beach Gardens, FL 33412Off Market
- $7,117,548-- bd-- ba-- sqft10955 Monte Rosa Ct, Palm Beach Gardens, FL 33412Sold
- $5,516,5945 bd6 ba6.2k sqft10960 Monte Rosa Ct, Palm Beach Gardens, FL 33412Sold
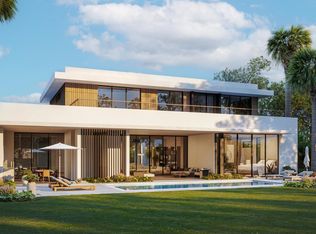
- $6,258,7145 bd7 ba7.7k sqft10967 Monte Rosa Ct, Palm Beach Gardens, FL 33412Sold

Similar homes
- $8,800,0005 bd7 ba7.4k sqft111 Via Palacio, Palm Beach Gardens, FL 33418For Sale
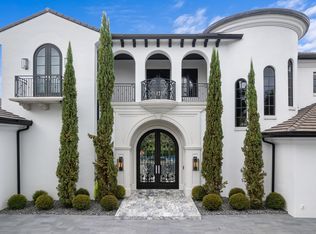
 MLS ID #B26082286, Laura Gambino, Mirasol Realty. BeachesMLS
 - $8,499,0005 bd8 ba6.6k sqft213 Via Palacio, Palm Beach Gardens, FL 33418For Sale
 MLS ID #B26078769, Carol Falciano PA, Mirasol Realty. BeachesMLS
 - $8,895,0005 bd6 ba4.5k sqft12898 S Shore Drive, Palm Beach Gardens, FL 33410For Sale
 MLS ID #B26076193, Michael Harrison Korman, Compass Florida LLC. BeachesMLS
 - $7,995,0004 bd5 ba6.5k sqft3146 Miro Dr N, Palm Beach Gardens, FL 33410For Sale
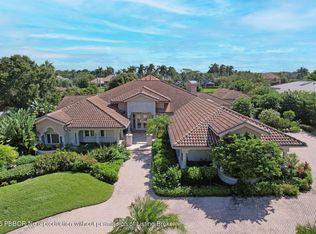 MLS ID #26-1281, ANDREW LEIBOWITZ, Leibowitz Realty Group, LLC. Palm Beach BOR
 - $8,250,0004 bd6 ba6.5k sqft2408 Azure Circle, Palm Beach Gardens, FL 33410New ConstructionMLS ID #B26011112, Zachary Seth Mansfield, Douglas Elliman Jupiter. BeachesMLS
- $8,695,0006 bd7 ba6.7k sqft155 Ebbtide Drive, North Palm Beach, FL 33408New ConstructionMLS ID #B26084255, Kevin M Spina, The Keyes Company. BeachesMLS
- $8,895,0004 bd6 ba5.3k sqft2085 Vitex Lane, North Palm Beach, FL 33408New ConstructionMLS ID #R11146314, Matthias Jay Fretz, Douglas Elliman Jupiter. BeachesMLS
- $7,900,0004 bd5 ba5k sqft2783 Rhone Drive, Palm Beach Gardens, FL 33410For SaleMLS ID #R11096505, Franklin M Hinzman, The Keyes Company. BeachesMLS
- $8,995,0006 bd8 ba7.3k sqft11354 Polo Park Trail, Wellington, FL 33414New ConstructionMLS ID #R11050952, Maria O Mendelsohn, Douglas Elliman Wellington. BeachesMLS
- $8,999,0005 bd7 ba5.3k sqft15595 Lindbergh Lane, Wellington, FL 33414For SaleMLS ID #R11161156, Paul Evan Rabinowitz, The Agency Florida LLC. BeachesMLS
- $4,995,0004 bd5 ba4.9k sqft13220 Sabal Chase, Palm Beach Gardens, FL 33418For SaleMLS ID #B26023336, Lynn Boda-Menery, United Realty Group, Inc. BeachesMLS
- $8,300,0006 bd6 ba5.7k sqft15691 Sunnyland Lane, Wellington, FL 33414For SaleMLS ID #B26056172, Rodrigo Da Cunha, Equestrian Sotheby's Internati. BeachesMLS
- $9,997,0007 bd9 ba7.3k sqft16155 Norris Road, Wellington, FL 33470For SaleMLS ID #B26084590, Jeremy Michael Greene, The Corcoran Group. BeachesMLS
- $9,950,0003 bd5 ba4.7k sqft15590 SEA MIST Lane, Wellington, FL 33414For SaleMLS ID #B26053925, Matthew R Johnson, EXP Realty LLC. BeachesMLS
- $9,495,0007 bd10 ba7.4k sqft11237 Polo Park Trail, Wellington, FL 33414New ConstructionMLS ID #B26001569, Conrad Minardi Jr, Illustrated Properties. BeachesMLS
- $6,500,0004 bd3 ba4.7k sqft14883 Equestrian Way, Wellington, FL 33414For SaleMLS ID #B26080936, Nicol Ramsay, Equestrian Sotheby's Internati. BeachesMLS
- $7,475,0004 bd5 ba6.7k sqft2707 Sheltingham Drive, Wellington, FL 33414For SaleMLS ID #B26030004, Carol A Sollak PA, Engel & Volkers Wellington. BeachesMLS
- $10,900,0005 bd10 ba7.6k sqft15850 Britten Lane, Wellington, FL 33414For SaleMLS ID #R11136975, Rodolfo A Maya, Illustrated Properties. BeachesMLS
- $7,500,0005 bd6 ba5.5k sqft715 Ibis Way, North Palm Beach, FL 33408For SaleMLS ID #B26066758, Paula Marie Wittmann, William Raveis Real Estate. BeachesMLS
- $8,950,0004 bd5 ba4.5k sqft222 Arlington Road, West Palm Beach, FL 33405For SaleMLS ID #B26085998, Gary Pohrer, Serhant. BeachesMLS
