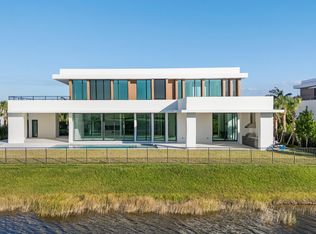
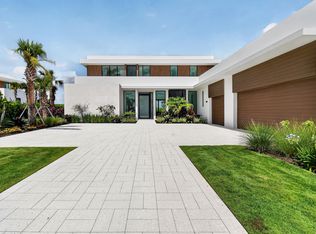
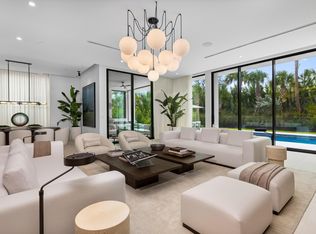
An exceptional opportunity within Panther National, this Max Strang-designed Zermatt residence offers 7,306 square feet on an expansive half-acre homesite overlooking the dramatic par-3 15th hole. Featuring five bedrooms, five-and-a-half baths, plus a full cabana bath with shower, the thoughtfully designed floor plan includes a main-level primary suite, private home office, den/media room, & study. Beautifully appointed with an impressive collection of upgraded finishes throughout, the home is designed for effortless indoor-outdoor living. A gorgeous outdoor kitchen, covered living and dining areas, and resort-style pool overlook the lake and 15th hole, creating a spectacular setting for entertaining. A four-car garage completes the residence. Located within one of South Florida's most exclusive private communities, Panther National is home to the #1-ranked new private golf course in Florida and #4 in the country. Lot 32 combines Max Strang architecture, a premier half-acre homesite, and exceptional golf & lake views, making it one of the most compelling opportunities at Panther National, one of South Florida's most exclusive communities.
For sale
$8,995,000
10951 Monte Rosa Drive, Palm Beach Gardens, FL 33412
5beds
7,306sqft
Single Family Residence
Built in 2026
0.5 Acres Lot
$8,324,400 Zestimate®
$1,231/sqft
$889/mo HOA
What's special
Resort-style poolFive bedroomsFive-and-a-half bathsPrivate home officeFour-car garageGorgeous outdoor kitchenPremier half-acre homesite
- 21 days
- 593
- 27
Zillow last checked:
Listing updated:
Listed by:
Jonas Mikals 530-386-5945,
Living by IMI
Source: BeachesMLS,MLS#: B26080037 Originating MLS: BeachesMLS
Originating MLS: BeachesMLSFacts & features
Interior
Bedrooms & bathrooms
- Bedrooms: 5
- Bathrooms: 7
- Full bathrooms: 5
- 1/2 bathrooms: 2
- Main level bathrooms: 4
- Main level bedrooms: 2
Primary bedroom
- Level: First
- Area: 371.45
- Dimensions: 22.11 X 16.8
Bedroom 2
- Level: Second
- Area: 243.75
- Dimensions: 19.5 X 12.5
Bedroom 3
- Level: Second
- Area: 163.35
- Dimensions: 13.5 X 12.1
Den
- Level: First
- Area: 336
- Dimensions: 20 X 16.8
Den
- Level: Second
- Area: 439.02
- Dimensions: 27.1 X 16.2
Dining room
- Level: First
- Area: 227.36
- Dimensions: 20.3 X 11.2
Great room
- Level: First
- Area: 653.95
- Dimensions: 31.9 X 20.5
Kitchen
- Level: First
- Area: 546.04
- Dimensions: 37.4 X 14.6
Heating
- Central, Exhaust Fan, Electric
Cooling
- Electric, Gas, Zoned
Appliances
- Included: Cooktop, Dryer, Dishwasher, Freezer, Gas Cooktop, Disposal, Gas Range, Ice Maker, Microwave, Oven, Refrigerator, Tankless Water Heater, Water Heater, Wine Refrigerator, Washer
- Laundry: Inside, Laundry Room, Laundry Tub
Features
- Built-in Features, Breakfast Area, Bathtub, Dining Area, Separate/Formal Dining Room, Dual Sinks, Eat-in Kitchen, High Ceilings, Kitchen Island, Kitchen/Dining Combo, Custom Mirrors, Main Level Primary, Pantry, Storage, Soaking Tub, Separate Shower, Walk-In Closet(s), Bar
- Flooring: Engineered Hardwood, Other, Tile
- Has fireplace: No
Interior area
- Total structure area: 10,981
- Total interior livable area: 7,306 sqft
Video & virtual tour
Property
Parking
- Total spaces: 6
- Parking features: Attached, Circular Driveway, Driveway, Garage, Garage Door Opener, Paver Block
- Attached garage spaces: 4
- Has uncovered spaces: Yes
Accessibility
- Accessibility features: None
Features
- Levels: Two
- Stories: 2
- Patio & porch: Covered, Open, Patio, Terrace, Balcony, Rooftop
- Exterior features: Built-in Barbecue, Balcony, Barbecue, Lighting, Outdoor Kitchen, Outdoor Living Area
- Has private pool: Yes
- Pool features: Concrete, ENERGY STAR Qualified pool pump, Fenced, Gunite, Gas Heat, In Ground, Pool Equipment, Pool/Spa Combo, Salt Water, Heated, Outside Bath Access
- Has spa: Yes
- Spa features: Heated, In Ground
- Fencing: Back Yard
- Has view: Yes
- View description: Golf Course, Lake, Pool, Water
- Has water view: Yes
- Water view: Lake,Water
- Waterfront features: None
- Frontage type: Waterfront
- Frontage length: 120.00,120.00
Lot
- Size: 0.5 Acres
- Dimensions: 120 x 175
- Features: On Golf Course, Sprinklers Automatic, Sprinkler System
Details
- Parcel number: 52414204020000320
- Zoning: PDA (city)
- Special conditions: Standard
Construction
Type & style
- Home type: SingleFamily
- Architectural style: Contemporary
- Property subtype: Single Family Residence
Materials
- Blown-In Insulation, CBSConcreteBlockStructure, Block, Foam Insulation, Concrete, Stucco
- Foundation: Block
- Roof: Concrete,Other
Condition
- Resale
- New construction: No
- Year built: 2026
Details
- Builder model: Zermatt
Utilities & green energy
- Sewer: Public Sewer
- Water: Public
- Utilities for property: Cable Available, Electricity Available, Natural Gas Connected, Phone Available, Sewer Available, Water Available
Green energy
- Green verification: ENERGY STAR Certified Homes
- Energy efficient items: Doors, Windows
Community & HOA
Community
- Features: Home Owners Association, Gated, Property Manager On-Site, Sidewalks
- Security: Security System, Carbon Monoxide Detector(s), Fire Sprinkler System, Security Gate, Gated with Guard, Gated Community, Smoke Detector(s), Security Guard, Security Lights
- Membership fee: $400,000
- Subdivision: PANTHER NATIONAL AT AVENIR POD
HOA
- Has HOA: Yes
- Amenities included: Clubhouse, Fitness Center, Golf Course, Maintenance Grounds, Gated, Management, Maintenance, Pickleball, Park, Pool, Parking, Putting Green(s), Restaurant, Security, Sidewalks, Trail(s)
- Services included: Maintenance Grounds, Security
- HOA fee: $889 monthly
- HOA name: GRS Management
- HOA phone: 561-641-8554
- Second HOA name: Avenir
- Additional fee info: Membership Fee: 400000
Location
- Region: Palm Beach Gardens
Financial & listing details
- Price per square foot: $1,231/sqft
- Tax assessed value: $1,500,000
- Annual tax amount: $31,485
- Date on market: 9/24/2026
- Cumulative days on market: 25 days
- Listing terms: Cash,Conventional,Contract
- Electric utility on property: Yes
- Road surface type: Asphalt, Paved
Estimated market value
$8,324,400
$7.91M - $8.74M
Not available
Price history
| Date | Event | Price |
|---|---|---|
| 9/24/2026 | Listed for sale | $8,995,000+42.8%$1,231/sqft |
Source:  BeachesMLS #B26080037 Report a problem BeachesMLS #B26080037 Report a problem | ||
| 9/9/2026 | Sold | $6,301,216$862/sqft |
Source: Public Record Report a problem | ||
Public tax history
| Year | Property taxes | Tax assessment |
|---|---|---|
| 2025 | $34,518 +1.1% | $1,500,000 |
| 2024 | $34,152 +5.8% | $1,500,000 +8.6% |
| 2023 | $32,269 | $1,381,355 |
Find assessor info on the county website
Monthly payment
Est. payment
Payment breakdown
Explore the cost of this home by adjusting the details. Changes won't be saved.Climate risks
Neighborhood: 33412
Nearby schools
Schools provided by the listing agent
- Elementary: Pierce Hammock
- Middle: Osceola Creek
- High: Palm Beach Gardens
Source: BeachesMLS. This data may not be complete. We recommend contacting the local school district to confirm school assignments for this home.
- $7,117,548-- bd-- ba-- sqft10955 Monte Rosa Ct, Palm Beach Gardens, FL 33412Sold
- $5,695,3325 bd7 ba7.7k sqft10947 Monte Rosa Ct, Palm Beach Gardens, FL 33412Sold
- $2,850,000-- bd-- ba-- sqft10952 Monte Rosa Ct, Palm Beach Gardens, FL 33412Sold
- $1,500,000-- bd-- ba-- sqft10948 Monte Rosa Ct, Palm Beach Gardens, FL 33412Off Market
Similar homes
- $8,850,0005 bd5 ba6.2k sqft10959 Monte Rosa Drive, Palm Beach Gardens, FL 33412For Sale
 MLS ID #B26046995, Jonas Mikals, Living by IMI. BeachesMLS
 - $7,275,0004 bd6 ba4.9k sqft10409 BERNINA Drive, Palm Beach Gardens, FL 33412For Sale
 MLS ID #B26087693, Jonas Mikals, Living by IMI. BeachesMLS
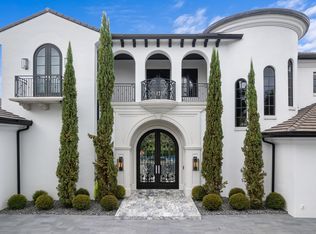
 - $8,800,0005 bd7 ba7.4k sqft111 Via Palacio, Palm Beach Gardens, FL 33418For Sale
 MLS ID #B26082286, Laura Gambino, Mirasol Realty. BeachesMLS
 - $8,499,0005 bd8 ba6.6k sqft213 Via Palacio, Palm Beach Gardens, FL 33418For Sale
 MLS ID #B26078769, Carol Falciano PA, Mirasol Realty. BeachesMLS
 - $8,895,0005 bd6 ba4.5k sqft12898 S Shore Drive, Palm Beach Gardens, FL 33410For SaleMLS ID #B26076193, Michael Harrison Korman, Compass Florida LLC. BeachesMLS
- $8,450,0005 bd6 ba5.4k sqft753 HARBOUR ISLE Place, North Palm Beach, FL 33410For SaleMLS ID #B26082256, John Forgatch, Compass Florida LLC. BeachesMLS
- $6,490,0005 bd6 ba8.7k sqft10520 Hawks Landing Terrace, West Palm Beach, FL 33412For SaleMLS ID #R11150943, Michael Danilo Ivancevic, Illustrated Properties. BeachesMLS
- $5,495,0004 bd6 ba6.3k sqft209 Grand Pointe Drive, Palm Beach Gardens, FL 33418For SaleMLS ID #B26085527, Michael L Leibowitz, Leibowitz Realty Group, LLC./P. BeachesMLS
- $8,695,0006 bd7 ba6.7k sqft155 Ebbtide Drive, North Palm Beach, FL 33408New ConstructionMLS ID #B26084255, Kevin M Spina, The Keyes Company. BeachesMLS
- $8,995,0006 bd8 ba7.3k sqft11354 Polo Park Trail, Wellington, FL 33414New ConstructionMLS ID #R11050952, Maria O Mendelsohn, Douglas Elliman Wellington. BeachesMLS
- $8,950,0005 bd5 ba4k sqft677 Village Road, North Palm Beach, FL 33408For SaleMLS ID #B26002767, Paul Kaneb, K2 Realty, Inc. (NPB). BeachesMLS
- $5,495,0004 bd6 ba3.6k sqft13660 Rivoli Drive, Palm Beach Gardens, FL 33410For SaleMLS ID #B26088337, Michael L Leibowitz, Leibowitz Realty Group, LLC./P. BeachesMLS
- $8,250,0004 bd6 ba6.5k sqft2408 Azure Circle, Palm Beach Gardens, FL 33410New ConstructionMLS ID #B26011112, Zachary Seth Mansfield, Douglas Elliman Jupiter. BeachesMLS
- $7,900,0004 bd5 ba5k sqft2783 Rhone Drive, Palm Beach Gardens, FL 33410For SaleMLS ID #R11096505, Franklin M Hinzman, The Keyes Company. BeachesMLS
- $5,498,0005 bd7 ba5.8k sqft119 Elena Court, Jupiter, FL 33478For SaleMLS ID #B26087232, Jennifer Hyland, The Corcoran Group. BeachesMLS
- $8,500,0005 bd6 ba5.5k sqft469 Mariner Drive, Jupiter, FL 33477For SaleMLS ID #B26022234, Bradley Ball, Frankel Ball Realty LLC. BeachesMLS
